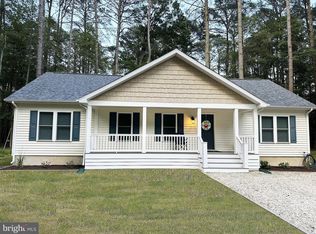
Back on the market at no fault to the seller! Welcome to 18926 Edward Dr, just outside of Bridgeville! This home offers comfort, space, and flexibility. Well-maintained by the original owner, the property features a functional layout designed for everyday life, with inviting living spaces that flow seamlessly for both relaxation and entertaining. Step inside to find a bright and welcoming interior, complemented by generously sized bedrooms and a thoughtfully designed floor plan. The home provides the perfect balance of practicality and charm, making it ideal for a variety of buyers; from first-time homeowners to those looking to settle into a quieter lifestyle. Outside, enjoy a spacious yard with room to create your own outdoor retreat. Whether that’s gardening, entertaining, or simply unwinding after a long day, the options are endless with three storage sheds (two of which have electricity provided for a workshop.) This property combines small-town living with everyday accessibility. Don’t miss your chance to make this home your own...schedule your private showing today!
For sale
Price cut: $10K (5/8)
$364,900
18926 Edward Dr, Bridgeville, DE 19933
3beds
1,328sqft
:
Get pre-qualified$2,683/mo
Single Family Residence
Built in 2021
0.5 Acres Lot
$-- Zestimate®
$275/sqft
$19/mo HOA
What's special
Thoughtfully designed floor planInviting living spacesBright and welcoming interiorGenerously sized bedroomsFunctional layoutSpacious yard
- 98 days |
- 270 |
- 19 |
Zillow last checked:
Listing updated:
Listed by:
Mike Lee Elmore 304-667-4143,
EXP Realty, LLC 8888607369
Source: Bright MLS,MLS#: DESU2110856
Facts & features
Interior
Bedrooms & bathrooms
- Bedrooms: 3
- Bathrooms: 2
- Full bathrooms: 2
- Main level bathrooms: 2
- Main level bedrooms: 3
Basement
- Area: 0
Heating
- Forced Air, Electric
Cooling
- Central Air, Electric
Appliances
- Included: Electric Water Heater
Features
- Has basement: No
- Has fireplace: No
Interior area
- Total structure area: 1,328
- Total interior livable area: 1,328 sqft
- Finished area above ground: 1,328
- Finished area below ground: 0
Property
Parking
- Total spaces: 8
- Parking features: Concrete, Driveway
- Uncovered spaces: 8
Accessibility
- Accessibility features: 2+ Access Exits
Features
- Levels: One
- Stories: 1
- Pool features: None
Lot
- Size: 0.5 Acres
Details
- Additional structures: Above Grade, Below Grade
- Parcel number: 43019.00260.00
- Zoning: AR-1
- Special conditions: Standard
Construction
Type & style
- Home type: SingleFamily
- Architectural style: Ranch/Rambler
- Property subtype: Single Family Residence
Materials
- Stick Built
- Foundation: Crawl Space
Condition
- New construction: No
- Year built: 2021
Utilities & green energy
- Sewer: Private Septic Tank
- Water: Public
Community & HOA
Community
- Subdivision: Morningside Village
HOA
- Has HOA: Yes
- HOA fee: $225 annually
Location
- Region: Bridgeville
Financial & listing details
- Price per square foot: $275/sqft
- Tax assessed value: $285,100
- Annual tax amount: $1,090
- Date on market: 5/1/2026
- Listing agreement: Exclusive Right To Sell
- Listing terms: Cash,Conventional,FHA,VA Loan,USDA Loan
- Ownership: Fee Simple
Estimated market value
Not available
Estimated sales range
Not available
Not available
Price history
| Date | Event | Price |
|---|---|---|
| 7/8/2026 | Listed for sale | $364,900$275/sqft |
Source:  Bright MLS #DESU2110856 Report a problem Bright MLS #DESU2110856 Report a problem | ||
| 6/3/2026 | Contingent | $364,900$275/sqft |
Source: Bright MLS #DESU2110856 Report a problem | ||
| 5/8/2026 | Price change | $364,900-2.7%$275/sqft |
Source: Bright MLS #DESU2110856 Report a problem | ||
| 5/1/2026 | Listed for sale | $374,900+80.7%$282/sqft |
Source: Bright MLS #DESU2110856 Report a problem | ||
| 2/9/2021 | Listing removed | -- |
Source: Owner Report a problem | ||
| 8/3/2020 | Sold | $207,500+2%$156/sqft |
Source: Public Record Report a problem | ||
| 7/27/2020 | Pending sale | $203,500$153/sqft |
Source: Owner Report a problem | ||
| 5/18/2020 | Price change | $203,500-0.5%$153/sqft |
Source: Owner Report a problem | ||
| 3/30/2020 | Listed for sale | $204,500$154/sqft |
Source: Owner Report a problem | ||
Public tax history
| Year | Property taxes | Tax assessment |
|---|---|---|
| 2025 | $1,099 +21.8% | $142,550 +825.6% |
| 2024 | $903 +0.1% | $15,400 |
| 2023 | $902 +14.1% | $15,400 +5.1% |
| 2022 | $791 +4.7% | $14,650 +3.9% |
| 2021 | $755 +2.8% | $14,100 +1.1% |
| 2020 | $734 | $13,950 +1016% |
| 2019 | $734 +1015.5% | $1,250 |
| 2018 | $66 +14.1% | $1,250 |
| 2017 | $58 +5.1% | $1,250 |
| 2016 | $55 +0.2% | $1,250 |
| 2015 | $55 +1.1% | $1,250 |
| 2014 | $54 -1.4% | $1,250 |
| 2013 | $55 -0.4% | $1,250 |
| 2012 | $55 +10.6% | $1,250 |
| 2011 | $50 | $1,250 |
| 2010 | $50 -0.1% | $1,250 |
| 2009 | $50 | $1,250 |
| 2008 | -- | -- |
Find assessor info on the county website
Monthly payment
Est. payment
Payment breakdown
Explore the cost of this home by adjusting the details. Changes won't be saved.Climate risks
Neighborhood: 19933
Nearby schools
GreatSchools rating
- 6/10Phillis Wheatley Elementary SchoolGrades: 3-5Distance: 2.9 mi
- 2/10Woodbridge Middle SchoolGrades: 6-8Distance: 2.6 mi
- 2/10Woodbridge High SchoolGrades: 9-12Distance: 4.6 mi
Schools provided by the listing agent
- District: Woodbridge
Source: Bright MLS. This data may not be complete. We recommend contacting the local school district to confirm school assignments for this home.
- $302,9003 bd-- ba1.3k sqft18800 Myra Dr, Bridgeville, DE 19933Off Market
- $317,4003 bd-- ba1.4k sqft18929 Edward Dr, Bridgeville, DE 19933Off Market
- $363,6003 bd2 ba1.5k sqft18925 Edward Dr, Bridgeville, DE 19933Sold
- $285,0002 bd2 ba-- sqft18922 Edward Dr, Bridgeville, DE 19933Sold

- $311,8003 bd-- ba1.2k sqft18932 Edward Dr, Bridgeville, DE 19933Off Market
- $341,3003 bd-- ba1.4k sqft18796 Myra Dr, Bridgeville, DE 19933Off Market
- $341,4004 bd-- ba1.7k sqft18804 Myra Dr, Bridgeville, DE 19933Off Market
- $348,3003 bd2 ba1.3k sqft18893 Lauren Ave, Bridgeville, DE 19933Off Market
A local agent can set up tours, give advice and negotiate with sellers.
Similar homes
- $345,0003 bd2 ba1.5k sqftNone Available, Bridgeville, DE 19933For Sale

 MLS ID #DESU2117302, Jemimah Chuks, EXP Realty, LLC. Bright MLS
 - $300,0003 bd2 ba1.2k sqftNone Available, Bridgeville, DE 19933For Sale
 MLS ID #DESU2114546, Joanne Milton, Elevated Real Estate Solutions. Bright MLS
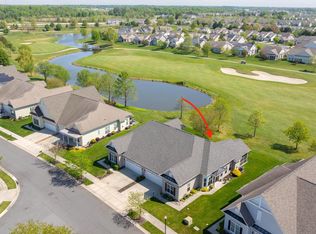
 - $349,9002 bd2 ba1.7k sqftNone Available, Bridgeville, DE 19933For Sale
 MLS ID #DESU2109730, AMY KELLENBERGER, Berkshire Hathaway HomeServices PenFed Realty. Bright MLS
 - $299,0002 bd2 ba676 sqftNone Available, Bridgeville, DE 19933For Sale
 MLS ID #DESU2114510, Ms. Darnise Smith, EXP Realty, LLC. Bright MLS
 - $349,8002 bd2 ba1.7k sqftNone Available, Bridgeville, DE 19933For SaleMLS ID #DESU2106606, Barbara Lawrence, RE/MAX Advantage Realty. Bright MLS
- $349,9002 bd2 ba1.5k sqftNone Available, Bridgeville, DE 19933For SaleMLS ID #DESU2115248, Barbara Lawrence, RE/MAX Advantage Realty. Bright MLS
- $359,9993 bd2 ba1.3k sqftNone Available, Seaford, DE 19973For SaleMLS ID #DESU2109032, Russell Griffin, Keller Williams Realty. Bright MLS
- $395,0003 bd2 ba1.3k sqftNone Available, Greenwood, DE 19950For SaleMLS ID #DESU2114364, Russell Griffin, Keller Williams Realty. Bright MLS
- $349,9003 bd2 ba1.6k sqftNone Available, Seaford, DE 19973For SaleMLS ID #DESU2106198, NANCY PRICE, Coldwell Banker Premier - Seaford. Bright MLS
- $399,9003 bd3 ba1.8k sqftNone, Harrington, DE 19952For SaleMLS ID #DEKT2049376, Terri Favata, Elevated Real Estate Solutions. Bright MLS
- $345,0003 bd2 ba1.5k sqftNone Available, Seaford, DE 19973For SaleMLS ID #DESU2116016, Russell Griffin, Keller Williams Realty. Bright MLS
- $375,0003 bd2 ba1.3k sqftNone Available, Lincoln, DE 19960For SaleMLS ID #DESU2117176, Daniele Lundin, Bryan Realty Group. Bright MLS
- $389,9003 bd2 ba1.3k sqftNone Available, Milton, DE 19968For SaleMLS ID #DESU2117492, MICHAEL DOMINGUEZ, Jack Lingo - Lewes. Bright MLS
- $310,0002 bd2 ba1.7k sqftNone Available, Bridgeville, DE 19933For SaleMLS ID #DESU2112200, Barbara Lawrence, RE/MAX Advantage Realty. Bright MLS
- $359,9003 bd2 ba1k sqftNone Available, Laurel, DE 19956For SaleMLS ID #DESU2109976, Mr. Tommy Burdett, Keller Williams Realty. Bright MLS
- $349,9003 bd2 ba1.2k sqftNone Available, Ellendale, DE 19941For SaleMLS ID #DESU2114124, Ben Stentz, Iron Valley Real Estate at The Beach. Bright MLS
- $349,9992 bd2 ba1.1k sqftNone Available, Seaford, DE 19973For SaleMLS ID #DESU2115706, Russell Griffin, Keller Williams Realty. Bright MLS
- $345,0003 bd2 ba1.3k sqftNone Available, Seaford, DE 19973For SaleMLS ID #DESU2115196, Russell Griffin, Keller Williams Realty. Bright MLS
- $384,9953 bd2 ba1.2k sqftNone Available, Laurel, DE 19956For SaleMLS ID #DESU2117052, Pam Wadler, PW Realty Sales, LLC. Bright MLS
- $350,0003 bd2 ba1.6k sqftNone Available, Seaford, DE 19973For SaleMLS ID #DESU2116616, ROBERT NIBBLETT, CALLAWAY FARNELL AND MOORE. Bright MLS
