Discover the perfect blend of comfort and country living at 10529 Beach Highway in Greenwood. Situated on a spacious lot, this well-maintained 3-bedroom, 2-bath home offers a functional layout designed for everyday living. The primary suite features a private ensuite bath with a tub/shower combination, dual vanities, and multiple storage closets. The inviting living room flows into the combined kitchen and dining area, while the sunroom provides additional flexible living space to relax, entertain, or create a home office. A dedicated laundry room adds everyday convenience, and the attached garage offers additional storage and parking. Outside, the home boasts attractive stone accents, a welcoming covered front porch, a paved driveway, three storage sheds, and a generous yard with plenty of space for gardening, recreation, or hobbies. Conveniently located along Route 16, this property offers easy access to nearby towns including Greenwood, Bridgeville, and Ellendale, with shopping, dining, and everyday amenities just a short drive away. You'll also enjoy a convenient commute to the Delaware Beaches, making this home an ideal choice for those seeking peaceful country living without sacrificing accessibility.
For sale
Price cut: $20.1K (8/14)
$374,900
10529 Beach Hwy, Greenwood, DE 19950
3beds
1,344sqft
Single Family Residence
Built in 1999
1.72 Acres Lot
$370,600 Zestimate®
$279/sqft
$-- HOA
What's special
Multiple storage closetsDual vanitiesAttractive stone accentsThree storage shedsPaved drivewayDedicated laundry roomWelcoming covered front porch
- 57 days |
- 657 |
- 25 |
Likely to sell faster than
Zillow last checked:
Listing updated:
Listed by:
Russell Griffin 302-856-1458,
Keller Williams Realty (302) 856-1458,
Listing Team: The Griffin Higgins Team, Co-Listing Agent: Beverly Mister 302-236-5304,
Keller Williams Realty
Source: Bright MLS,MLS#: DESU2114364
Facts & features
Interior
Bedrooms & bathrooms
- Bedrooms: 3
- Bathrooms: 2
- Full bathrooms: 2
- Main level bathrooms: 2
- Main level bedrooms: 3
Rooms
- Room types: Living Room, Dining Room, Primary Bedroom, Bedroom 2, Kitchen, Bedroom 1, Sun/Florida Room, Laundry, Bathroom 1, Primary Bathroom
Primary bedroom
- Level: Main
Bedroom 1
- Level: Main
Bedroom 2
- Level: Main
Primary bathroom
- Features: Bathroom - Tub Shower
- Level: Main
Bathroom 1
- Level: Main
Dining room
- Level: Main
Kitchen
- Level: Main
Laundry
- Level: Main
Living room
- Level: Main
Other
- Level: Main
Heating
- Forced Air, Electric
Cooling
- Central Air, Electric
Appliances
- Included: Oven/Range - Electric, Dishwasher, Refrigerator, Washer, Dryer, Electric Water Heater
- Laundry: Main Level, Laundry Room
Features
- Ceiling Fan(s)
- Has basement: No
- Has fireplace: No
Interior area
- Total structure area: 1,344
- Total interior livable area: 1,344 sqft
- Finished area above ground: 1,344
- Finished area below ground: 0
Property
Parking
- Parking features: Paved, Driveway
- Has uncovered spaces: Yes
Accessibility
- Accessibility features: 2+ Access Exits
Features
- Levels: One
- Stories: 1
- Patio & porch: Porch
- Pool features: None
Lot
- Size: 1.72 Acres
Details
- Additional structures: Above Grade, Below Grade, Outbuilding
- Parcel number: 43005.0035.05
- Zoning: AR-1
- Special conditions: Standard
Construction
Type & style
- Home type: SingleFamily
- Architectural style: Cape Cod
- Property subtype: Single Family Residence
Materials
- Stone, Vinyl Siding
- Foundation: Crawl Space
Condition
- New construction: No
- Year built: 1999
Utilities & green energy
- Sewer: On Site Septic
- Water: Well
Community & HOA
Community
- Subdivision: None Available
HOA
- Has HOA: No
Location
- Region: Greenwood
Financial & listing details
- Price per square foot: $279/sqft
- Tax assessed value: $312,300
- Annual tax amount: $1,194
- Date on market: 6/19/2026
- Listing agreement: Exclusive Right To Sell
- Listing terms: Cash,Conventional
- Ownership: Fee Simple
Estimated market value
$370,600
$352,000 - $389,000
$1,921/mo
Price history
| Date | Event | Price |
|---|---|---|
| 8/14/2026 | Price change | $374,900-5.1%$279/sqft |
Source:  Bright MLS #DESU2114364 Report a problem Bright MLS #DESU2114364 Report a problem | ||
| 7/20/2026 | Price change | $395,000-1.3%$294/sqft |
Source: Bright MLS #DESU2114364 Report a problem | ||
| 6/19/2026 | Listed for sale | $400,000+1804.8%$298/sqft |
Source: Bright MLS #DESU2114364 Report a problem | ||
| 6/14/1999 | Sold | $21,000$16/sqft |
Source: Agent Provided Report a problem | ||
Public tax history
| Year | Property taxes | Tax assessment |
|---|---|---|
| 2025 | $1,215 +4.9% | $156,150 +696.7% |
| 2024 | $1,158 +71.1% | $19,600 |
| 2023 | $677 +9.1% | $19,600 |
| 2022 | $620 -5.7% | $19,600 |
| 2021 | $658 +0.9% | $19,600 |
| 2020 | $653 | $19,600 |
| 2019 | $653 -0.1% | $19,600 |
| 2018 | $653 +22.3% | $19,600 |
| 2017 | $534 +3% | $19,600 |
| 2016 | $518 +0.3% | $19,600 |
| 2015 | $517 +2% | $19,600 |
| 2014 | $507 -0.9% | $19,600 |
| 2013 | $511 -0.1% | $19,600 |
| 2012 | $512 +7% | $19,600 |
| 2011 | $478 | $19,600 |
| 2010 | $478 -0.1% | $19,600 |
| 2009 | $479 | $19,600 |
| 2008 | -- | -- |
| 2007 | -- | -- |
| 2006 | -- | -- |
| 2005 | -- | -- |
| 2004 | -- | -- |
| 2003 | -- | -- |
| 2002 | -- | -- |
| 2001 | -- | -- |
Find assessor info on the county website
Monthly payment
Est. payment
Payment breakdown
Explore the cost of this home by adjusting the details. Changes won't be saved.Climate risks
Neighborhood: 19950
Nearby schools
GreatSchools rating
- NAWoodbridge Early Childhood Education CenterGrades: PK-2Distance: 1.4 mi
- 2/10Woodbridge Middle SchoolGrades: 6-8Distance: 4.8 mi
- 2/10Woodbridge High SchoolGrades: 9-12Distance: 3.2 mi
Schools provided by the listing agent
- District: Woodbridge
Source: Bright MLS. This data may not be complete. We recommend contacting the local school district to confirm school assignments for this home.
- $449,9003 bd3 ba2.6k sqft10545 Beach Hwy, Greenwood, DE 19950Sold

- $416,7003 bd-- ba2k sqft10515 Beach Hwy, Greenwood, DE 19950Off Market
- $500,0003 bd3 ba2.3k sqft10565 Beach Hwy, Greenwood, DE 19950Sold
- $789,9003 bd2 ba2.7k sqft10463 Beach Hwy, Greenwood, DE 19950For Sale
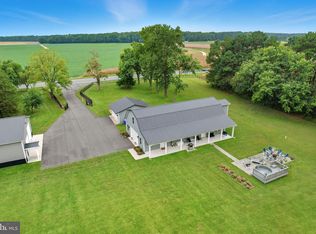
- $353,5003 bd-- ba2.2k sqft13152 Mennonite School Rd, Greenwood, DE 19950Off Market
- $312,4003 bd-- ba1.2k sqft13174 Mennonite School Rd, Greenwood, DE 19950Off Market
- $309,5003 bd-- ba1.8k sqft13175 Mennonite School Rd, Greenwood, DE 19950Off Market
- $389,8003 bd-- ba1.4k sqft13099 Mennonite School Rd, Greenwood, DE 19950Off Market
A local agent can set up tours, give advice and negotiate with sellers.
A local lender can help you make sure your offer is ready when you are.
Similar homes
- $375,0003 bd2 ba1.6k sqftNone, Harrington, DE 19952For Sale

 MLS ID #DEKT2049556, Anthony MacDonald, Iron Valley Real Estate Premier. Bright MLS
 - $399,9003 bd3 ba1.8k sqftNone, Harrington, DE 19952For Sale
 MLS ID #DEKT2049376, Terri Favata, Elevated Real Estate Solutions. Bright MLS
 - $379,0003 bd3 ba1.8k sqftNone Available, Harrington, DE 19952For Sale
 MLS ID #DEKT2047834, BRENDA RAMBO, RE/MAX Advantage Realty. Bright MLS
 - $379,9993 bd2 ba1.8k sqftNone Available, Bridgeville, DE 19933For Sale
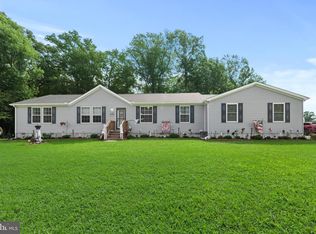 MLS ID #DESU2117862, Kenneth Jester, Coldwell Banker Realty. Bright MLS
 - $364,9003 bd2 ba1.3k sqftNone Available, Bridgeville, DE 19933For SaleMLS ID #DESU2110856, Mike Lee Elmore, EXP Realty, LLC. Bright MLS
- $380,0003 bd2 ba1.9k sqft28440 Bloomery Rd, Federalsburg, MD 21632For SaleMLS ID #MDCM2007466, SEAN STEWARD, Century 21 Home Team Realty. Bright MLS
- $275,0004 bd1 ba1.2k sqftNone Available, Bridgeville, DE 19933For SaleMLS ID #DESU2117800, Russell Griffin, Keller Williams Realty. Bright MLS
- $380,0003 bd2 ba1.5k sqftNone Available, Frederica, DE 19946For SaleMLS ID #DEKT2049552, Melanie Owens, First Coast Realty LLC. Bright MLS
- $400,0003 bd3 ba1.6k sqftNone Available, Milford, DE 19963For SaleMLS ID #DESU2117620, GEORGE EHRMANN, Coldwell Banker Premier - Milford. Bright MLS
- $349,9003 bd2 ba1.6k sqftNone Available, Seaford, DE 19973For SaleMLS ID #DESU2106198, NANCY PRICE, Coldwell Banker Premier - Seaford. Bright MLS
- $355,0003 bd2 ba1.5k sqftNone Available, Magnolia, DE 19962For SaleMLS ID #DEKT2049012, Dustin Oldfather, Compass. Bright MLS
- $350,0003 bd2 ba1.5k sqftNone Available, Felton, DE 19943For SaleMLS ID #DEKT2047916, KYLE SALMON, Lester Realty. Bright MLS
- $375,0003 bd2 ba1.5k sqft1010 S 2nd St, Denton, MD 21629For SaleMLS ID #MDCM2007090, Roger Boyce, Chesapeake Real Estate Associates, LLC. Bright MLS
- $359,9003 bd2 ba1k sqftNone Available, Laurel, DE 19956For SaleMLS ID #DESU2109976, Mr. Tommy Burdett, Keller Williams Realty. Bright MLS
- $399,0003 bd2 ba1.3k sqft7392 Todds Wharf Rd, Preston, MD 21655For SaleMLS ID #MDCM2007050, Bonnie Duley, Long & Foster Real Estate, Inc.. Bright MLS
- $300,0003 bd2 ba1.2k sqftNone Available, Bridgeville, DE 19933For SaleMLS ID #DESU2114546, Joanne Milton, Elevated Real Estate Solutions. Bright MLS
- $345,0004 bd2 ba1.3k sqftNone Available, Georgetown, DE 19947For SaleMLS ID #DESU2117890, Jamie Perez, The Parker Group. Bright MLS
- $395,0003 bd2 ba2k sqftNone Available, Felton, DE 19943For SaleMLS ID #DEKT2049254, Shalini Sawhney, Burns & Ellis Realtors. Bright MLS
- $435,0003 bd2 ba1.8k sqftNone Available, Laurel, DE 19956For SaleMLS ID #DESU2113456, Andrew Davis, The Real Estate Market. Bright MLS
- $350,0003 bd2 ba1.6k sqftNone Available, Bridgeville, DE 19933For SaleMLS ID #DESU2117022, Russell Griffin, Keller Williams Realty. Bright MLS
