Welcome to this beautiful 3-bedroom, 2.5-bathroom home offering single-level living and an open floor plan, perfect for comfortable and convenient living. The spacious living room features a stunning stone fireplace, crown molding, and flows seamlessly into the modern kitchen, complete with granite countertops, a large island, recessed lighting, and under-cabinet lighting. The adjoining dining area, illuminated by a chandelier, provides an ideal space for meals and entertaining. The primary bedroom boasts double closets and an ensuite bath with a stall shower. The home also includes an office that could easily serve as additional living space to suit your needs. Plenty of custom built-ins and closets throughout the home ensure ample storage. The large drop zone off the garage offers a pantry, half bath, and a spacious laundry room with extra storage space. Situated on just under 2 acres, the property backs to trees for ultimate privacy. Enjoy outdoor living with a pergola, patio, and a storage area off the garage, perfect for hosting gatherings. Additionally, the attached garage and three-car detached garage provide abundant parking and storage options. This home is a true gem, blending practicality with elegance in a private and peaceful setting.
Sold for $500,000
Street View
$500,000
10565 Beach Hwy, Greenwood, DE 19950
3beds
2,365sqft
Single Family Residence
Built in 1986
1.88 Acres Lot
$499,200 Zestimate®
$211/sqft
$2,203 Estimated rent
Home value
$499,200
$454,000 - $544,000
$2,203/mo
Zestimate® history
Owner options
List your home for rent
$2,203/mo
Rent Zestimate®
Find your next renter with Zillow Rental Manager. Plus, with online applications, you can quickly screen prospective tenants – for free.
$2,203/mo
Rent Zestimate®
Refinance and save
$2,879/mo
Est. payment
Refinancing to a lower rate could help reduce your monthly payments and save thousands over the life of the loan.
$2,879/mo
Est. payment
Explore your selling options
Work with a Zillow partner agent
Leverage their expertise and Zillow's premium Showcase listings to get your home seen by more buyers.
Get startedList with your own agent
Get your home in front of millions of buyers by listing it on Zillow.
Learn how to do itSell it yourself
Take full control of how buyers see your home on Zillow by listing For Sale by Owner (FSBO).
List your homeWhat's special
Stunning stone fireplaceSingle-level livingProperty backs to treesCustom built-insUltimate privacyOutdoor livingRecessed lighting
Zillow last checked:
Listing updated:
Listed by:
Russell Griffin 302-856-1458,
Keller Williams Realty,
Listing Team: The Griffin Higgins Team, Co-Listing Agent: Beverly Mister 302-236-5304,
Keller Williams Realty
Bought with:
Michael Aldridge, RS-0024179
Compass
Source: Bright MLS,MLS#: DESU2075128
Facts & features
Interior
Bedrooms & bathrooms
- Bedrooms: 3
- Bathrooms: 3
- Full bathrooms: 2
- 1/2 bathrooms: 1
- Main level bathrooms: 3
- Main level bedrooms: 3
Rooms
- Room types: Living Room, Dining Room, Primary Bedroom, Bedroom 2, Kitchen, Foyer, Bedroom 1, Laundry, Office, Bathroom 1, Primary Bathroom, Half Bath
Primary bedroom
- Features: Flooring - Carpet, Ceiling Fan(s)
- Level: Main
- Area: 224 Square Feet
- Dimensions: 14 X 16
Bedroom 1
- Features: Flooring - Carpet, Ceiling Fan(s)
- Level: Main
- Area: 140 Square Feet
- Dimensions: 10 X 14
Bedroom 2
- Features: Flooring - Carpet, Ceiling Fan(s)
- Level: Main
- Area: 240 Square Feet
- Dimensions: 15 X 16
Primary bathroom
- Features: Flooring - Luxury Vinyl Tile, Bathroom - Stall Shower
- Level: Main
- Area: 60 Square Feet
- Dimensions: 5 X 12
Bathroom 1
- Features: Flooring - Luxury Vinyl Tile, Bathroom - Tub Shower
- Level: Main
- Area: 63 Square Feet
- Dimensions: 7 X 9
Dining room
- Features: Flooring - Luxury Vinyl Plank, Recessed Lighting, Crown Molding
- Level: Main
- Area: 252 Square Feet
- Dimensions: 14 X 18
Foyer
- Features: Flooring - Luxury Vinyl Plank
- Level: Main
- Area: 96 Square Feet
- Dimensions: 6 X 16
Half bath
- Features: Flooring - Luxury Vinyl Tile
- Level: Main
- Area: 20 Square Feet
- Dimensions: 4 X 5
Kitchen
- Features: Flooring - Luxury Vinyl Plank, Granite Counters, Lighting - Pendants, Recessed Lighting, Kitchen - Electric Cooking
- Level: Main
- Area: 180 Square Feet
- Dimensions: 12 X 15
Laundry
- Features: Flooring - Luxury Vinyl Tile
- Level: Main
- Area: 77 Square Feet
- Dimensions: 7 X 11
Living room
- Features: Flooring - Luxury Vinyl Plank, Ceiling Fan(s), Recessed Lighting, Fireplace - Gas, Crown Molding
- Level: Main
- Area: 725 Square Feet
- Dimensions: 25 X 29
Mud room
- Features: Flooring - Luxury Vinyl Tile
- Level: Main
- Area: 108 Square Feet
- Dimensions: 9 X 12
Office
- Features: Flooring - Luxury Vinyl Plank, Crown Molding, Recessed Lighting
- Level: Main
- Area: 132 Square Feet
- Dimensions: 11 X 12
Heating
- Heat Pump, Electric
Cooling
- Central Air, Electric
Appliances
- Included: Microwave, Dishwasher, Oven/Range - Electric, Refrigerator, Stainless Steel Appliance(s), Water Heater, Electric Water Heater
- Laundry: Main Level, Laundry Room, Mud Room
Features
- Eat-in Kitchen, Bathroom - Stall Shower, Bathroom - Tub Shower, Built-in Features, Ceiling Fan(s), Crown Molding, Dining Area, Family Room Off Kitchen, Open Floorplan, Pantry, Recessed Lighting
- Flooring: Carpet, Luxury Vinyl, Tile/Brick
- Doors: Sliding Glass, French Doors
- Has basement: No
- Number of fireplaces: 1
- Fireplace features: Gas/Propane, Mantel(s), Screen, Stone
Interior area
- Total structure area: 2,365
- Total interior livable area: 2,365 sqft
- Finished area above ground: 2,365
- Finished area below ground: 0
Property
Parking
- Total spaces: 10
- Parking features: Garage Faces Side, Garage Faces Front, Storage, Asphalt, Driveway, Attached, Detached
- Attached garage spaces: 4
- Uncovered spaces: 6
Accessibility
- Accessibility features: 2+ Access Exits
Features
- Levels: One
- Stories: 1
- Patio & porch: Patio
- Exterior features: Lighting, Rain Gutters
- Pool features: None
Lot
- Size: 1.88 Acres
- Features: Backs to Trees, Front Yard
Details
- Additional structures: Above Grade, Below Grade
- Parcel number: 43005.0035.07
- Zoning: AR-1
- Special conditions: Standard
Construction
Type & style
- Home type: SingleFamily
- Architectural style: Ranch/Rambler
- Property subtype: Single Family Residence
Materials
- Brick, Other
- Foundation: Block, Crawl Space
- Roof: Architectural Shingle
Condition
- Very Good
- New construction: No
- Year built: 1986
Utilities & green energy
- Sewer: Gravity Sept Fld
- Water: Well
Community & HOA
Community
- Subdivision: Greenwood
HOA
- Has HOA: No
Location
- Region: Greenwood
Financial & listing details
- Price per square foot: $211/sqft
- Tax assessed value: $366,300
- Annual tax amount: $1,552
- Date on market: 12/2/2024
- Listing agreement: Exclusive Right To Sell
- Listing terms: Cash,Conventional,FHA,USDA Loan,VA Loan
- Inclusions: Two Security Cameras On Garage, Gas Fireplace And Auto Roof Fans.
- Ownership: Fee Simple
Price history
| Date | Event | Price |
|---|---|---|
| 3/5/2025 | Sold | $500,000$211/sqft |
Source:  Bright MLS #DESU2075128 Report a problem Bright MLS #DESU2075128 Report a problem | ||
| 2/20/2025 | Pending sale | $500,000$211/sqft |
Source: Bright MLS #DESU2075128 Report a problem | ||
| 12/28/2024 | Contingent | $500,000$211/sqft |
Source: Bright MLS #DESU2075128 Report a problem | ||
| 12/27/2024 | Listed for sale | $500,000$211/sqft |
Source: Bright MLS #DESU2075128 Report a problem | ||
| 12/25/2024 | Contingent | $500,000$211/sqft |
Source: Bright MLS #DESU2075128 Report a problem | ||
| 12/2/2024 | Listed for sale | $500,000$211/sqft |
Source: Bright MLS #DESU2075128 Report a problem | ||
Public tax history
| Year | Property taxes | Tax assessment |
|---|---|---|
| 2025 | $1,413 +31.6% | $183,150 +584.7% |
| 2024 | $1,074 +0.1% | $26,750 |
| 2023 | $1,073 +13% | $26,750 |
| 2022 | $949 -8.5% | $26,750 |
| 2021 | $1,037 +0.7% | $26,750 |
| 2020 | $1,029 | $26,750 |
| 2019 | $1,029 -0.1% | $26,750 |
| 2018 | $1,030 +20.4% | $26,750 |
| 2017 | $855 +21.6% | $26,750 |
| 2016 | $703 +0.3% | $26,750 |
| 2015 | $701 +2% | $26,750 |
| 2014 | $688 -1.2% | $26,750 |
| 2013 | $696 -0.8% | $26,750 |
| 2012 | $702 -35.9% | $26,750 |
| 2011 | $1,095 | $26,750 |
| 2010 | $1,095 -0.1% | $26,750 |
| 2009 | $1,096 | $26,750 |
| 2008 | -- | -- |
| 2007 | -- | -- |
| 2006 | -- | -- |
| 2005 | -- | -- |
| 2004 | -- | -- |
| 2003 | -- | -- |
| 2002 | -- | -- |
| 2001 | -- | -- |
Find assessor info on the county website
Neighborhood: 19950
Nearby homes
- $449,9003 bd3 ba2.6k sqft10545 Beach Hwy, Greenwood, DE 19950Sold

- $353,5003 bd-- ba2.2k sqft13152 Mennonite School Rd, Greenwood, DE 19950Off Market
- $313,5003 bd-- ba1.2k sqft13174 Mennonite School Rd, Greenwood, DE 19950Off Market
- $374,9003 bd2 ba1.3k sqft10529 Beach Hwy, Greenwood, DE 19950For Sale
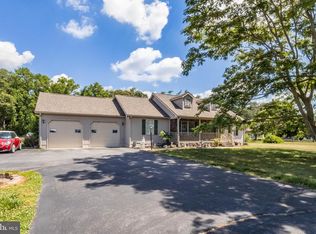
- $309,5003 bd-- ba1.8k sqft13175 Mennonite School Rd, Greenwood, DE 19950Off Market
- $589,9003 bd-- ba3.7k sqft13149 Mennonite School Rd, Greenwood, DE 19950Off Market
- $416,7003 bd-- ba2k sqft10515 Beach Hwy, Greenwood, DE 19950Off Market
- $389,8003 bd-- ba1.4k sqft13099 Mennonite School Rd, Greenwood, DE 19950Off Market
Nearby schools
GreatSchools rating
- NAWoodbridge Early Childhood Education CenterGrades: PK-2Distance: 1.5 mi
- 2/10Woodbridge Middle SchoolGrades: 6-8Distance: 4.8 mi
- 2/10Woodbridge High SchoolGrades: 9-12Distance: 3.3 mi
Schools provided by the listing agent
- District: Woodbridge
Source: Bright MLS. This data may not be complete. We recommend contacting the local school district to confirm school assignments for this home.
Get a cash offer in 3 minutes
Find out how much your home could sell for in as little as 3 minutes with a no-obligation cash offer.
Estimated market value
$499,200
Get a cash offer in 3 minutes
Find out how much your home could sell for in as little as 3 minutes with a no-obligation cash offer.
Estimated market value
$499,200
- Delaware
- Sussex County
- Greenwood
- 19950
- 10565 Beach Hwy
Nearby cities
Nearby zip codes
Other Greenwood Topics
