Country Living Meets Modern Comfort on 7+ Acres! Discover a one-of-a-kind retreat nestled on over 7 acres of fully fenced countryside, complete with a gated entrance for privacy and security. This distinctive property features a beautifully converted pole building home offering 2 plus bedrooms that can easily be converted to 3 bedrooms, 2 full baths, and a spacious open-concept living area that seamlessly connects the kitchen and dining space—perfect for gatherings and everyday living. Step into the expansive recreation room, ideal for entertaining, a home office, or den. The kitchen boasts stainless steel appliances and a welcoming dining area, all open to the living room for effortless flow. The laundry area, located in the recreation room, offers a utility sink for convenience. Enjoy peaceful mornings on the covered front porch or unwind by the stock tank pool, complete with a patio, deck, and filtration system. The main floor offers a spacious bedroom and full bath, and a bedroom, large den area and full bath are located on the second floor. This upstairs space can easily be converted into two bedrooms. Outdoors, a stocked pond and partially wooded acreage provide serene views and walking trails. The asphalt driveway leads to a heated, insulated two-car garage with 110-amp service, and a separate 2,000 sq ft pole building equipped with 200-amp service, hot/cold water, and heat—ideal for hobbies, storage, or workshop use. The pole building also features a 110/220 volt metered separate account with Delaware Electric Cooperative. The septic system is designed for a future 5-bedroom home, a plot plan is available upon request. This unique property is conveniently located close to the Town of Greenwood and just under a 40-minute drive to the Delaware beaches. Whether you're seeking a private homestead or hobby farm, this property offers endless possibilities in a tranquil yet accessible setting. This home is a must see to truly appreciate all that it has to offer. Make sure to schedule your private tour today!
For sale
Price cut: $10.1K (6/18)
$789,900
10463 Beach Hwy, Greenwood, DE 19950
3beds
2,750sqft
Single Family Residence
Built in 2021
7.18 Acres Lot
$771,100 Zestimate®
$287/sqft
$-- HOA
What's special
Asphalt drivewayCovered front porch
- 148 days |
- 920 |
- 39 |
Zillow last checked:
Listing updated:
Listed by:
Debbie Oberdorf 302-531-6949,
Bryan Realty Group (302) 734-4414
Source: Bright MLS,MLS#: DESU2108604
Facts & features
Interior
Bedrooms & bathrooms
- Bedrooms: 3
- Bathrooms: 2
- Full bathrooms: 2
- Main level bathrooms: 1
- Main level bedrooms: 1
Rooms
- Room types: Living Room, Bedroom 2, Bedroom 3, Kitchen, Bedroom 1, Recreation Room, Bathroom 1
Bedroom 1
- Level: Main
- Area: 228 Square Feet
- Dimensions: 12 X 19
Bedroom 2
- Level: Upper
- Area: 390 Square Feet
- Dimensions: 15 X 26
Bedroom 3
- Level: Upper
- Area: 345 Square Feet
- Dimensions: 15 X 23
Bathroom 1
- Level: Main
- Area: 96 Square Feet
- Dimensions: 8 X 12
Kitchen
- Features: Granite Counters, Dining Area
- Level: Main
- Area: 255 Square Feet
- Dimensions: 15 X 17
Living room
- Level: Main
- Area: 255 Square Feet
- Dimensions: 15 X 17
Recreation room
- Level: Main
- Area: 768 Square Feet
- Dimensions: 24 X 32
Heating
- Heat Pump, Electric
Cooling
- Central Air, Electric
Appliances
- Included: Microwave, Built-In Range, Dishwasher, Dryer, Disposal, Oven/Range - Electric, Refrigerator, Stainless Steel Appliance(s), Washer, Water Heater, Electric Water Heater
- Laundry: Main Level
Features
- Ceiling Fan(s), Entry Level Bedroom, Pantry, Walk-In Closet(s), Combination Kitchen/Dining
- Has basement: No
- Has fireplace: No
Interior area
- Total structure area: 2,750
- Total interior livable area: 2,750 sqft
- Finished area above ground: 2,750
- Finished area below ground: 0
Video & virtual tour
Property
Parking
- Total spaces: 12
- Parking features: Storage, Garage Door Opener, Asphalt, Detached, Driveway
- Garage spaces: 4
- Uncovered spaces: 8
Accessibility
- Accessibility features: None
Features
- Levels: Two
- Stories: 2
- Patio & porch: Patio, Porch
- Has private pool: Yes
- Pool features: Above Ground, Other, Private
- Fencing: Chain Link,Full,Wrought Iron
- Has view: Yes
- View description: Pond, Trees/Woods
- Has water view: Yes
- Water view: Pond
Lot
- Size: 7.18 Acres
- Features: Cleared, Fishing Available, Hunting Available, Wooded, Pond, Rural, Secluded
Details
- Additional structures: Above Grade, Below Grade, Outbuilding
- Parcel number: 43005.0035.08
- Zoning: AR
- Special conditions: Standard
Construction
Type & style
- Home type: SingleFamily
- Architectural style: Converted Barn,Contemporary
- Property subtype: Single Family Residence
Materials
- Metal Siding
- Foundation: Other
- Roof: Metal
Condition
- Excellent
- New construction: No
- Year built: 2021
Utilities & green energy
- Sewer: On Site Septic
- Water: Well
Community & HOA
Community
- Subdivision: None Available
HOA
- Has HOA: No
Location
- Region: Greenwood
Financial & listing details
- Price per square foot: $287/sqft
- Tax assessed value: $643,700
- Annual tax amount: $2,493
- Date on market: 4/2/2026
- Listing agreement: Exclusive Right To Sell
- Listing terms: Cash,Conventional,FHA,USDA Loan,VA Loan
- Ownership: Fee Simple
Estimated market value
$771,100
$733,000 - $810,000
$2,684/mo
Price history
| Date | Event | Price |
|---|---|---|
| 6/18/2026 | Price change | $789,900-1.3%$287/sqft |
Source:  Bright MLS #DESU2108604 Report a problem Bright MLS #DESU2108604 Report a problem | ||
| 4/13/2026 | Listed for sale | $800,000$291/sqft |
Source: Bright MLS #DESU2108604 Report a problem | ||
| 4/7/2026 | Contingent | $800,000$291/sqft |
Source: Bright MLS #DESU2108604 Report a problem | ||
| 4/2/2026 | Listed for sale | $800,000-4.8%$291/sqft |
Source: Bright MLS #DESU2108604 Report a problem | ||
| 3/31/2026 | Listing removed | $840,000$305/sqft |
Source: Bright MLS #DESU2097942 Report a problem | ||
| 1/13/2026 | Price change | $840,000-5.1%$305/sqft |
Source: Bright MLS #DESU2097942 Report a problem | ||
| 10/2/2025 | Listed for sale | $885,000$322/sqft |
Source: Bright MLS #DESU2097942 Report a problem | ||
Public tax history
| Year | Property taxes | Tax assessment |
|---|---|---|
| 2025 | $2,493 +81.7% | $321,850 +1293.3% |
| 2024 | $1,372 +1.4% | $23,100 |
| 2023 | $1,353 +28.4% | $23,100 +18.5% |
| 2022 | $1,054 +541.2% | $19,500 +584.2% |
| 2021 | $164 | $2,850 |
Find assessor info on the county website
Monthly payment
Est. payment
Payment breakdown
Explore the cost of this home by adjusting the details. Changes won't be saved.Climate risks
Neighborhood: 19950
Nearby schools
GreatSchools rating
- NAWoodbridge Early Childhood Education CenterGrades: PK-2Distance: 1.3 mi
- 2/10Woodbridge Middle SchoolGrades: 6-8Distance: 4.8 mi
- 2/10Woodbridge High SchoolGrades: 9-12Distance: 3.1 mi
Schools provided by the listing agent
- High: Woodbridge
- District: Woodbridge
Source: Bright MLS. This data may not be complete. We recommend contacting the local school district to confirm school assignments for this home.
- $416,5003 bd-- ba2k sqft10515 Beach Hwy, Greenwood, DE 19950Off Market
- $374,9003 bd2 ba1.3k sqft10529 Beach Hwy, Greenwood, DE 19950For Sale
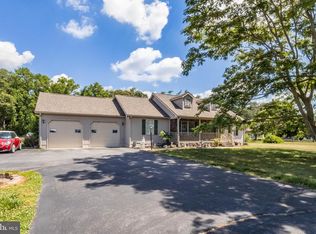
- $305,2003 bd-- ba2.1k sqft10362 Beach Hwy, Greenwood, DE 19950Off Market
- $449,9003 bd3 ba2.6k sqft10545 Beach Hwy, Greenwood, DE 19950Sold

- $245,6003 bd-- ba1.2k sqft10310 Beach Hwy, Greenwood, DE 19950Off Market
- $500,0003 bd3 ba2.3k sqft10565 Beach Hwy, Greenwood, DE 19950Sold
- $476,7004 bd-- ba4k sqft10298 Beach Hwy, Greenwood, DE 19950Off Market
- $589,300-- bd-- ba3.2k sqft10298 Beach Hwy, Greenwood, DE 19950Off Market
A local agent can set up tours, give advice and negotiate with sellers.
A local lender can help you make sure your offer is ready when you are.
Similar homes
- $699,9003 bd4 ba2.9k sqftNone, Harrington, DE 19952For Sale
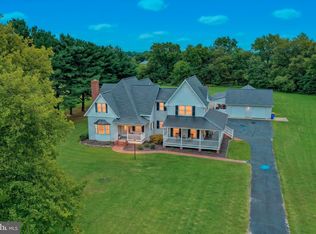
 MLS ID #DEKT2049596, Terri Favata, Elevated Real Estate Solutions. Bright MLS
 - $724,9004 bd3 ba3.2k sqftNone Available, Bridgeville, DE 19933For Sale
 MLS ID #DESU2113996, Dustin Parker, The Parker Group. Bright MLS
 - $425,0004 bd3 ba2.1k sqftNone Available, Greenwood, DE 19950For Sale
 MLS ID #DESU2111946, Krystal Casey, Keller Williams Realty. Bright MLS
 - $529,9504 bd3 ba2.7k sqftNone, Greenwood, DE 19950For Sale
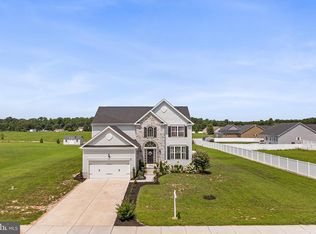 MLS ID #DEKT2049730, Elmar Ashman, Redfin Corporation. Bright MLS
 - $569,9003 bd3 ba2.7k sqft7884 Laurel Ln, Denton, MD 21629For SaleMLS ID #MDCM2007758, Samantha Grimes, Chesapeake Real Estate Associates, LLC. Bright MLS
- $609,0004 bd3 ba3.1k sqftNone Available, Greenwood, DE 19950For SaleMLS ID #DESU2111122, Barbara Blosser, Long & Foster Real Estate, Inc.. Bright MLS
- $825,0004 bd4 ba3.5k sqftNone Available, Milton, DE 19968For SaleMLS ID #DESU2117288, Lee Ann Wilkinson, Berkshire Hathaway HomeServices PenFed Realty. Bright MLS
- $675,0004 bd3 ba3k sqftNone, Milford, DE 19963For SaleMLS ID #DEKT2049050, Nancy Nechay-Johns, Keller Williams Realty Central-Delaware. Bright MLS
- $420,0003 bd2 ba2k sqftNone Available, Harrington, DE 19952For SaleMLS ID #DEKT2049992, Patricia Erickson, Patterson-Schwartz-Rehoboth. Bright MLS
- $607,0003 bd2 ba2.3k sqftNone Available, Ellendale, DE 19941New ConstructionMLS ID #DESU2113080, David Litz, Century 21 Emerald. Bright MLS
- $490,0004 bd2 ba2k sqftNone Available, Bridgeville, DE 19933For SaleMLS ID #DESU2113216, SEAN STEWARD, Century 21 Home Team Realty. Bright MLS
- $629,0004 bd3 ba2.7k sqft132 Deep Shore Rd, Denton, MD 21629For SaleMLS ID #MDCM2007334, Roger Boyce, Chesapeake Real Estate Associates, LLC. Bright MLS
- $924,5003 bd4 ba3.1k sqftNone Available, Milton, DE 19968For SaleMLS ID #DESU2111898, LANA WARFIELD, Berkshire Hathaway HomeServices PenFed Realty. Bright MLS
- $599,9003 bd3 ba2.9k sqftNone Available, Milton, DE 19968For SaleMLS ID #DESU2112380, Justin Yon, Century 21 Home Team Realty. Bright MLS
- $454,9003 bd3 ba2.4k sqft110 E Lucky Estates Dr, Harrington, DE 19952For SaleMLS ID #DEKT2048512, Jennifer Hurd, First Coast Realty LLC. Bright MLS
- $599,9004 bd3 ba2.8k sqftNone Available, Georgetown, DE 19947For SaleMLS ID #DESU2118922, Justin Weeks, Long & Foster Real Estate, Inc.. Bright MLS
- $689,0003 bd2 ba2.3k sqftNone Available, Georgetown, DE 19947New ConstructionMLS ID #DESU2081716, David Litz, Century 21 Emerald. Bright MLS
- $525,0004 bd3 ba2.5k sqftNone Available, Lincoln, DE 19960For SaleMLS ID #DESU2117856, ROBIN PALUMBO THOMPSON, Northrop Realty. Bright MLS
- $649,9003 bd3 ba2.3k sqftNone Available, Georgetown, DE 19947For SaleMLS ID #DESU2114254, CASSIE ROGERSON, Patterson-Schwartz-Rehoboth. Bright MLS
- $399,9003 bd2 ba1.8k sqftNone Available, Bridgeville, DE 19933For SaleMLS ID #DESU2112888, Barbara Lawrence, RE/MAX Advantage Realty. Bright MLS
