Welcome to this magnificent, large 4-bedroom home in Abbotts Pond Acres, perfectly situated on a spacious, private lot that fronts and backs to serene open space. Inside, you are greeted by a dramatic open two-story foyer that flows seamlessly into a sun-drenched formal living room and an elegant formal dining room accented with classic wainscoting. The heart of the home features an updated eat-in kitchen complete with a center island and sleek stainless steel appliances, opening directly into a expansive family room featuring a custom built-in entertainment wall. Just off the family room, a bright and airy sunroom surrounded by walls of windows offers panoramic views of the large rear yard. Upstairs, the exceptionally spacious Primary Suite serves as a true retreat with its own luxurious ensuite bath featuring both a walk-in shower and a soaking tub, accompanied by three additional generously-sized bedrooms and a full bathroom in the hall. Complete with an attached 2-car garage and an unbeatable location close to local schools, hospitals, and grocery stores—plus a quick 25-minute drive to Dover and local beaches—this home offers the perfect blend of elegance, comfort, and convenience. Mortgage savings may be available for buyers of this listing.
For sale
$529,950
395 Keggin Dr, Greenwood, DE 19950
4beds
2,739sqft
Single Family Residence
Built in 2023
0.83 Acres Lot
$525,300 Zestimate®
$193/sqft
$33/mo HOA
What's special
Center islandSleek stainless steel appliancesExceptionally spacious primary suiteThree additional generously-sized bedroomsUpdated eat-in kitchenDramatic open two-story foyer
- 19 days
- 188
- 9
Zillow last checked:
Listing updated:
Listed by:
Elmar Ashman 302-401-9345,
Redfin Corporation (215) 631-3154
Source: Bright MLS,MLS#: DEKT2049730
Facts & features
Interior
Bedrooms & bathrooms
- Bedrooms: 4
- Bathrooms: 3
- Full bathrooms: 2
- 1/2 bathrooms: 1
- Main level bathrooms: 1
Rooms
- Room types: Living Room, Dining Room, Primary Bedroom, Bedroom 2, Bedroom 3, Bedroom 4, Kitchen, Family Room, Basement, Foyer, Sun/Florida Room, Laundry, Primary Bathroom, Full Bath
Primary bedroom
- Level: Upper
- Area: 255 Square Feet
- Dimensions: 15 X 17
Bedroom 2
- Level: Upper
- Area: 168 Square Feet
- Dimensions: 12 X 14
Bedroom 3
- Level: Upper
- Area: 120 Square Feet
- Dimensions: 10 X 12
Bedroom 4
- Level: Upper
- Area: 100 Square Feet
- Dimensions: 10 X 10
Primary bathroom
- Level: Upper
- Area: 140 Square Feet
- Dimensions: 10 X 14
Basement
- Features: Basement - Unfinished
- Level: Lower
- Area: 1204 Square Feet
- Dimensions: 28 X 43
Dining room
- Level: Main
- Area: 130 Square Feet
- Dimensions: 10 X 13
Family room
- Level: Main
- Area: 247 Square Feet
- Dimensions: 13 X 19
Foyer
- Level: Main
- Area: 168 Square Feet
- Dimensions: 12 X 14
Other
- Level: Upper
- Area: 45 Square Feet
- Dimensions: 5 X 9
Kitchen
- Features: Eat-in Kitchen
- Level: Main
- Area: 234 Square Feet
- Dimensions: 13 X 18
Laundry
- Level: Upper
- Area: 25 Square Feet
- Dimensions: 5 X 5
Living room
- Level: Main
- Area: 132 Square Feet
- Dimensions: 11 X 12
Other
- Level: Main
- Area: 182 Square Feet
- Dimensions: 13 X 14
Heating
- Heat Pump, Propane
Cooling
- Central Air, Electric
Appliances
- Included: Microwave, Dishwasher, Self Cleaning Oven, Oven, Refrigerator, Stainless Steel Appliance(s), Washer, Dryer, Energy Efficient Appliances, Electric Water Heater
- Laundry: Upper Level, Laundry Room
Features
- Kitchen Island, Pantry
- Basement: Full,Unfinished
- Number of fireplaces: 1
- Fireplace features: Electric
Interior area
- Total structure area: 2,739
- Total interior livable area: 2,739 sqft
- Finished area above ground: 2,739
- Finished area below ground: 0
Property
Parking
- Total spaces: 6
- Parking features: Garage Faces Front, Driveway, Attached
- Attached garage spaces: 2
- Uncovered spaces: 4
Accessibility
- Accessibility features: None
Features
- Levels: Two
- Stories: 2
- Pool features: None
- Has view: Yes
- View description: Park/Greenbelt
Lot
- Size: 0.83 Acres
- Dimensions: 135.00 x 273.11
Details
- Additional structures: Above Grade, Below Grade
- Parcel number: MD0018902030900000
- Zoning: RES
- Special conditions: Standard
Construction
Type & style
- Home type: SingleFamily
- Architectural style: Colonial
- Property subtype: Single Family Residence
Materials
- Block, Stone
- Foundation: Concrete Perimeter
- Roof: Shingle
Condition
- New construction: No
- Year built: 2023
Utilities & green energy
- Sewer: On Site Septic
- Water: Well
Community & HOA
Community
- Subdivision: Abbotts Pond Acres
HOA
- Has HOA: Yes
- Services included: Snow Removal, Common Area Maintenance
- HOA fee: $400 annually
- HOA name: IPS MANAGEMENT CO
Location
- Region: Greenwood
Financial & listing details
- Price per square foot: $193/sqft
- Tax assessed value: $479,000
- Annual tax amount: $1,729
- Date on market: 8/14/2026
- Listing agreement: Exclusive Right To Sell
- Exclusions: Dining Room Mirror, Furniture
- Ownership: Fee Simple
Estimated market value
$525,300
$499,000 - $552,000
$2,839/mo
Price history
| Date | Event | Price |
|---|---|---|
| 8/14/2026 | Listed for sale | $529,950+11.6%$193/sqft |
Source:  Bright MLS #DEKT2049730 Report a problem Bright MLS #DEKT2049730 Report a problem | ||
| 4/26/2024 | Sold | $475,000+0.2%$173/sqft |
Source: Bright MLS #DEKT2018530 Report a problem | ||
| 3/22/2024 | Pending sale | $474,000$173/sqft |
Source: Bright MLS #DEKT2018530 Report a problem | ||
| 9/12/2023 | Price change | $474,000+0.6%$173/sqft |
Source: Bright MLS #DEKT2018530 Report a problem | ||
| 6/19/2023 | Price change | $471,000+0.2%$172/sqft |
Source: Bright MLS #DEKT2018530 Report a problem | ||
| 4/5/2023 | Listed for sale | $470,000$172/sqft |
Source: Bright MLS #DEKT2018530 Report a problem | ||
Public tax history
| Year | Property taxes | Tax assessment |
|---|---|---|
| 2025 | $1,729 -4.2% | $479,000 |
| 2024 | $1,805 +513.2% | $479,000 +3556.5% |
| 2023 | $294 +2.3% | $13,100 |
| 2022 | $288 -1.7% | $13,100 |
| 2021 | $293 +899.9% | $13,100 +907.7% |
| 2020 | $29 -0.5% | $1,300 |
| 2019 | $29 -0.3% | $1,300 |
| 2018 | $30 | $1,300 |
| 2017 | $30 -6.7% | $1,300 |
| 2016 | $32 +36.6% | $1,300 |
| 2015 | $23 +2.1% | $1,300 |
| 2014 | $23 | $1,300 |
| 2012 | -- | $1,300 |
| 2011 | -- | $1,300 |
| 2010 | -- | $1,300 |
| 2009 | -- | $1,300 |
| 2008 | -- | $1,300 |
Find assessor info on the county website
Monthly payment
Est. payment
Payment breakdown
Explore the cost of this home by adjusting the details. Changes won't be saved.Climate risks
Neighborhood: 19950
Nearby schools
Schools provided by the listing agent
- District: Milford
Source: Bright MLS. This data may not be complete. We recommend contacting the local school district to confirm school assignments for this home.

Similar homes
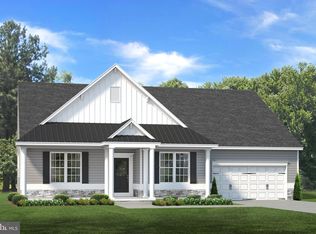
- $525,0004 bd3 ba2.5k sqftNone Available, Lincoln, DE 19960For Sale
 MLS ID #DESU2117856, ROBIN PALUMBO THOMPSON, Northrop Realty. Bright MLS
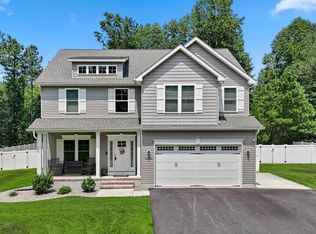
 - $480,0004 bd3 ba2.4k sqftNone Available, Greenwood, DE 19950New Construction
 MLS ID #DEKT2043652, Marcus Rush, Compass. Bright MLS
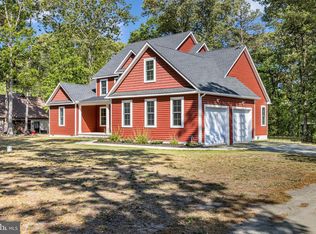
 - $609,0004 bd3 ba3.1k sqftNone Available, Greenwood, DE 19950For Sale
 MLS ID #DESU2111122, Barbara Blosser, Long & Foster Real Estate, Inc.. Bright MLS
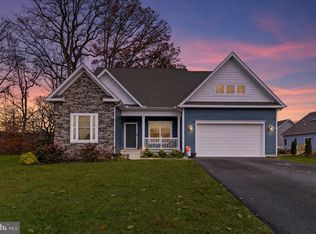
 - $575,0005 bd3 ba2.8k sqftNone, Felton, DE 19943For Sale
 MLS ID #DEKT2050050, Nicole Callender, Keller Williams Realty Delmarva. Bright MLS
 - $440,0003 bd3 ba1.9k sqftNone Available, Greenwood, DE 19950New ConstructionMLS ID #DEKT2003154, Marcus Rush, Compass. Bright MLS
- $524,0004 bd3 ba2.5k sqftNone Available, Lincoln, DE 19960For SaleMLS ID #DESU2111362, Russell Griffin, Keller Williams Realty. Bright MLS
- $490,0004 bd2 ba2k sqftNone Available, Bridgeville, DE 19933For SaleMLS ID #DESU2113216, SEAN STEWARD, Century 21 Home Team Realty. Bright MLS
- $529,0004 bd3 ba2.5k sqftNone Available, Bridgeville, DE 19933For SaleMLS ID #DESU2109922, Michael Kwiecien, Coldwell Banker Realty. Bright MLS
- $602,0004 bd3 ba3k sqftNone Available, Ellendale, DE 19941New ConstructionMLS ID #DESU2113078, David Litz, Century 21 Emerald. Bright MLS
- $524,9003 bd3 ba2.4k sqftNone Available, Camden Wyoming, DE 19934For SaleMLS ID #DEKT2049948, Annie B. Brumbaugh, Samson Properties of DE, LLC. Bright MLS
- $699,9003 bd4 ba2.9k sqftNone, Harrington, DE 19952For SaleMLS ID #DEKT2049596, Terri Favata, Elevated Real Estate Solutions. Bright MLS
- $499,9004 bd4 ba3.5k sqftNone Available, Milford, DE 19963For SaleMLS ID #DESU2116952, Tony Harris, Coldwell Banker Realty. Bright MLS
- $589,9004 bd4 ba3.7k sqftNone, Milford, DE 19963For SaleMLS ID #DEKT2049258, Michelle Spicer, MASTEN REALTY LLC. Bright MLS
- $579,9004 bd3 ba2.6k sqft24766 Tribbett Cir, Ridgely, MD 21660For SaleMLS ID #MDCM2006988, Barbara McCaffrey, Redfin Corp. Bright MLS
- $499,9902 bd2 ba1.8k sqftNone Available, Seaford, DE 19973For SaleMLS ID #DESU2118718, Brandon Brittingham, EXP Realty, LLC. Bright MLS
- $419,9004 bd3 ba2.2k sqftNone Available, Felton, DE 19943For SaleMLS ID #DEKT2049974, Michael Lenoir, Keller Williams Realty Central-Delaware. Bright MLS
- $579,0003 bd4 ba2.4k sqftNone Available, Milton, DE 19968For SaleMLS ID #DESU2110652, STACI WALLS, NextHome Tomorrow Realty. Bright MLS
- $530,0004 bd3 ba3.3k sqftNone Available, Georgetown, DE 19947For SaleMLS ID #DESU2112840, Julie Gritton, Coldwell Banker Premier - Lewes. Bright MLS
- $494,9005 bd3 ba3.1k sqftNone, Magnolia, DE 19962For SaleMLS ID #DEKT2048372, Michelle Spicer, MASTEN REALTY LLC. Bright MLS
- $449,9004 bd4 ba3.5k sqftNone Available, Harrington, DE 19952For SaleMLS ID #DEKT2046646, Laura Anthony, Benson & Mangold, LLC. Bright MLS
