OPEN HOUSE AUG. 23 | 12 PM - 2 PM. Every detail of this home reflects pride of ownership and exceptional care. The sellers have been incredibly proactive with maintenance and improvements, creating a truly move-in ready home that has been cared for to the highest standard. Step inside to a bright, open floor plan featuring upgraded modern flooring, a formal dining room, and a spacious living room centered around a stunning custom fireplace with built-in cabinetry. The beautifully appointed eat-in kitchen is designed for both everyday living and entertaining, offering granite countertops, a center island, upgraded stainless steel appliances, abundant cabinetry, and a spacious French door pantry. Upstairs, you'll find a true laundry room complete with cabinetry and upgraded washer and dryer, three generously sized secondary bedrooms, and a full hall bath. The spacious primary suite serves as a private retreat with a luxurious ensuite bathroom featuring a custom tile shower, double vanity, private water closet, and an impressive custom walk-in closet. The fully finished basement expands your living space with luxury vinyl plank flooring, a custom built-in beverage station complete with cabinetry and beverage cooler, a full bathroom, and a versatile flex room with an egress window - perfect for a home office, guest room, gym, or hobby space. Outside, the impressive features continue with a brick front porch, an oversized composite deck, a fully irrigated over half-acre lot, an oversized storage shed, and a two-car garage equipped with a custom storage system. Additional premium upgrades include: tankless water heater, whole-home water filtration system, composite rear deck, irrigation system, custom storage solutions throughout Homes that combine thoughtful upgrades, meticulous maintenance, and true move-in-ready condition are hard to find. If you've been waiting for a home where the major improvements have already been completed and every detail has been thoughtfully cared for, this one deserves a spot at the top of your list.
For sale
$589,900
785 Greenbrook Dr, Milford, DE 19963
4beds
3,760sqft
Single Family Residence
Built in 2018
0.56 Acres Lot
$582,000 Zestimate®
$157/sqft
$36/mo HOA
What's special
Center islandBright open floor planImpressive custom walk-in closetUpgraded modern flooringFormal dining roomGranite countertopsAbundant cabinetry
- 16 days |
- 379 |
- 23 |
Zillow last checked:
Listing updated:
Listed by:
Michelle Spicer 302-465-5561,
MASTEN REALTY LLC (302) 422-1850
Source: Bright MLS,MLS#: DEKT2049258
Facts & features
Interior
Bedrooms & bathrooms
- Bedrooms: 4
- Bathrooms: 4
- Full bathrooms: 3
- 1/2 bathrooms: 1
- Main level bathrooms: 1
Rooms
- Room types: Living Room, Dining Room, Primary Bedroom, Bedroom 2, Bedroom 3, Bedroom 4, Kitchen, Exercise Room, Laundry, Recreation Room, Full Bath, Half Bath
Primary bedroom
- Features: Attached Bathroom, Bathroom - Walk-In Shower, Built-in Features, Ceiling Fan(s), Double Sink, Flooring - Carpet, Primary Bedroom - Sitting Area, Walk-In Closet(s)
- Level: Upper
Bedroom 2
- Features: Ceiling Fan(s), Flooring - Carpet
- Level: Upper
Bedroom 3
- Features: Ceiling Fan(s), Flooring - Carpet
- Level: Upper
Bedroom 4
- Features: Ceiling Fan(s), Flooring - Carpet
- Level: Upper
Dining room
- Features: Flooring - Luxury Vinyl Plank
- Level: Main
Exercise room
- Features: Flooring - Luxury Vinyl Plank
- Level: Lower
Other
- Level: Lower
Half bath
- Features: Flooring - Luxury Vinyl Plank
- Level: Main
Kitchen
- Features: Granite Counters, Double Sink, Flooring - Luxury Vinyl Plank, Kitchen Island, Eat-in Kitchen, Kitchen - Gas Cooking, Recessed Lighting, Pantry
- Level: Main
Laundry
- Features: Built-in Features, Flooring - Vinyl, Recessed Lighting
- Level: Upper
Living room
- Features: Built-in Features, Flooring - Luxury Vinyl Plank
- Level: Main
Recreation room
- Features: Built-in Features, Flooring - Luxury Vinyl Plank, Wet Bar
- Level: Lower
Heating
- Forced Air, Natural Gas
Cooling
- Central Air, Ceiling Fan(s), Electric
Appliances
- Included: Microwave, Dishwasher, Dryer, Instant Hot Water, Oven/Range - Gas, Refrigerator, Stainless Steel Appliance(s), Washer, Water Conditioner - Owned, Tankless Water Heater, Water Treat System, Gas Water Heater
- Laundry: Upper Level, Washer In Unit, Has Laundry, Dryer In Unit, Laundry Room
Features
- Bathroom - Tub Shower, Bathroom - Walk-In Shower, Breakfast Area, Built-in Features, Ceiling Fan(s), Combination Kitchen/Living, Dining Area, Family Room Off Kitchen, Open Floorplan, Formal/Separate Dining Room, Eat-in Kitchen, Kitchen Island, Kitchen - Table Space, Pantry, Primary Bath(s), Recessed Lighting, Upgraded Countertops, Walk-In Closet(s), Bar, Dry Wall
- Flooring: Luxury Vinyl, Carpet
- Doors: Storm Door(s), Sliding Glass
- Windows: Screens
- Basement: Drainage System,Full,Finished,Heated,Improved,Interior Entry,Concrete,Space For Rooms,Sump Pump,Windows
- Number of fireplaces: 1
- Fireplace features: Electric
Interior area
- Total structure area: 3,760
- Total interior livable area: 3,760 sqft
- Finished area above ground: 2,826
- Finished area below ground: 934
Property
Parking
- Total spaces: 6
- Parking features: Garage Faces Front, Storage, Garage Door Opener, Inside Entrance, Asphalt, Private, Driveway, Attached
- Attached garage spaces: 2
- Uncovered spaces: 4
Accessibility
- Accessibility features: None
Features
- Levels: Two
- Stories: 2
- Patio & porch: Deck, Porch
- Exterior features: Extensive Hardscape, Lighting, Play Equipment, Play Area, Underground Lawn Sprinkler
- Pool features: None
Lot
- Size: 0.56 Acres
- Dimensions: 94.47 x 224.54
- Features: Cleared, Front Yard, Interior Lot, Landscaped, Level, Open Lot, Rear Yard, SideYard(s)
Details
- Additional structures: Above Grade, Below Grade, Outbuilding
- Parcel number: MD0017302027100000
- Zoning: AC
- Special conditions: Standard
Construction
Type & style
- Home type: SingleFamily
- Architectural style: Craftsman
- Property subtype: Single Family Residence
Materials
- Brick, Concrete, Stick Built, Vinyl Siding
- Foundation: Permanent
Condition
- Excellent
- New construction: No
- Year built: 2018
Details
- Builder name: Riverview Builders
Utilities & green energy
- Sewer: On Site Septic
- Water: Well
Community & HOA
Community
- Security: Carbon Monoxide Detector(s), Exterior Cameras, Smoke Detector(s)
- Subdivision: Dogwood Meadows
HOA
- Has HOA: Yes
- Services included: Common Area Maintenance, Snow Removal
- HOA fee: $108 quarterly
Location
- Region: Milford
Financial & listing details
- Price per square foot: $157/sqft
- Tax assessed value: $423,500
- Annual tax amount: $1,528
- Date on market: 8/6/2026
- Listing agreement: Exclusive Right To Sell
- Listing terms: Cash,Conventional,FHA,VA Loan
- Ownership: Fee Simple
Estimated market value
$582,000
$553,000 - $611,000
$3,595/mo
Price history
| Date | Event | Price |
|---|---|---|
| 8/6/2026 | Listed for sale | $589,900+103.4%$157/sqft |
Source:  Bright MLS #DEKT2049258 Report a problem Bright MLS #DEKT2049258 Report a problem | ||
| 12/13/2018 | Sold | $290,010$77/sqft |
Source: Public Record Report a problem | ||
Public tax history
| Year | Property taxes | Tax assessment |
|---|---|---|
| 2025 | $1,928 -2% | $423,500 |
| 2024 | $1,968 +7.9% | $423,500 +557.6% |
| 2023 | $1,824 +7.9% | $64,400 +5.7% |
| 2022 | $1,691 -0.8% | $60,900 |
| 2021 | $1,705 +0.2% | $60,900 |
| 2020 | $1,702 +1% | $60,900 +1.7% |
| 2019 | $1,684 +2478.2% | $59,900 +5890% |
| 2018 | $65 | $1,000 |
| 2017 | $65 -6.4% | $1,000 |
| 2016 | $70 | $1,000 |
| 2015 | -- | $1,000 |
| 2014 | -- | $1,000 |
| 2012 | -- | $1,000 |
| 2011 | -- | $1,000 |
| 2010 | -- | $1,000 |
| 2009 | -- | $1,000 |
| 2008 | -- | $1,000 |
| 2007 | -- | $1,000 |
| 2005 | -- | $1,000 |
| 2004 | -- | $1,000 |
Find assessor info on the county website
Monthly payment
Est. payment
Payment breakdown
Explore the cost of this home by adjusting the details. Changes won't be saved.Climate risks
Neighborhood: 19963
Nearby schools
GreatSchools rating
- 5/10Banneker (Benjamin) Elementary SchoolGrades: 1-5Distance: 2.1 mi
- 3/10Milford Central AcademyGrades: 6-8Distance: 1.7 mi
- 5/10Milford Senior High SchoolGrades: 9-12Distance: 1.8 mi
Schools provided by the listing agent
- Elementary: Mispillion
- Middle: Milford Central Academy
- High: Milford
- District: Milford
Source: Bright MLS. This data may not be complete. We recommend contacting the local school district to confirm school assignments for this home.
- $431,1003 bd2 ba1.6k sqft805 Greenbrook Dr, Milford, DE 19963Off Market
- $580,2004 bd3 ba2.5k sqft844 Green Brook Circle, Milford, DE 19963Off Market
- $543,8004 bd3 ba3k sqft771 Greenbrook Dr, Milford, DE 19963Off Market
- $445,0003 bd2 ba1.9k sqft823 Greenbrook Dr, Milford, DE 19963Sold

- $513,6004 bd2 ba2.1k sqft119 Greenbrook Dr, Milford, DE 19963Off Market
- $512,3004 bd2 ba2.6k sqft83 Greenbrook Dr, Milford, DE 19963Off Market
- $532,9003 bd2 ba2.7k sqft751 Greenbrook Dr, Milford, DE 19963Off Market
- $442,7004 bd2 ba1.9k sqft137 Greenbrook Dr, Milford, DE 19963Off Market
A local agent can set up tours, give advice and negotiate with sellers.
A local lender can help you make sure your offer is ready when you are.
Similar homes
- $499,9004 bd4 ba3.5k sqftNone Available, Milford, DE 19963For Sale
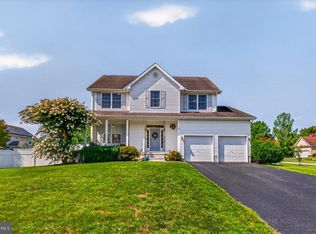
 MLS ID #DESU2116952, Tony Harris, Coldwell Banker Realty. Bright MLS
 - $485,0005 bd4 ba2k sqftNone Available, Milford, DE 19963For Sale
 MLS ID #DEKT2048584, Jemimah Chuks, EXP Realty, LLC. Bright MLS
 - $524,9985 bd4 ba3.8k sqftNone Available, Milford, DE 19963For Sale
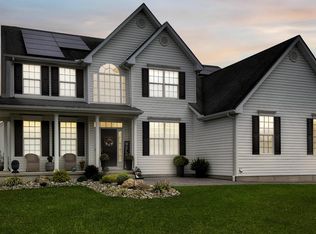 MLS ID #DESU2097288, Carolyn J Larimore, Iron Valley Real Estate Premier. Bright MLS
 - $479,5004 bd3 ba2.9k sqftNone Available, Milford, DE 19963For Sale
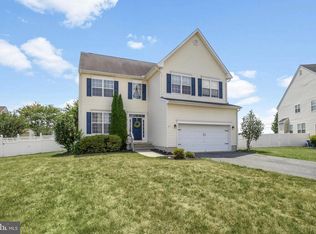 MLS ID #DESU2114332, Russell Griffin, Keller Williams Realty. Bright MLS
 - $540,0004 bd3 ba2.5k sqftNone Available, Lincoln, DE 19960For SaleMLS ID #DESU2117856, ROBIN PALUMBO THOMPSON, Northrop Realty. Bright MLS
- $634,0004 bd3 ba3.2k sqftNone Available, Magnolia, DE 19962For SaleMLS ID #DEKT2048400, Marcia Rostien, Woodburn Realty. Bright MLS
- $449,9003 bd3 ba2.1k sqftNone Available, Milford, DE 19963For SaleMLS ID #DESU2117218, Mr. Ensley Milton, Elevated Real Estate Solutions. Bright MLS
- $420,0003 bd2 ba2k sqftNone Available, Harrington, DE 19952For SaleMLS ID #DEKT2049992, Patricia Erickson, Patterson-Schwartz-Rehoboth. Bright MLS
- $602,0004 bd3 ba3k sqftNone Available, Ellendale, DE 19941New ConstructionMLS ID #DESU2113078, David Litz, Century 21 Emerald. Bright MLS
- $699,9003 bd4 ba2.9k sqftNone, Harrington, DE 19952For SaleMLS ID #DEKT2049596, Terri Favata, Elevated Real Estate Solutions. Bright MLS
- $649,0004 bd4 ba3.4k sqftNone, Felton, DE 19943New ConstructionMLS ID #DEKT2048038, Jenna LaFermine, Burns & Ellis Realtors. Bright MLS
- $600,0005 bd4 ba2.9k sqftNone Available, Milton, DE 19968For SaleMLS ID #DESU2116846, Julie Gritton, Coldwell Banker Premier - Lewes. Bright MLS
- $563,9004 bd3 ba3.4k sqftNone Available, Felton, DE 19943New ConstructionMLS ID #DEKT2044094, Andy Mulrine, RE/MAX Associates-Hockessin. Bright MLS
- $585,0005 bd3 ba2.9k sqftNone Available, Milton, DE 19968For SaleMLS ID #DESU2113882, Andrew Bryan, Bryan Realty Group. Bright MLS
- $440,0003 bd3 ba2k sqftNone Available, Milford, DE 19963For SaleMLS ID #DESU2110144, Kara May, Iron Valley Real Estate at The Beach. Bright MLS
- $744,9004 bd3 ba3.2k sqftNone Available, Frederica, DE 19946New ConstructionMLS ID #DEKT2049758, Jeff Foust, Myers Realty. Bright MLS
- $485,0004 bd3 ba2.6k sqftNone, Magnolia, DE 19962For SaleMLS ID #DEKT2049322, Jennifer Gallagher, Burns & Ellis Realtors. Bright MLS
- $607,0003 bd2 ba2.3k sqftNone Available, Ellendale, DE 19941New ConstructionMLS ID #DESU2113080, David Litz, Century 21 Emerald. Bright MLS
- $529,9504 bd3 ba2.7k sqftNone, Greenwood, DE 19950For SaleMLS ID #DEKT2049730, Elmar Ashman, Redfin Corporation. Bright MLS
- $575,0005 bd4 ba2.9k sqftNone Available, Milton, DE 19968For SaleMLS ID #DESU2113458, Messhick Stanley, Bryan Realty Group. Bright MLS
