Sometimes, bigger is better, and as one of our larger floor plans, The Bradbury could be exactly what you’re looking for. With 4 bedrooms, 2.5 bathrooms and 3,400 square feet of living space throughout this exquisite 2-story home—there is so much to love about this floor plan. With various elevation options to choose from, the exterior of the home can easily be matched to meet your personal style. As you enter into the home, the real magic begins. With separate areas located throughout the first floor specifically for the dining room and kitchen area—each room will offer a calm and cozy atmosphere for you and your loved ones. The first floor also includes a large family room with an optional fireplace for perfect nights spent in, and the flex space just off of the front entrance is especially practical for any individuals who work remotely. Moving on to the second floor brings you to all of the bedrooms within the floor plan. With incredibly spacious interiors throughout each room—you’ll never feel crowded. The owner’s suite is also located on the second floor, and the grand interior perfectly matches with the overall sense of luxury that can be seen throughout the walk-in closet and owner’s bath as well. Whatever you are looking for out of your new home—The Bradbury has exactly that. The Bradbury offers granite kitchen countertops, stainless steel appliances, extensive LVP flooring, tankless water heater and much more! Enjoy a convenient location that provides an easy commute to major cities and less than an hour drive to Delaware beach points! Listed price reflects a Bradbury Traditional with full basement. Utility Foundations are also available depending on site evaluation.***Sample photos and artist renderings shown*** See Sales Manager for details. View the attached video of the Kingsport model home/sales center.
New construction
$563,900
7 Obsidian Dr, Felton, DE 19943
4beds
3,400sqft
Single Family Residence
Built in ----
-- sqft lot
$561,400 Zestimate®
$166/sqft
$29/mo HOA
What's special
Large family roomStainless steel appliancesWalk-in closetCalm and cozy atmosphereExtensive lvp flooringGranite kitchen countertops
- 265 days
- 18
- 1
Zillow last checked:
Listing updated:
Listed by:
Andy Mulrine 302-547-7139,
RE/MAX Associates-Hockessin 3022343800
Source: Bright MLS,MLS#: DEKT2044094
Facts & features
Interior
Bedrooms & bathrooms
- Bedrooms: 4
- Bathrooms: 3
- Full bathrooms: 2
- 1/2 bathrooms: 1
- Main level bathrooms: 1
Rooms
- Room types: Dining Room, Primary Bedroom, Bedroom 2, Bedroom 3, Bedroom 4, Kitchen, Family Room, Breakfast Room, Other, Bathroom 2, Attic, Primary Bathroom, Half Bath
Primary bedroom
- Level: Upper
- Area: 252 Square Feet
- Dimensions: 18 X 14
Bedroom 2
- Level: Upper
- Area: 132 Square Feet
- Dimensions: 11 X 12
Bedroom 3
- Level: Upper
- Area: 168 Square Feet
- Dimensions: 14 X 12
Bedroom 4
- Level: Upper
- Area: 144 Square Feet
- Dimensions: 12 X 12
Primary bathroom
- Level: Upper
Bathroom 2
- Level: Upper
Other
- Features: Attic - Access Panel
- Level: Unspecified
Breakfast room
- Level: Main
- Area: 156 Square Feet
- Dimensions: 13 X 12
Dining room
- Level: Main
- Area: 195 Square Feet
- Dimensions: 13 X 15
Family room
- Level: Main
- Area: 320 Square Feet
- Dimensions: 20 X 16
Half bath
- Level: Main
Kitchen
- Features: Pantry
- Level: Main
- Area: 210 Square Feet
- Dimensions: 15 X 14
Other
- Level: Main
- Area: 108 Square Feet
- Dimensions: 12 X 9
Heating
- Forced Air, Natural Gas
Cooling
- Central Air, Electric
Appliances
- Included: Built-In Range, Dishwasher, Microwave, Gas Water Heater, Tankless Water Heater
- Laundry: Main Level
Features
- 9'+ Ceilings
- Flooring: Carpet, Luxury Vinyl, Ceramic Tile
- Windows: Energy Efficient
- Basement: Full
- Has fireplace: No
Interior area
- Total structure area: 3,400
- Total interior livable area: 3,400 sqft
- Finished area above ground: 3,400
Video & virtual tour
Property
Parking
- Total spaces: 2
- Parking features: Garage Faces Front, Driveway, Attached
- Attached garage spaces: 2
- Has uncovered spaces: Yes
Accessibility
- Accessibility features: None
Features
- Levels: Two
- Stories: 2
- Pool features: None
Details
- Additional structures: Above Grade
- Parcel number: TBD
- Zoning: AR
- Special conditions: Standard
Construction
Type & style
- Home type: SingleFamily
- Architectural style: Traditional,Craftsman,Farmhouse/National Folk
- Property subtype: Single Family Residence
Materials
- Vinyl Siding, Stone
- Foundation: Concrete Perimeter
- Roof: Shingle
Condition
- Excellent
- New construction: Yes
Details
- Builder model: Bradbury
- Builder name: WILKINSON HOMES, LLC
Utilities & green energy
- Electric: 200+ Amp Service
- Sewer: Public Sewer
- Water: Public
- Utilities for property: Cable Connected
Community & HOA
Community
- Subdivision: Pond View Estates
HOA
- Has HOA: Yes
- Services included: Unknown Fee
- HOA fee: $350 annually
Location
- Region: Felton
Financial & listing details
- Price per square foot: $166/sqft
- Date on market: 2/2/2026
- Listing agreement: Exclusive Right To Sell
- Listing terms: Cash,Conventional,FHA,VA Loan
- Ownership: Fee Simple
Estimated market value
$561,400
$533,000 - $589,000
$2,743/mo
Price history
| Date | Event | Price |
|---|---|---|
| 3/14/2025 | Price change | $563,900+1.8%$166/sqft |
Source:  Bright MLS #DEKT2034114 Report a problem Bright MLS #DEKT2034114 Report a problem | ||
| 1/2/2025 | Listed for sale | $553,900$163/sqft |
Source: Bright MLS #DEKT2034114 Report a problem | ||
Public tax history
Tax history is unavailable.
Monthly payment
Est. payment
Payment breakdown
Explore the cost of this home by adjusting the details. Changes won't be saved.Climate risks
Neighborhood: 19943
Nearby schools
Schools provided by the listing agent
- District: Lake Forest
Source: Bright MLS. This data may not be complete. We recommend contacting the local school district to confirm school assignments for this home.
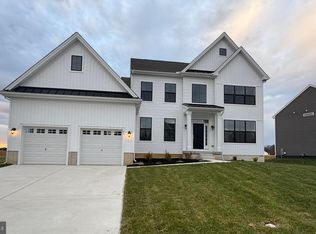
Similar homes
- $559,0005 bd3 ba2.8k sqftNone, Felton, DE 19943For Sale
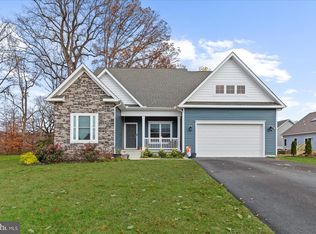
 MLS ID #DEKT2050050, Nicole Callender, Keller Williams Realty Delmarva. Bright MLS
 - $525,9004 bd3 ba2.9k sqftNone Available, Felton, DE 19943New Construction
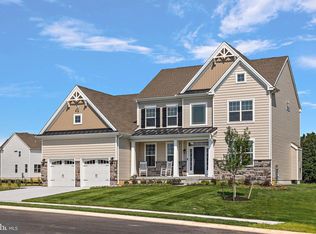 MLS ID #DEKT2044098, Andy Mulrine, RE/MAX Associates-Hockessin. Bright MLS
 - $515,9004 bd3 ba2.8k sqftNone Available, Felton, DE 19943New Construction
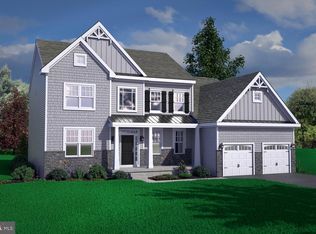 MLS ID #DEKT2044104, Andy Mulrine, RE/MAX Associates-Hockessin. Bright MLS
 - $526,9003 bd3 ba2.3k sqftNone Available, Felton, DE 19943New Construction
 MLS ID #DEKT2047206, Lakeisha Cunningham, EXP Realty, LLC. Bright MLS
 - $499,9003 bd3 ba2.3k sqftNone Available, Felton, DE 19943New ConstructionMLS ID #DEKT2044100, Andy Mulrine, RE/MAX Associates-Hockessin. Bright MLS
- $483,9003 bd3 ba2.1k sqftNone Available, Felton, DE 19943New ConstructionMLS ID #DEKT2043690, Andy Mulrine, RE/MAX Associates-Hockessin. Bright MLS
- $399,9004 bd3 ba1.9k sqftNone, Felton, DE 19943For SaleMLS ID #DEKT2050514, Rosalia Martinez, Keller Williams Realty Central-Delaware. Bright MLS
- $495,0003 bd3 ba2k sqftNone, Felton, DE 19943For SaleMLS ID #DEKT2049346, Victor Koveleski, Long & Foster Real Estate, Inc.. Bright MLS
- $399,9004 bd3 ba1.8k sqftNone Available, Felton, DE 19943New ConstructionMLS ID #DEKT2049806, Andy Mulrine, RE/MAX Associates-Hockessin. Bright MLS
- $425,0002 bd2 ba1.8k sqftNone, Felton, DE 19943For SaleMLS ID #DEKT2051240, Karen Ventresca, RE/MAX Elite. Bright MLS
- $640,9005 bd3 ba3.7k sqftNone Available, Magnolia, DE 19962For SaleMLS ID #DEKT2051440, Melissa Martin, Coldwell Banker Premier - Rehoboth. Bright MLS
- $449,5004 bd3 ba2.2k sqftNone, Felton, DE 19943For SaleMLS ID #DEKT2048046, Karyn Stant, Keller Williams Realty Central-Delaware. Bright MLS
- $450,0003 bd2 ba2.2k sqftNone, Felton, DE 19943For SaleMLS ID #DEKT2050700, Amber Barnes, First Coast Realty LLC. Bright MLS
- $489,9993 bd2 ba2k sqftNone Available, Felton, DE 19943For SaleMLS ID #DEKT2045910, Joe Tortorella, EXP Realty, LLC. Bright MLS
- $485,6003 bd2 ba1.9k sqftNone Available, Felton, DE 19943For SaleMLS ID #DEKT2050994, Annie B. Brumbaugh, Samson Properties of DE, LLC. Bright MLS
- $529,9954 bd3 ba3.5k sqftNone Available, Camden Wyoming, DE 19934For SaleMLS ID #DEKT2050200, Mariah Little, Crown Homes Real Estate. Bright MLS
- $550,0004 bd3 ba2.1k sqftNone Available, Milford, DE 19963For SaleMLS ID #DESU2095850, Kevin Hammersmith, Northrop Realty. Bright MLS
- $609,0004 bd3 ba3k sqftNone Available, Ellendale, DE 19941New ConstructionMLS ID #DESU2113078, David Litz, Century 21 Emerald. Bright MLS
- $445,0004 bd3 ba2.3k sqftNone, Felton, DE 19943For SaleMLS ID #DEKT2046660, Lakeisha Cunningham, EXP Realty, LLC. Bright MLS
- $559,9004 bd4 ba4.2k sqftNone Available, Magnolia, DE 19962New ConstructionMLS ID #DEKT2051264, David Vasso, Atlantic Five Realty. Bright MLS
