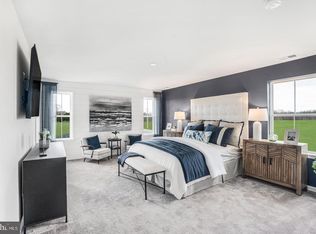
MOVE-IN READY! Welcome to the largest floorplan in the community, offering an impressive 4 bedrooms, 3 full baths, full finished basement and morning room (sun room) already included AND the flexible living space today's households need. Just off the foyer, a versatile flex room is ready to become a home office, playroom, formal living space, or whatever best fits your lifestyle. At the center of the home, the beautifully appointed kitchen is designed for gathering, featuring modern quartz countertops, upgraded cabinetry, and plenty of room to cook, entertain, and stay connected. The kitchen flows seamlessly into the dining area, spacious Great Room, and sun-filled morning room, creating an open and inviting space for everyday living. Upstairs, you'll find four bedrooms, including the owner's suite, along with a large loft that offers even more flexible living space. Two secondary bathrooms on the second floor help make busy mornings a little easier for everyone. The finished basement expands your living area even further, offering endless possibilities for a media room, fitness space, game room, or additional gathering area. As an added bonus, the washer, dryer, and refrigerator are already included, making your move even easier. With space to spread out, designer finishes already selected, and a fall move-in timeline, this home checks all the boxes. ** Please Read: Photos are for illustrative purposes only and may include renderings or images of the actual home or similar home/plan. Please see New Home Consultant for final pricing, finishes, and details. If you are working with a realtor, buyer representation must be acknowledged during the first interaction with Lennar, and the realtor must accompany the client on their first visit. Appointments are highly encouraged to ensure the best customer experience. Taxes will be assessed after settlement. Open houses are held at the model home, not at this address. PLEASE DO NOT ENTER THE HOME WITHOUT A NEW HOME SALES CONSULTANT. VISIT THE MODEL HOME FOR OPEN HOUSE ACCESS. During your visit the sales team can review details, timelines, and current incentives. Financing is available through Lennar Mortgage upon qualification. **
New construction
$586,950
204 Wicklow Dr, Magnolia, DE 19962
4beds
4,200sqft
Single Family Residence
Built in 2026
8,712 Square Feet Lot
$-- Zestimate®
$140/sqft
$41/mo HOA
What's special
Designer finishes already selectedModern quartz countertopsFull finished basementVersatile flex roomBeautifully appointed kitchenUpgraded cabinetry
- 3 days
- 44
- 6
Zillow last checked:
Listing updated:
Listed by:
David Vasso 610-484-5339,
Atlantic Five Realty 8564243339
Source: Bright MLS,MLS#: DEKT2051264
Facts & features
Interior
Bedrooms & bathrooms
- Bedrooms: 4
- Bathrooms: 4
- Full bathrooms: 3
- 1/2 bathrooms: 1
- Main level bathrooms: 1
Basement
- Area: 866
Heating
- Programmable Thermostat, Natural Gas
Cooling
- Central Air, Electric
Appliances
- Included: Refrigerator, Washer, Dryer, Electric Water Heater
Features
- Basement: Finished
- Has fireplace: No
Interior area
- Total structure area: 4,200
- Total interior livable area: 4,200 sqft
- Finished area above ground: 3,334
- Finished area below ground: 866
Video & virtual tour
Property
Parking
- Total spaces: 4
- Parking features: Garage Faces Front, Attached, Driveway
- Attached garage spaces: 2
- Uncovered spaces: 2
Accessibility
- Accessibility features: None
Features
- Levels: Two
- Stories: 2
- Pool features: None
Lot
- Size: 8,712 Square Feet
Details
- Additional structures: Above Grade, Below Grade
- Parcel number: SM0011314028000000
- Zoning: RESIDENTIAL
- Special conditions: Standard
Construction
Type & style
- Home type: SingleFamily
- Architectural style: Craftsman
- Property subtype: Single Family Residence
Materials
- Stone, Vinyl Siding, Brick
- Foundation: Concrete Perimeter
Condition
- Excellent
- New construction: Yes
- Year built: 2026
Details
- Builder model: Grier w/ bsmt & sun rm
Utilities & green energy
- Sewer: Public Sewer
- Water: Public
Community & HOA
Community
- Subdivision: Chaselynd Hills
HOA
- Has HOA: Yes
- Amenities included: Dog Park, Tot Lots/Playground, Soccer Field, Jogging Path
- HOA fee: $41 monthly
Location
- Region: Magnolia
Financial & listing details
- Price per square foot: $140/sqft
- Date on market: 10/5/2026
- Listing agreement: Exclusive Right To Sell
- Listing terms: Cash,Conventional,FHA,VA Loan,Other
- Ownership: Fee Simple
Estimated market value
Not available
Estimated sales range
Not available
Not available
Price history
| Date | Event | Price |
|---|---|---|
| 10/5/2026 | Listed for sale | $586,950$140/sqft |
Source:  Bright MLS #DEKT2051264 Report a problem Bright MLS #DEKT2051264 Report a problem | ||
Public tax history
Tax history is unavailable.
Monthly payment
Est. payment
Payment breakdown
Explore the cost of this home by adjusting the details. Changes won't be saved.Climate risks
Neighborhood: 19962
Nearby schools
Schools provided by the listing agent
- District: Caesar Rodney
Source: Bright MLS. This data may not be complete. We recommend contacting the local school district to confirm school assignments for this home.
Similar homes
- $498,9904 bd4 ba3k sqftNone Available, Magnolia, DE 19962New Construction

 Bright MLS
 - $574,0005 bd4 ba3.8k sqftNone Available, Magnolia, DE 19962New Construction
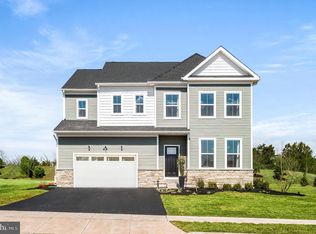
 MLS ID #DEKT2050916, David Vasso, Atlantic Five Realty. Bright MLS
 - $599,0004 bd5 ba4.2k sqftNone Available, Magnolia, DE 19962New Construction
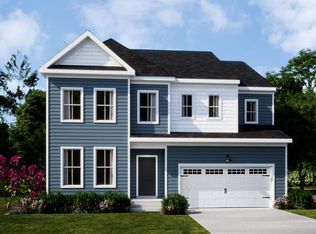
 MLS ID #DEKT2050062, David Vasso, Atlantic Five Realty. Bright MLS
 - from $557,9904 bd3 ba3.8k sqftGrier w/ Basement Plan, Chaselynd Hills, Magnolia, DE 19962New Construction
 Lennar Homes
 - $519,9905 bd4 ba3.6k sqftNone Available, Magnolia, DE 19962New ConstructionBright MLS
- $399,9003 bd3 ba2.3k sqftNone, Magnolia, DE 19962For SaleMLS ID #DEKT2050958, Kimberly Rivera, Keller Williams Realty Central-Delaware. Bright MLS
- $574,9904 bd2 ba2.3k sqftNone, Magnolia, DE 19962New ConstructionMLS ID #DEKT2051040, Barbara Heilman, Delaware Homes Inc. Bright MLS
- $614,9905 bd6 ba3.5k sqftNone, Magnolia, DE 19962New ConstructionMLS ID #DEKT2051032, Barbara Heilman, Delaware Homes Inc. Bright MLS
- $634,0004 bd3 ba3.2k sqftNone Available, Magnolia, DE 19962For SaleMLS ID #DEKT2048400, Marcia Rostien, Woodburn Realty. Bright MLS
- $489,9004 bd3 ba3.1k sqftNone Available, Magnolia, DE 19962For SaleMLS ID #DEKT2050268, Yvonne Hall, Keller Williams Realty Central-Delaware. Bright MLS
- $499,9994 bd4 ba2.8k sqftNone Available, Magnolia, DE 19962For SaleMLS ID #DEKT2046954, Chris Carr, HomeZu. Bright MLS
- $462,5004 bd3 ba2.3k sqftNone Available, Magnolia, DE 19962For SaleMLS ID #DEKT2049732, Lydia Ragonese, Compass. Bright MLS
- $499,9004 bd3 ba2.6k sqftNone Available, Magnolia, DE 19962For SaleMLS ID #DEKT2050740, Erin Baker, Keller Williams Realty. Bright MLS
- $521,5005 bd5 ba3.6k sqftNone Available, Magnolia, DE 19962AuctionMLS ID #DEKT2049302, Christopher Rose, REALHome Services and Solutions, Inc.. Bright MLS
