Welcome Home! This beautifully maintained 3-bedroom, 3-bath ranch home is situated on a spacious 1-acre lot and offers a finished basement, expansive outdoor living space, and a versatile pole barn—perfect for hobbies, storage, or additional workspace. Piece of mind is also included with a seller paid 1 Year AHS Home Warrany. Step inside to an inviting, open-concept floor plan where the family room, kitchen, and dining area flow seamlessly together, creating an ideal space for everyday living and entertaining. The well-appointed kitchen features beautiful cherry cabinetry, under-cabinet lighting, abundant counter space, and a gas range. The main level also includes a convenient laundry room with ample storage, a laundry tub, and a dedicated storage closet. Laminate flooring extends throughout the main living areas, while the bedrooms offer comfortable carpeting. The spacious primary suite features a large walk-in closet and a private en-suite bathroom complete with dual sinks and a generous walk-in shower. The finished lower level provides exceptional additional living space, including a large recreation room with wet bar, dedicated office area, and a potential fourth bedroom with private access to the third full bathroom. Whether you're entertaining guests, working from home, or simply looking for additional space, this flexible lower level has plenty to offer. Outside, enjoy the privacy and tranquility of the tree-lined 1-acre lot from the expansive deck—an ideal setting for relaxing or entertaining. The impressive pole barn adds even more versatility, featuring double front doors and a rear overhead door, making it an excellent option for hobbies, equipment, storage, or workshop use. Move-in ready and thoughtfully maintained, this property offers the space, functionality, and setting you've been looking for. Don't miss the opportunity to make this wonderful ranch home your own!
For sale
$495,000
1673 Canterbury Rd, Milford, DE 19963
3beds
3,173sqft
Single Family Residence
Built in 2007
1 Acres Lot
$-- Zestimate®
$156/sqft
$-- HOA
What's special
Versatile pole barnExpansive outdoor living spaceDedicated office areaFinished basementSpacious primary suitePrivate en-suite bathroomAbundant counter space
- --
- on Zillow
- 180
- views
- 20
- saves
Zillow last checked:
Listing updated:
Listed by:
Jim Wirick 302-242-1408,
Century 21 Gold Key-Dover 3022135397
Source: Bright MLS,MLS#: DEKT2051820
Facts & features
Interior
Bedrooms & bathrooms
- Bedrooms: 3
- Bathrooms: 3
- Full bathrooms: 3
- Main level bathrooms: 2
- Main level bedrooms: 3
Basement
- Area: 1500
Heating
- Forced Air, Propane
Cooling
- Central Air, Electric
Appliances
- Included: Oven/Range - Gas, Dishwasher, Refrigerator, Microwave, Water Heater
- Laundry: Main Level
Features
- Ceiling Fan(s), Combination Kitchen/Dining, Combination Kitchen/Living, Entry Level Bedroom, Open Floorplan, Kitchen - Gourmet, Kitchen Island, Pantry, Upgraded Countertops, Walk-In Closet(s)
- Flooring: Luxury Vinyl, Carpet
- Basement: Finished
- Has fireplace: No
Interior area
- Total structure area: 3,173
- Total interior livable area: 3,173 sqft
- Finished area above ground: 1,673
- Finished area below ground: 1,500
Property
Parking
- Total spaces: 7
- Parking features: Garage Faces Side, Garage Faces Front, Garage Door Opener, Oversized, Asphalt, Attached, Detached, Driveway
- Attached garage spaces: 4
- Uncovered spaces: 3
Accessibility
- Accessibility features: None
Features
- Levels: One
- Stories: 1
- Patio & porch: Deck, Porch
- Pool features: None
Lot
- Size: 1 Acres
Details
- Additional structures: Above Grade, Below Grade
- Parcel number: MD0016200016003000
- Zoning: AC
- Special conditions: Standard
Construction
Type & style
- Home type: SingleFamily
- Architectural style: Ranch/Rambler
- Property subtype: Single Family Residence
Materials
- Vinyl Siding
- Foundation: Concrete Perimeter
- Roof: Architectural Shingle
Condition
- Excellent
- New construction: No
- Year built: 2007
Utilities & green energy
- Sewer: On Site Septic
- Water: Well
Community & HOA
Community
- Subdivision: None Available
HOA
- Has HOA: No
Location
- Region: Milford
Financial & listing details
- Price per square foot: $156/sqft
- Tax assessed value: $382,800
- Annual tax amount: $1,384
- Date on market: 10/29/2026
- Listing agreement: Exclusive Right To Sell
- Listing terms: Cash,Conventional,VA Loan,FHA
- Inclusions: Kitchen Appliances, Basement Fridge
- Ownership: Fee Simple
Estimated market value
Not available
Estimated sales range
Not available
Not available
Price history
| Date | Event | Price |
|---|---|---|
| 10/21/2026 | Listing removed | $500,000$158/sqft |
Source:  Bright MLS #DEKT2049722 Report a problem | ||
| 9/4/2026 | Pending sale | $500,000$158/sqft |
Source: Bright MLS #DEKT2049722 Report a problem | ||
| 8/31/2026 | Listing removed | $500,000$158/sqft |
Source: Bright MLS #DEKT2049722 Report a problem | ||
| 8/18/2026 | Listed for sale | $500,000+97.7%$158/sqft |
Source: Bright MLS #DEKT2049722 Report a problem | ||
| 1/22/2013 | Sold | $252,900+8546.2%$80/sqft |
Source: Public Record Report a problem | ||
| 6/28/2007 | Sold | $2,925$1/sqft |
Source: Public Record Report a problem | ||
Public tax history
| Year | Property taxes | Tax assessment |
|---|---|---|
| 2025 | $1,382 -4.2% | $382,800 |
| 2024 | $1,442 +15.9% | $382,800 +591% |
| 2023 | $1,245 +2.3% | $55,400 |
| 2022 | $1,217 -1.7% | $55,400 |
| 2021 | $1,238 -0.8% | $55,400 |
| 2020 | $1,247 -0.5% | $55,400 |
| 2019 | $1,254 -0.3% | $55,400 |
| 2018 | $1,258 | $55,400 |
| 2017 | $1,258 -6.7% | $55,400 |
| 2016 | $1,348 +40.7% | $55,400 +3% |
| 2015 | $959 +2.1% | $53,800 |
| 2014 | $939 | $53,800 |
| 2012 | -- | $53,800 |
| 2011 | -- | $53,800 +8% |
| 2010 | -- | $49,800 -6.9% |
| 2009 | -- | $53,500 |
| 2008 | -- | $53,500 +791.7% |
| 2007 | -- | $6,000 |
Find assessor info on the county website
Monthly payment
Est. payment
Payment breakdown
Explore the cost of this home by adjusting the details. Changes won't be saved.Climate risks
Neighborhood: 19963
Nearby schools
Schools provided by the listing agent
- District: Milford
Source: Bright MLS. This data may not be complete. We recommend contacting the local school district to confirm school assignments for this home.
Similar homes
- $455,0005 bd4 ba3k sqftNone Available, Milford, DE 19963For Sale
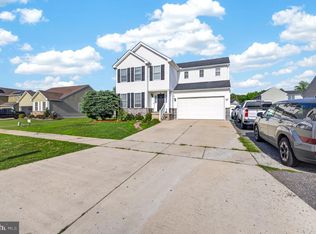
 MLS ID #DEKT2051704, Jemimah Chuks, EXP Realty, LLC. Bright MLS
- $479,9004 bd4 ba3.5k sqftNone Available, Milford, DE 19963For Sale
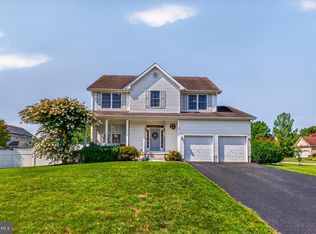 MLS ID #DESU2116952, Tony Harris, Coldwell Banker Realty. Bright MLS
- $469,5004 bd3 ba2.9k sqftNone Available, Milford, DE 19963For Sale
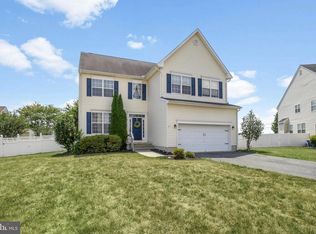 MLS ID #DESU2114332, Russell Griffin, Keller Williams Realty. Bright MLS
- $520,0004 bd3 ba3.1k sqftNone Available, Magnolia, DE 19962For Sale
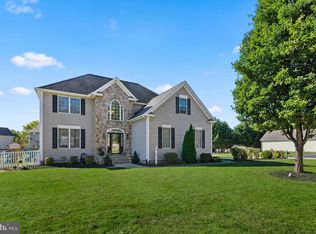 MLS ID #DEKT2051180, Christian Schaffer, Northrop Realty. Bright MLS
- $440,0003 bd3 ba2k sqftNone Available, Milford, DE 19963For SaleMLS ID #DESU2110144, Kara May, Iron Valley Real Estate at The Beach. Bright MLS
- $599,9004 bd3 ba3.2k sqftNone, Harrington, DE 19952For SaleMLS ID #DEKT2051170, Nick MacDonald, Iron Valley Real Estate Premier. Bright MLS
- $499,0004 bd3 ba2.5k sqftNone Available, Lincoln, DE 19960For SaleMLS ID #DESU2115270, Deniene DAILEY, Dailey Dailey Real Estate. Bright MLS
- $429,9003 bd3 ba2.1k sqftNone Available, Milford, DE 19963For SaleMLS ID #DESU2117218, Mr. Ensley Milton, Elevated Real Estate Solutions. Bright MLS
- $485,0004 bd3 ba2.7k sqftNone, Magnolia, DE 19962For SaleMLS ID #DEKT2050194, Dawn LOEFFLER, First Coast Realty LLC. Bright MLS
- $489,9004 bd4 ba2.3k sqftNone, Frederica, DE 19946For SaleMLS ID #DEKT2050016, Maggie Haass, Burns & Ellis Realtors. Bright MLS
- $475,0004 bd3 ba2.6k sqftNone, Magnolia, DE 19962For SaleMLS ID #DEKT2049322, Jennifer Gallagher, Burns & Ellis Realtors. Bright MLS
- $649,9004 bd3 ba4.1k sqftNone Available, Milford, DE 19963For SaleMLS ID #DESU2120790, Dustin Parker, The Parker Group. Bright MLS
- $559,0005 bd3 ba2.8k sqftNone, Felton, DE 19943For SaleMLS ID #DEKT2050050, Nicole Callender, Keller Williams Realty Delmarva. Bright MLS
- $499,9003 bd3 ba2.3k sqftNone Available, Felton, DE 19943New ConstructionMLS ID #DEKT2044100, Andy Mulrine, RE/MAX Associates-Hockessin. Bright MLS
- $469,0003 bd4 ba2.6k sqftNone, Magnolia, DE 19962For SaleMLS ID #DEKT2050538, Schneider Rislin, Keller Williams Realty Central-Delaware. Bright MLS
- $489,9003 bd4 ba3.7k sqftNone Available, Dover, DE 19904For SaleMLS ID #DEKT2047454, Zuzana Black, Keller Williams Realty Central-Delaware. Bright MLS
- $489,0003 bd3 ba1.7k sqftNone Available, Bridgeville, DE 19933For SaleMLS ID #DESU2118754, Barbara Lawrence, RE/MAX Advantage Realty. Bright MLS
- $475,0004 bd3 ba3.6k sqftNone, Dover, DE 19901For SaleMLS ID #DEKT2049336, Jim Rice, Real of Pennsylvania. Bright MLS
- $425,0002 bd2 ba1.8k sqftNone, Felton, DE 19943For SaleMLS ID #DEKT2051240, Karen Ventresca, RE/MAX Elite. Bright MLS
- $425,0004 bd3 ba2.3k sqftNone, Magnolia, DE 19962For SaleMLS ID #DEKT2051552, Rosalia Martinez, Keller Williams Realty Central-Delaware. Bright MLS
