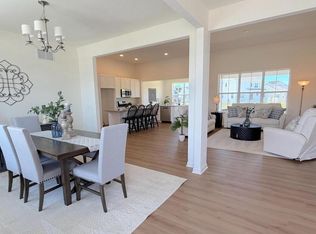
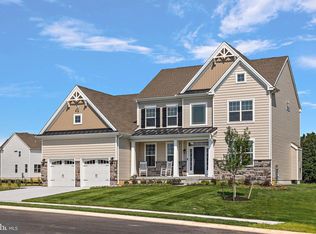
For those looking for a first-floor owner’s suite plan that perfectly fits all of your architectural dreams, look no further than the Courtney. As you enter the home, you’ll be welcomed by the two-story foyer leading you to flex space…an area that is perfect for a dining or at home office space. As you continue through the home, you will be amazed by the open-concept family room and spacious kitchen. The kitchen boasts an over-sized island offering 3-sided seating, giving you the perfect area to host your friends and family for any occasion. The first-floor owner’s suite is nestled to the side of the home and is convenient to the living areas and offers a large walk-in closet and beautiful owner’s bath with dual vanity. Moving up to the second floor you’ll find a loft, 2 bedrooms and a full bathroom. The Courtney is easily a floor plan that can work for you, no matter what it is you need. If more space is desired, a fourth bedroom option is also available with this plan. The Courtney comes with granite kitchen countertops, stainless steel appliances, extensive LVP flooring, tankless water heater and much more! **Price reflects the Courtney Traditional elevation with basement. ***Utility foundation option available depending on site evaluation. ***Sample photos and artist renderings shown. **See Sales Manager for details. View the attached video of the Kingsport model home/sales center.
New construction
$499,900
4 Obsidian Dr, Felton, DE 19943
3beds
2,345sqft
Single Family Residence
Built in ----
-- sqft lot
$497,700 Zestimate®
$213/sqft
$29/mo HOA
What's special
Stainless steel appliancesLarge walk-in closetOpen-concept family roomExtensive lvp flooringSpacious kitchenGranite kitchen countertopsTwo-story foyer
- 216 days
- 23
- 1
Zillow last checked:
Listing updated:
Listed by:
Andy Mulrine 302-547-7139,
RE/MAX Associates-Hockessin 3022343800
Source: Bright MLS,MLS#: DEKT2044100
Facts & features
Interior
Bedrooms & bathrooms
- Bedrooms: 3
- Bathrooms: 3
- Full bathrooms: 2
- 1/2 bathrooms: 1
- Main level bathrooms: 2
- Main level bedrooms: 1
Rooms
- Room types: Primary Bedroom, Bedroom 2, Bedroom 3, Kitchen, Family Room, Laundry, Loft, Other, Attic, Primary Bathroom
Primary bedroom
- Level: Main
- Area: 195 Square Feet
- Dimensions: 13 X 15
Bedroom 2
- Level: Upper
- Area: 182 Square Feet
- Dimensions: 13 X 14
Bedroom 3
- Level: Upper
- Area: 165 Square Feet
- Dimensions: 15 X 11
Primary bathroom
- Level: Main
Other
- Features: Attic - Access Panel
- Level: Unspecified
Family room
- Level: Main
- Area: 342 Square Feet
- Dimensions: 18 X 19
Kitchen
- Level: Main
- Area: 195 Square Feet
- Dimensions: 13 X 15
Laundry
- Level: Main
Loft
- Level: Upper
- Area: 285 Square Feet
- Dimensions: 15 X 19
Other
- Level: Main
- Area: 120 Square Feet
- Dimensions: 10 X 12
Heating
- Forced Air, Natural Gas
Cooling
- Central Air, Electric
Appliances
- Included: Built-In Range, Dishwasher, Microwave, Gas Water Heater, Tankless Water Heater
- Laundry: Main Level, Laundry Room
Features
- 9'+ Ceilings
- Flooring: Carpet, Luxury Vinyl, Ceramic Tile
- Windows: Energy Efficient
- Basement: Full
- Has fireplace: No
Interior area
- Total structure area: 2,345
- Total interior livable area: 2,345 sqft
- Finished area above ground: 2,345
Video & virtual tour
Property
Parking
- Total spaces: 2
- Parking features: Garage Faces Front, Driveway, Attached
- Attached garage spaces: 2
- Has uncovered spaces: Yes
Accessibility
- Accessibility features: None
Features
- Levels: Two
- Stories: 2
- Pool features: None
Details
- Additional structures: Above Grade
- Parcel number: TBD
- Zoning: AR
- Special conditions: Standard
Construction
Type & style
- Home type: SingleFamily
- Architectural style: Traditional,Craftsman,Farmhouse/National Folk
- Property subtype: Single Family Residence
Materials
- Vinyl Siding, Stone
- Foundation: Concrete Perimeter
- Roof: Shingle
Condition
- Excellent
- New construction: Yes
Details
- Builder model: Courtney
- Builder name: WILKINSON HOMES, LLC
Utilities & green energy
- Electric: 200+ Amp Service
- Sewer: Public Sewer
- Water: Public
- Utilities for property: Cable Connected
Community & HOA
Community
- Subdivision: Pond View Estates
HOA
- Has HOA: Yes
- Services included: Unknown Fee
- HOA fee: $350 annually
Location
- Region: Felton
Financial & listing details
- Price per square foot: $213/sqft
- Date on market: 2/2/2026
- Listing agreement: Exclusive Right To Sell
- Ownership: Fee Simple
Estimated market value
$497,700
$473,000 - $523,000
$2,854/mo
Price history
| Date | Event | Price |
|---|---|---|
| 2/2/2026 | Listed for sale | $499,900$213/sqft |
Source:  Bright MLS #DEKT2044100 Report a problem Bright MLS #DEKT2044100 Report a problem | ||
| 1/9/2026 | Listing removed | $499,900$213/sqft |
Source: Bright MLS #DEKT2034234 Report a problem | ||
| 3/14/2025 | Price change | $499,900+2%$213/sqft |
Source: Bright MLS #DEKT2034234 Report a problem | ||
| 1/13/2025 | Listed for sale | $489,900$209/sqft |
Source: Bright MLS #DEKT2034234 Report a problem | ||
Public tax history
Tax history is unavailable.
Monthly payment
Est. payment
Payment breakdown
Explore the cost of this home by adjusting the details. Changes won't be saved.Climate risks
Neighborhood: 19943
Nearby schools
Schools provided by the listing agent
- District: Lake Forest
Source: Bright MLS. This data may not be complete. We recommend contacting the local school district to confirm school assignments for this home.
Similar homes
- $499,9003 bd2 ba1.7k sqftNone Available, Felton, DE 19943For Sale
 MLS ID #DEKT2047040, Chris Carr, HomeZu. Bright MLS
 - $483,9003 bd3 ba2.1k sqftNone Available, Felton, DE 19943New Construction
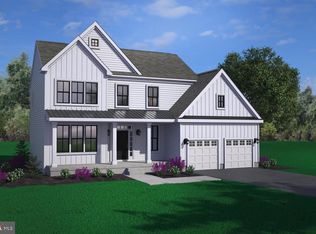 MLS ID #DEKT2043690, Andy Mulrine, RE/MAX Associates-Hockessin. Bright MLS
 - $526,9003 bd3 ba2.3k sqftNone Available, Felton, DE 19943New Construction
 MLS ID #DEKT2047206, Lakeisha Cunningham, EXP Realty, LLC. Bright MLS
 - $509,9003 bd2 ba1.9k sqftNone Available, Felton, DE 19943New Construction
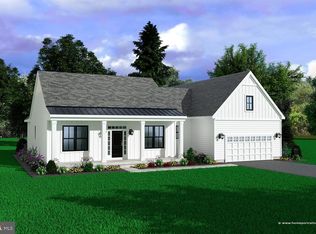 MLS ID #DEKT2044096, Andy Mulrine, RE/MAX Associates-Hockessin. Bright MLS
 - $515,9004 bd3 ba2.8k sqftNone Available, Felton, DE 19943New ConstructionMLS ID #DEKT2044104, Andy Mulrine, RE/MAX Associates-Hockessin. Bright MLS
- $525,9004 bd3 ba2.9k sqftNone Available, Felton, DE 19943New ConstructionMLS ID #DEKT2044098, Andy Mulrine, RE/MAX Associates-Hockessin. Bright MLS
- $563,9004 bd3 ba3.4k sqftNone Available, Felton, DE 19943New ConstructionMLS ID #DEKT2044094, Andy Mulrine, RE/MAX Associates-Hockessin. Bright MLS
- $399,9004 bd3 ba1.8k sqftNone Available, Felton, DE 19943New ConstructionMLS ID #DEKT2049806, Andy Mulrine, RE/MAX Associates-Hockessin. Bright MLS
- $450,0003 bd2 ba1.8k sqftNone Available, Felton, DE 19943For SaleMLS ID #DEKT2047846, Dustin Oldfather, Compass. Bright MLS
- $449,5004 bd3 ba2.2k sqftNone, Felton, DE 19943For SaleMLS ID #DEKT2048046, Karyn Stant, Keller Williams Realty Central-Delaware. Bright MLS
- $455,0003 bd2 ba2k sqftNone Available, Frederica, DE 19963New ConstructionMLS ID #DEKT2045336, Marcus Rush, Compass. Bright MLS
- $430,0004 bd3 ba2.3k sqftNone Available, Felton, DE 19943New ConstructionMLS ID #DEKT2040050, Marcus Rush, Compass. Bright MLS
- $450,0004 bd3 ba2.3k sqftNone, Felton, DE 19943For SaleMLS ID #DEKT2046660, Lakeisha Cunningham, EXP Realty, LLC. Bright MLS
- $435,0003 bd2 ba2k sqftNone Available, Felton, DE 19943New ConstructionMLS ID #DEKT2017138, Marcus Rush, Compass. Bright MLS
- $499,9004 bd3 ba2.4k sqftNone Available, Lincoln, DE 19960New ConstructionMLS ID #DESU2119252, Jim Wirick, Century 21 Gold Key-Dover. Bright MLS
- $457,0003 bd2 ba2k sqftNone Available, Greenwood, DE 19950New ConstructionMLS ID #DEKT2011816, Marcus Rush, Compass. Bright MLS
- $504,9994 bd3 ba3k sqftNone Available, Dover, DE 19901For SaleMLS ID #DEKT2048280, Daniel Richardson, Crown Homes Real Estate. Bright MLS
- $534,9004 bd3 ba2.4k sqftNone Available, Lincoln, DE 19960New ConstructionMLS ID #DESU2119260, Jim Wirick, Century 21 Gold Key-Dover. Bright MLS
- $625,0005 bd3 ba3.4k sqftNone, Felton, DE 19943For SaleMLS ID #DEKT2048122, Debbie Oberdorf, Bryan Realty Group. Bright MLS
- $525,0004 bd3 ba2.5k sqftNone Available, Lincoln, DE 19960For SaleMLS ID #DESU2117856, ROBIN PALUMBO THOMPSON, Northrop Realty. Bright MLS
