Nestled in the abundant community of Chestnut Ridge, this exquisite Craftsman-style residence offers a harmonious blend of luxury and comfort. Built in 2016, this stunning home spans 2,313 square feet and features five spacious bedrooms and three and a half elegantly appointed bathrooms, making it the perfect sanctuary for those who appreciate refined living. Step inside to discover an inviting open floor plan that seamlessly connects the living, dining, and kitchen areas. The heart of the home boasts upgraded countertops and built-ins, complemented by recessed lighting that creates a warm ambiance. The family room, conveniently located off the kitchen, is perfect for both intimate gatherings and entertaining guests. A formal dining room adds an extra touch of sophistication, ideal for hosting memorable dinner parties. The primary suite is a true retreat, featuring an en-suite bathroom designed for relaxation. With thoughtful details throughout, including ceiling fans and luxury vinyl plank flooring, every corner of this home exudes elegance and comfort. The fully finished basement offers additional living space, complete with heated areas and walkout stairs, providing versatility for a home office, gym, or entertainment area. Outside, the property is equally impressive. The 0.27-acre lot is adorned with exterior lighting and well-maintained sidewalks, enhancing the curb appeal and inviting strolls through the neighborhood. An attached two-car garage with additional storage space ensures convenience and organization. For those who enjoy outdoor leisure, the community pool offers a refreshing escape during warm months, while the surrounding area is perfect for leisurely walks or bike rides. This home is not just a residence; it's a lifestyle. Experience the perfect blend of luxury, comfort, and community in this remarkable Chestnut Ridge property, where every detail has been thoughtfully curated to create a welcoming and sophisticated atmosphere. Embrace the opportunity to make this home your own and enjoy the unparalleled lifestyle it offers. Interior photos will be available the morning of 11/09/26.
For sale
$519,900
43 Paysan Ln, Magnolia, DE 19962
5beds
3,213sqft
Single Family Residence
Built in 2016
0.27 Acres Lot
$554,200 Zestimate®
$162/sqft
$79/mo HOA
What's special
Well-maintained sidewalksInviting open floor planCeiling fansFive spacious bedroomsExterior lightingLuxury vinyl plank flooringUpgraded countertops and built-ins
- 2 days
- 58
- 0
Zillow last checked:
Listing updated:
Listed by:
Michelle Spicer 302-465-5561,
MASTEN REALTY LLC (302) 422-1850
Source: Bright MLS,MLS#: DEKT2051524
Facts & features
Interior
Bedrooms & bathrooms
- Bedrooms: 5
- Bathrooms: 4
- Full bathrooms: 3
- 1/2 bathrooms: 1
- Main level bathrooms: 1
Basement
- Area: 900
Heating
- Forced Air, Natural Gas
Cooling
- Central Air, Ceiling Fan(s), Electric
Appliances
- Included: Microwave, Built-In Range, Dishwasher, Double Oven, Stainless Steel Appliance(s), Refrigerator, Electric Water Heater
- Laundry: Main Level, Washer/Dryer Hookups Only
Features
- Built-in Features, Ceiling Fan(s), Combination Kitchen/Dining, Combination Kitchen/Living, Dining Area, Family Room Off Kitchen, Open Floorplan, Formal/Separate Dining Room, Primary Bath(s), Recessed Lighting, Upgraded Countertops
- Flooring: Luxury Vinyl
- Basement: Finished,Heated,Improved,Interior Entry,Exterior Entry,Concrete,Rear Entrance,Walk-Out Access,Windows
- Number of fireplaces: 1
- Fireplace features: Gas/Propane
Interior area
- Total structure area: 3,213
- Total interior livable area: 3,213 sqft
- Finished area above ground: 2,313
- Finished area below ground: 900
Property
Parking
- Total spaces: 4
- Parking features: Storage, Garage Faces Front, Garage Door Opener, Inside Entrance, Off Street, Driveway, Attached
- Attached garage spaces: 2
- Uncovered spaces: 2
Accessibility
- Accessibility features: None
Features
- Levels: Two
- Stories: 2
- Exterior features: Lighting, Sidewalks, Street Lights
- Pool features: Community
- Fencing: Split Rail
Lot
- Size: 0.27 Acres
Details
- Additional structures: Above Grade, Below Grade
- Parcel number: NM0011203098800000
- Zoning: AC
- Special conditions: Standard
Construction
Type & style
- Home type: SingleFamily
- Architectural style: Craftsman
- Property subtype: Single Family Residence
Materials
- Stick Built
- Foundation: Permanent
Condition
- New construction: No
- Year built: 2016
Utilities & green energy
- Sewer: Public Sewer
- Water: Public
Community & HOA
Community
- Features: Pool
- Subdivision: Resrv Chestnut Ridge
HOA
- Has HOA: Yes
- HOA fee: $950 annually
Location
- Region: Magnolia
Financial & listing details
- Price per square foot: $162/sqft
- Tax assessed value: $458,500
- Annual tax amount: $1,818
- Date on market: 11/7/2026
- Listing agreement: Exclusive Right To Sell
- Listing terms: Cash,Conventional,FHA,VA Loan
- Ownership: Fee Simple
Estimated market value
$554,200
$526,000 - $582,000
$3,560/mo
Price history
| Date | Event | Price |
|---|---|---|
| 11/7/2026 | Listed for sale | $519,900+66%$162/sqft |
Source:  Bright MLS #DEKT2051524 Report a problem | ||
| 2/22/2016 | Sold | $313,175$97/sqft |
Source: Public Record Report a problem | ||
Public tax history
| Year | Property taxes | Tax assessment |
|---|---|---|
| 2025 | $2,273 +1.5% | $458,500 |
| 2024 | $2,238 +11.7% | $458,500 +632.4% |
| 2023 | $2,004 +5.8% | $62,600 |
| 2022 | $1,894 +2.3% | $62,600 |
| 2021 | $1,852 +0.3% | $62,600 |
| 2020 | $1,847 +4.3% | $62,600 |
| 2019 | $1,771 +2.6% | $62,600 |
| 2018 | $1,726 | $62,600 |
| 2017 | $1,726 +7.3% | $62,600 |
| 2016 | $1,609 +1031.3% | $62,600 +1260.9% |
| 2015 | $142 +127.2% | $4,600 +820% |
| 2014 | $63 | $500 |
| 2012 | -- | $500 |
| 2011 | -- | $500 |
| 2010 | -- | $500 |
| 2009 | -- | $500 |
| 2008 | -- | $500 |
Find assessor info on the county website
Monthly payment
Est. payment
Payment breakdown
Explore the cost of this home by adjusting the details. Changes won't be saved.Climate risks
Neighborhood: 19962
Nearby schools
Schools provided by the listing agent
- District: Caesar Rodney
Source: Bright MLS. This data may not be complete. We recommend contacting the local school district to confirm school assignments for this home.

Similar homes
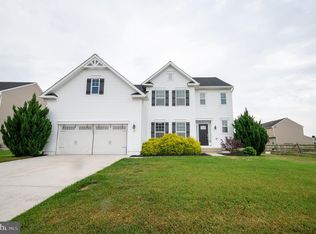
- $529,9904 bd3 ba2.5k sqftNone Available, Magnolia, DE 19962For Sale

 MLS ID #DEKT2051792, Jordan Brown, Real Broker LLC. Bright MLS
- $495,5005 bd5 ba3.6k sqftNone Available, Magnolia, DE 19962Auction
 MLS ID #DEKT2049302, Christopher Rose, REALHome Services and Solutions, Inc.. Bright MLS
- $550,0005 bd4 ba3.3k sqftNone, Frederica, DE 19946For Sale
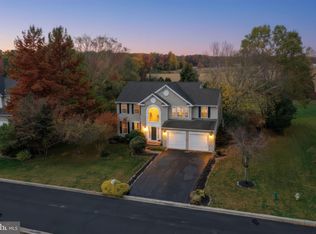 MLS ID #DEKT2052020, Kimberly Kurtz, Long & Foster Real Estate, Inc.. Bright MLS
- $499,9005 bd3 ba2.1k sqftNone, Magnolia, DE 19962For Sale
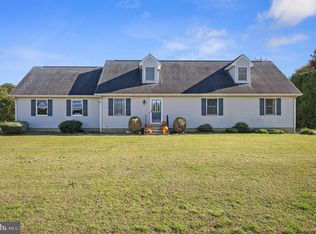 MLS ID #DEKT2051758, Erin Baker, Keller Williams Realty. Bright MLS
- $469,0003 bd4 ba2.6k sqftNone, Magnolia, DE 19962For SaleMLS ID #DEKT2050538, Schneider Rislin, Keller Williams Realty Central-Delaware. Bright MLS
- $499,9004 bd3 ba2.8k sqftNone, Magnolia, DE 19962For SaleMLS ID #DEKT2051994, Andy Whitescarver, RE/MAX Realty Group Rehoboth. Bright MLS
- $599,9994 bd4 ba3.9k sqft69 Gaelic Ct, Magnolia, DE 19962For SaleMLS ID #DEKT2051406, Mrs. COLLENA HOPE, Hope Realty. Bright MLS
- $485,0004 bd3 ba2.7k sqftNone, Magnolia, DE 19962For SaleMLS ID #DEKT2050194, Dawn LOEFFLER, First Coast Realty LLC. Bright MLS
- $429,0004 bd4 ba2.3k sqftNone Available, Magnolia, DE 19962For SaleMLS ID #DEKT2047648, Daniel Beirne, Open Door Brokerage, LLC. Bright MLS
- $445,0004 bd4 ba2.2k sqftNone Available, Magnolia, DE 19962For SaleMLS ID #DEKT2049654, Diana Penate, Bryan Realty Group. Bright MLS
- $499,5004 bd3 ba2.5k sqftNone, Magnolia, DE 19962For SaleMLS ID #DEKT2051292, Jimmy Gilbert, Welcome Home Realty. Bright MLS
- $539,9904 bd4 ba2.7k sqftNone, Magnolia, DE 19962New ConstructionBright MLS
- $640,0005 bd3 ba3.7k sqftNone Available, Magnolia, DE 19962For SaleMLS ID #DEKT2051440, Melissa Martin, Coldwell Banker Premier - Rehoboth. Bright MLS
- $459,5004 bd3 ba2.8k sqftNone Available, Magnolia, DE 19962For SaleMLS ID #DEKT2049616, Jimmy Gilbert, Welcome Home Realty. Bright MLS
- $714,9004 bd3 ba3k sqftNone Available, Magnolia, DE 19962For SaleMLS ID #DEKT2051384, Gabrielle Fisher, Samson Properties of DE, LLC. Bright MLS
- $574,9904 bd2 ba2.3k sqftNone, Magnolia, DE 19962New ConstructionMLS ID #DEKT2051040, Barbara Heilman, Delaware Homes Inc. Bright MLS
