Nestled in the serene enclave of Magnolia Estates, this exquisite Colonial-style residence embodies the perfect blend of luxury and comfort. Built in 2024, this stunning home offers a sophisticated lifestyle with its high-end features and thoughtful design. Step inside to discover a warm and inviting interior, where the spacious layout is accentuated by elegant laminate plank and plush carpet flooring. The heart of the home is the gourmet kitchen, equipped with top-of-the-line appliances including a built-in microwave, range, and dishwasher, all seamlessly integrated for a polished look. The upgraded countertops provide ample space for culinary creations, while the family room off the kitchen invites gatherings and cherished moments. Recessed lighting and ceiling fans enhance the ambiance, creating a cozy atmosphere throughout. The home boasts four generously sized bedrooms, including a luxurious master suite featuring a walk-in closet and a spa-like bathroom with a stall shower. Each bathroom is designed with modern fixtures, ensuring comfort and convenience for all. A gas fireplace in the living area adds a touch of warmth, perfect for those cooler evenings. Outside, the property is equally impressive. The meticulously landscaped yard features an underground lawn sprinkler system, ensuring lush greenery year-round. Enjoy leisurely afternoons on the inviting porch or take a stroll along the sidewalks lined with street lights, enhancing the charm of this rural community. For those who enjoy an active lifestyle, a community pool awaits just a short distance away. Security is paramount, with a surveillance system in place, providing peace of mind for you and your loved ones. The attached two-car garage, complete with a garage door opener, offers convenience and additional storage. Magnolia Estates is not just a place to live; it's a lifestyle choice. Experience the tranquility of rural living while being just moments away from modern conveniences. This home is a true sanctuary, offering a perfect blend of luxury, comfort, and community. Embrace the opportunity to make this exceptional property your own and enjoy the exclusive lifestyle it has to offer.
For sale
$499,900
189 Avery Dr, Magnolia, DE 19962
4beds
2,884sqft
Single Family Residence
Built in 2024
9,583 Square Feet Lot
$-- Zestimate®
$173/sqft
$21/mo HOA
What's special
Meticulously landscaped yardUnderground lawn sprinkler systemRecessed lightingLuxurious master suiteTop-of-the-line appliancesFour generously sized bedroomsCeiling fans
- 9 days
- 74
- 3
Likely to sell faster than
Zillow last checked:
Listing updated:
Listed by:
Andy Whitescarver 302-242-5557,
RE/MAX Realty Group Rehoboth 3022274800,
Co-Listing Agent: Anthony R Vargas 302-535-5312,
RE/MAX Realty Group Rehoboth
Source: Bright MLS,MLS#: DEKT2051994
Facts & features
Interior
Bedrooms & bathrooms
- Bedrooms: 4
- Bathrooms: 3
- Full bathrooms: 2
- 1/2 bathrooms: 1
- Main level bathrooms: 1
Heating
- Forced Air, Natural Gas
Cooling
- Central Air, Electric
Appliances
- Included: Microwave, Built-In Range, Dishwasher, Disposal, Dryer, Refrigerator, Washer, Tankless Water Heater, Gas Water Heater
Features
- Bathroom - Stall Shower, Ceiling Fan(s), Family Room Off Kitchen, Kitchen - Gourmet, Recessed Lighting, Upgraded Countertops, Walk-In Closet(s)
- Flooring: Laminate, Carpet
- Windows: Double Hung
- Has basement: No
- Number of fireplaces: 1
- Fireplace features: Gas/Propane
Interior area
- Total structure area: 2,884
- Total interior livable area: 2,884 sqft
- Finished area above ground: 2,884
Property
Parking
- Total spaces: 2
- Parking features: Garage Door Opener, Attached
- Attached garage spaces: 2
- Details: Garage Sqft: 412
Accessibility
- Accessibility features: None
Features
- Levels: Two
- Stories: 2
- Patio & porch: Porch
- Exterior features: Lawn Sprinkler, Sidewalks, Street Lights, Underground Lawn Sprinkler
- Pool features: Community
- Fencing: Back Yard,Privacy
Lot
- Size: 9,583 Square Feet
- Dimensions: 75 x 131
- Features: Private, Rural
Details
- Additional structures: Above Grade
- Parcel number: NM0010402013600000
- Zoning: RS1
- Special conditions: Standard
Construction
Type & style
- Home type: SingleFamily
- Architectural style: Colonial
- Property subtype: Single Family Residence
Materials
- Advanced Framing, Frame
- Foundation: Crawl Space
- Roof: Architectural Shingle
Condition
- New construction: No
- Year built: 2024
Utilities & green energy
- Electric: Circuit Breakers
- Sewer: Public Sewer
- Water: Private/Community Water
Community & HOA
Community
- Security: Security System, Fire Sprinkler System
- Subdivision: Magnolia Estates
HOA
- Has HOA: Yes
- HOA fee: $21 monthly
Location
- Region: Magnolia
Financial & listing details
- Price per square foot: $173/sqft
- Tax assessed value: $405,000
- Annual tax amount: $1,980
- Date on market: 11/6/2026
- Listing agreement: Exclusive Right To Sell
- Listing terms: Conventional,Cash,FHA,VA Loan,USDA Loan
- Inclusions: Range, Refrigerator, Microwave, Dw, Washer, Dryer, Blinds
- Exclusions: Personal Property
- Ownership: Fee Simple
Estimated market value
Not available
Estimated sales range
Not available
Not available
Price history
| Date | Event | Price |
|---|---|---|
| 11/6/2026 | Listed for sale | $499,900+17.6%$173/sqft |
Source:  Bright MLS #DEKT2051994 Report a problem | ||
| 11/15/2024 | Sold | $424,990$147/sqft |
Source: Public Record Report a problem | ||
Public tax history
| Year | Property taxes | Tax assessment |
|---|---|---|
| 2025 | $2,021 +647.7% | $405,000 +492.1% |
| 2024 | $270 +2573% | $68,400 +17000% |
| 2023 | $10 +6% | $400 |
| 2022 | $10 +0.8% | $400 |
| 2021 | $9 +1.7% | $400 |
| 2020 | $9 +4.1% | $400 |
| 2019 | $9 +3.7% | $400 |
| 2018 | $9 | $400 |
| 2017 | $9 +5.3% | $400 |
| 2016 | $8 | $400 |
| 2015 | -- | $400 |
| 2014 | -- | $400 |
| 2012 | -- | $400 |
| 2011 | -- | $400 |
| 2010 | -- | $400 |
| 2009 | -- | $400 |
| 2008 | -- | $400 |
| 2007 | -- | $400 |
Find assessor info on the county website
Monthly payment
Est. payment
Payment breakdown
Explore the cost of this home by adjusting the details. Changes won't be saved.Climate risks
Neighborhood: 19962
Nearby schools
Schools provided by the listing agent
- High: Caesar Rodney
- District: Caesar Rodney
Source: Bright MLS. This data may not be complete. We recommend contacting the local school district to confirm school assignments for this home.
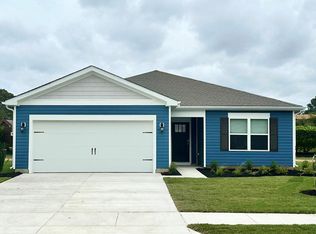
Similar homes
- from $451,9904 bd3 ba2.8k sqftHANOVER Plan, Magnolia Estates, Magnolia, DE 19962New Construction
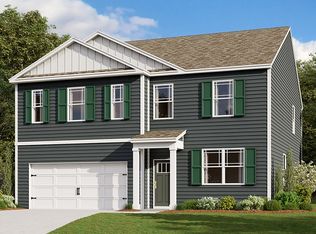 DR Horton
- $489,5004 bd3 ba2.5k sqftNone, Magnolia, DE 19962For Sale
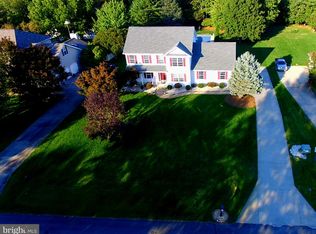
 MLS ID #DEKT2051292, Jimmy Gilbert, Welcome Home Realty. Bright MLS
- $459,5004 bd3 ba2.8k sqftNone Available, Magnolia, DE 19962For Sale
 MLS ID #DEKT2049616, Jimmy Gilbert, Welcome Home Realty. Bright MLS
- $424,9904 bd3 ba2.8k sqftNone Available, Magnolia, DE 19962New Construction
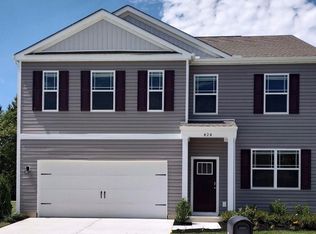 Bright MLS
- $499,0004 bd3 ba3.3k sqftNone Available, Dover, DE 19901For SaleMLS ID #DEKT2051814, Brian Dawicki, Totally Distinctive Realty. Bright MLS
- $414,9904 bd4 ba2.1k sqftNone Available, Magnolia, DE 19962New ConstructionBright MLS
- $545,0004 bd3 ba2.4k sqftNone, Camden Wyoming, DE 19934For SaleMLS ID #DEKT2051732, Lisa Marie, RE/MAX Advantage Realty. Bright MLS
- $439,5003 bd3 ba2.3k sqft2 Story, Magnolia, DE 19962For SaleMLS ID #DEKT2047380, MYRA KAY MITCHELL, RE/MAX Horizons. Bright MLS
- $596,0004 bd3 ba2.5k sqftNone Available, Camden Wyoming, DE 19934For SaleMLS ID #DEKT2051996, Daniel Beirne, Open Door Brokerage, LLC. Bright MLS
- $429,0004 bd4 ba2.3k sqftNone Available, Magnolia, DE 19962For SaleMLS ID #DEKT2047648, Daniel Beirne, Open Door Brokerage, LLC. Bright MLS
- $599,9994 bd4 ba3.9k sqft69 Gaelic Ct, Magnolia, DE 19962For SaleMLS ID #DEKT2051406, Mrs. COLLENA HOPE, Hope Realty. Bright MLS
- $550,0005 bd4 ba3.3k sqftNone, Frederica, DE 19946For SaleMLS ID #DEKT2052020, Kimberly Kurtz, Long & Foster Real Estate, Inc.. Bright MLS
- $399,9004 bd2 ba1.9k sqftNone Available, Camden Wyoming, DE 19934For SaleMLS ID #DEKT2051518, Whitney Cobb, EXP Realty, LLC. Bright MLS
- $479,5004 bd3 ba2.6k sqftNone Available, Milford, DE 19963For SaleMLS ID #DEKT2051840, CHARLES STEVENSON, INDIAN RIVER LAND CO. Bright MLS
- $475,0004 bd2 ba2.6k sqftNone, Smyrna, DE 19977For SaleMLS ID #DEKT2051934, Patricia Hawryluk, Tri-County Realty. Bright MLS
- $454,9004 bd3 ba2.7k sqft2 Story, Felton, DE 19943For SaleMLS ID #DEKT2049970, Donald Gebhart, RE/MAX Horizons. Bright MLS
- $460,0005 bd3 ba2k sqftNone Available, Felton, DE 19943For SaleMLS ID #DEKT2051888, Terri Mestro, Iron Valley Real Estate Premier. Bright MLS
- $539,9005 bd4 ba3.9k sqftNone, Dover, DE 19901For SaleMLS ID #DEKT2052128, Carol Plummer, Keller Williams Realty Wilmington. Bright MLS
- $450,0003 bd3 ba2.5k sqftNone Available, Marydel, DE 19964For SaleMLS ID #DEKT2050964, Eddie Barksdale, Barksdale & Affiliates Realty. Bright MLS
