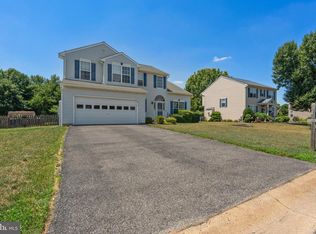
ENJOY SUPER LOW ELECTRIC BILLS!! Tesla Solar panels are OWNED (Panels Approximately 2016). New Roof (2023). Welcome to this stunning 4-bedroom, 3-bathroom home with an optional 5th bedroom. Nestled in the Hazel Farm neighborhood, this property boasts a seamless blend of style and comfort. The light-filled and spacious floor plan features a two story foyer, formal living room, dining room, large kitchen with granite countertops, and a breakfast area. Spend life’s most delicious moments, gathered in the dining room or cooking at the gas range. Off the kitchen, there is a bright living room with large windows. Ascend the stairs to the spacious owner's suite, complete with ensuite bathroom featuring dual vanities and a soaking tub. The space includes three additional bedrooms, an optional 5th bedroom, a hallway bath, and a laundry room. Explore the finished lowest level with MOVIE ROOM including home theater projector. This level also includes a hair salon room. Outside a deck overlooks the backyard. Community amenities include POOL, CLUBHOUSE and MORE! Easy access to Route 1 and all Dover offers. Make your move!
For sale
Price cut: $5K (7/8)
$494,900
442 Harvest Grove Trl, Dover, DE 19901
5beds
3,958sqft
:
Get pre-qualified$2,899/mo
Single Family Residence
Built in 2014
10,019 Square Feet Lot
$492,700 Zestimate®
$125/sqft
$44/mo HOA
What's special
Dining roomBreakfast areaLaundry roomHair salon roomHallway bathGas rangeTwo story foyer
- 118 days |
- 741 |
- 64 |
Zillow last checked:
Listing updated:
Listed by:
S Walton Simpson 302-242-5146,
Walt Simpson Realty 3022425146
Source: Bright MLS,MLS#: DEKT2045300
Facts & features
Interior
Bedrooms & bathrooms
- Bedrooms: 5
- Bathrooms: 4
- Full bathrooms: 3
- 1/2 bathrooms: 1
- Main level bathrooms: 3
- Main level bedrooms: 5
Basement
- Area: 936
Heating
- Forced Air, Natural Gas
Cooling
- Central Air, Solar Photovoltaic
Appliances
- Included: Gas Water Heater
Features
- Basement: Partially Finished
- Has fireplace: No
Interior area
- Total structure area: 3,958
- Total interior livable area: 3,958 sqft
- Finished area above ground: 3,022
- Finished area below ground: 936
Property
Parking
- Total spaces: 2
- Parking features: Inside Entrance, Attached, Driveway
- Attached garage spaces: 2
- Has uncovered spaces: Yes
Accessibility
- Accessibility features: None
Features
- Levels: Two
- Stories: 2
- Pool features: Community
Lot
- Size: 10,019 Square Feet
- Dimensions: 88.55 x 120.00
Details
- Additional structures: Above Grade, Below Grade
- Parcel number: LC0003704071800000
- Zoning: RS1
- Special conditions: Standard
Construction
Type & style
- Home type: SingleFamily
- Architectural style: Colonial
- Property subtype: Single Family Residence
Materials
- Stick Built
- Foundation: Concrete Perimeter
- Roof: Architectural Shingle
Condition
- New construction: No
- Year built: 2014
Utilities & green energy
- Electric: Photovoltaics Seller Owned
- Sewer: Public Sewer
- Water: Public
Community & HOA
Community
- Subdivision: Hazel Farm
HOA
- Has HOA: Yes
- Amenities included: Clubhouse, Pool
- HOA fee: $525 annually
Location
- Region: Dover
Financial & listing details
- Price per square foot: $125/sqft
- Tax assessed value: $447,600
- Annual tax amount: $2,653
- Date on market: 3/31/2026
- Listing agreement: Exclusive Right To Sell
- Ownership: Fee Simple
Estimated market value
$492,700
$468,000 - $517,000
$3,406/mo
Price history
| Date | Event | Price |
|---|---|---|
| 7/8/2026 | Price change | $494,900-1%$125/sqft |
Source:  Bright MLS #DEKT2045300 Report a problem Bright MLS #DEKT2045300 Report a problem | ||
| 5/20/2026 | Price change | $499,900-2%$126/sqft |
Source: Bright MLS #DEKT2045300 Report a problem | ||
| 4/13/2026 | Listed for sale | $510,000$129/sqft |
Source: Bright MLS #DEKT2045300 Report a problem | ||
| 4/4/2026 | Listing removed | $510,000$129/sqft |
Source: Bright MLS #DEKT2045300 Report a problem | ||
| 3/31/2026 | Listed for sale | $510,000+48.8%$129/sqft |
Source: Bright MLS #DEKT2045300 Report a problem | ||
| 6/2/2014 | Sold | $342,725+427.3%$87/sqft |
Source: Public Record Report a problem | ||
| 2/27/2014 | Sold | $65,000$16/sqft |
Source: Public Record Report a problem | ||
Public tax history
| Year | Property taxes | Tax assessment |
|---|---|---|
| 2025 | $3,193 +1.6% | $447,600 |
| 2024 | $3,144 +11.9% | $447,600 +482.8% |
| 2023 | $2,810 +4.8% | $76,800 |
| 2022 | $2,682 +2.7% | $76,800 |
| 2021 | $2,611 +4.4% | $76,800 |
| 2020 | $2,501 +4.8% | $76,800 |
| 2019 | $2,387 +7.7% | $76,800 |
| 2018 | $2,217 | $76,800 +2% |
| 2017 | $2,217 +7.8% | $75,300 |
| 2016 | $2,056 | $75,300 |
| 2015 | -- | $75,300 |
| 2014 | -- | $75,300 +18725% |
| 2012 | -- | $400 |
| 2011 | -- | $400 |
| 2010 | -- | $400 |
| 2009 | -- | $400 |
| 2008 | -- | $400 |
| 2007 | -- | $400 |
Find assessor info on the county website
Monthly payment
Est. payment
Payment breakdown
Explore the cost of this home by adjusting the details. Changes won't be saved.Climate risks
Neighborhood: 19901
Nearby schools
GreatSchools rating
- 5/10Towne Point Elementary SchoolGrades: K-4Distance: 4.8 mi
- 1/10Middle School of InnovationGrades: 6-8Distance: 4.4 mi
- NADover High SchoolGrades: 9-12Distance: 5.3 mi
Schools provided by the listing agent
- District: Capital
Source: Bright MLS. This data may not be complete. We recommend contacting the local school district to confirm school assignments for this home.
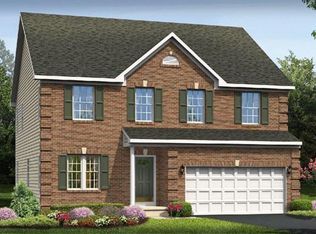
- $424,7003 bd2 ba2.5k sqft460 Harvest Grove Trl, Dover, DE 19901Off Market
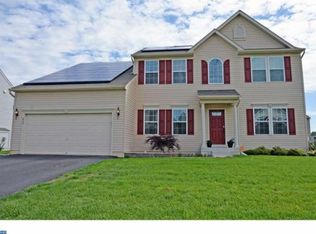
- $471,1004 bd3 ba3.2k sqft424 Harvest Grove Trl, Dover, DE 19901Off Market
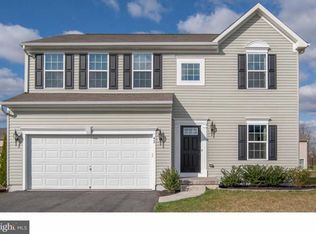
- $449,4004 bd3 ba2.4k sqft43 Loganberry Ter, Dover, DE 19901Off Market
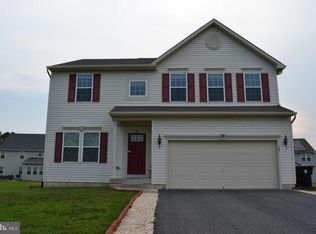
- $--4 bd3 ba2.4k sqft29 Loganberry Ter, Dover, DE 19901Off Market
- $437,7004 bd3 ba2.4k sqft29 Loganberry Ter, Dover, DE 19901Off Market
- $473,5004 bd3 ba2.4k sqft57 Loganberry Ter, Dover, DE 19901Off Market
- $431,0004 bd2 ba2.6k sqft476 Harvest Grove Trl, Dover, DE 19901Off Market
- $443,8004 bd3 ba1.8k sqft443 Harvest Grove Trl, Dover, DE 19901Off Market
A local agent can set up tours, give advice and negotiate with sellers.
A local lender can help you make sure your offer is ready when you are.
Similar homes
- $520,0004 bd3 ba2.9k sqft2-sty Colonial, Dover, DE 19901For Sale

 MLS ID #DEKT2048162, Brandon Waterman, Empower Real Estate, LLC. Bright MLS
 - $429,9004 bd4 ba3.2k sqftNone Available, Dover, DE 19904For Sale
 MLS ID #DEKT2048502, Joe Walker, Century 21 Gold Key Realty. Bright MLS
 - $495,0003 bd2 ba2.1k sqftNone Available, Dover, DE 19901For Sale
 MLS ID #DEKT2048452, Edna Givens, Burns & Ellis Realtors. Bright MLS
 - $469,9003 bd3 ba3k sqftNone Available, Dover, DE 19901For Sale
 MLS ID #DEKT2048538, Lauren Smith, Keller Williams Realty. Bright MLS
 - $509,0003 bd3 ba2.4k sqftNone, Dover, DE 19904For SaleMLS ID #DEKT2046418, Carol Daniels, Samson Properties of DE, LLC. Bright MLS
- $535,0004 bd3 ba3k sqftNone Available, Dover, DE 19901For SaleMLS ID #DEKT2048280, Daniel Richardson, Crown Homes Real Estate. Bright MLS
- $525,0003 bd4 ba3.3k sqftNone, Smyrna, DE 19977For SaleMLS ID #DEKT2048994, Shawna Kirlin, NextHome Preferred. Bright MLS
- $560,0005 bd4 ba3.3k sqftNone Available, Smyrna, DE 19977For SaleMLS ID #DEKT2048358, Marc Pollak, Empower Real Estate, LLC. Bright MLS
- $455,0004 bd3 ba2.8k sqftNone Available, Dover, DE 19904For SaleMLS ID #DEKT2047778, Mr. Paul Heck, EveryHome Realtors. Bright MLS
- $489,9005 bd3 ba3.4k sqftNone Available, Camden Wyoming, DE 19934For SaleMLS ID #DEKT2048648, Nick MacDonald, Iron Valley Real Estate Premier. Bright MLS
- $480,0003 bd4 ba2.6k sqftNone, Smyrna, DE 19977For SaleMLS ID #DEKT2048116, Ashley Hogate, EXP Realty, LLC. Bright MLS
- $508,9004 bd3 ba3.1k sqftNone Available, Wakefield Plan Smyrna, DE 19977New ConstructionMLS ID #DEKT2038186, Mr. Mark Handler, Mark L Handler Real Estate. Bright MLS
- $438,0003 bd3 ba2.5k sqftNone Available, Dover, DE 19904For SaleMLS ID #DEKT2047600, Carol Daniels, Samson Properties of DE, LLC. Bright MLS
- $589,0004 bd3 ba3.7k sqftNone Available, Dover, DE 19904For SaleMLS ID #DEKT2047034, Angela Lewis Clement, EXP Realty, LLC. Bright MLS
- $499,0003 bd3 ba2.9k sqftNone Available, Dover, DE 19904For SaleMLS ID #DEKT2048076, Jemimah Chuks, EXP Realty, LLC. Bright MLS
- $399,9004 bd3 ba2.3k sqftNone, Dover, DE 19904For SaleMLS ID #DEKT2047172, Henry Lewicki, Keller Williams Realty Central-Delaware. Bright MLS
- $439,0004 bd3 ba2.2k sqftNone, Dover, DE 19904For SaleMLS ID #DEKT2046124, Jared Rowley, Samson Properties of DE, LLC. Bright MLS
- $439,9003 bd3 ba2.1k sqft2-sty Colonial, Clayton, DE 19938For SaleMLS ID #DEKT2049066, Reid White, RE/MAX Point Realty. Bright MLS
- $459,9003 bd3 ba2.1k sqftNone Available, Dover, DE 19904For SaleMLS ID #DEKT2047330, Erin Fortney, Tri-County Realty. Bright MLS
- $429,9004 bd3 ba2.2k sqftNone Available, Smyrna, DE 19977For SaleMLS ID #DEKT2048558, Dan Stein, Coldwell Banker Realty. Bright MLS
