Low maintenance living in the beautiful community of Longacre Village. This single family home features a split floor plan, wood floors in the main living area, granite counters, fireplace, screened porch and a private back yard. The community offers a club house and a lovely pool. The low HOA covers lawncare, street lights and sidewalks. The huge basement offers lots of possibilities. The owner was quit the inventor so little things you see he has done will remain. There is a chairlift to the basement that has never been used. The manuel is in the kitchen drawer. Available immediately!
For sale
$495,000
108 N Red Haven Ln, Dover, DE 19901
3beds
2,176sqft
:
Get pre-qualified$3,011/mo
Single Family Residence
Built in 2012
7,585 Square Feet Lot
$488,000 Zestimate®
$227/sqft
$155/mo HOA
What's special
Lovely poolSplit floor planGranite countersScreened porch
- 4 days |
- 166 |
- 10 |
Zillow last checked:
Listing updated:
Listed by:
Edna Givens 302-670-0449,
Burns & Ellis Realtors 3026744220
Source: Bright MLS,MLS#: DEKT2048452
Facts & features
Interior
Bedrooms & bathrooms
- Bedrooms: 3
- Bathrooms: 2
- Full bathrooms: 2
- Main level bathrooms: 2
- Main level bedrooms: 3
Rooms
- Room types: Living Room, Dining Room, Primary Bedroom, Bedroom 2, Bedroom 3, Kitchen, Bonus Room
Primary bedroom
- Level: Main
Bedroom 2
- Features: Ceiling Fan(s)
- Level: Main
Bedroom 3
- Features: Ceiling Fan(s)
- Level: Main
Bonus room
- Level: Upper
Dining room
- Features: Formal Dining Room
- Level: Main
Kitchen
- Features: Eat-in Kitchen, Kitchen Island, Granite Counters, Double Sink
- Level: Main
Living room
- Level: Main
Heating
- Forced Air, Natural Gas
Cooling
- Central Air, Electric
Appliances
- Included: Microwave, Refrigerator, Washer, Dryer, Dishwasher, Gas Water Heater
- Laundry: Main Level
Features
- Ceiling Fan(s), Formal/Separate Dining Room, Recessed Lighting, Kitchen Island, Eat-in Kitchen, Primary Bath(s), Bathroom - Stall Shower, Walk-In Closet(s), Soaking Tub, Cathedral Ceiling(s), Vaulted Ceiling(s)
- Flooring: Hardwood, Carpet, Wood
- Has basement: No
- Number of fireplaces: 1
- Fireplace features: Gas/Propane
Interior area
- Total structure area: 2,176
- Total interior livable area: 2,176 sqft
- Finished area above ground: 2,176
- Finished area below ground: 0
Property
Parking
- Total spaces: 6
- Parking features: Garage Faces Front, Inside Entrance, Concrete, Attached, Driveway
- Attached garage spaces: 2
- Uncovered spaces: 4
- Details: Garage Sqft: 507
Accessibility
- Accessibility features: None
Features
- Levels: One
- Stories: 1
- Patio & porch: Porch, Enclosed
- Pool features: Community
- Has view: Yes
- View description: Pond
- Has water view: Yes
- Water view: Pond
Lot
- Size: 7,585 Square Feet
- Features: Front Yard, Rear Yard, SideYard(s)
Details
- Additional structures: Above Grade, Below Grade
- Parcel number: NM0010304045300000
- Zoning: AR
- Special conditions: Standard
Construction
Type & style
- Home type: SingleFamily
- Architectural style: Ranch/Rambler
- Property subtype: Single Family Residence
Materials
- Vinyl Siding, Aluminum Siding
- Foundation: Other
- Roof: Pitched,Shingle
Condition
- Very Good
- New construction: No
- Year built: 2012
Utilities & green energy
- Sewer: Public Sewer
- Water: Public
Community & HOA
Community
- Senior community: Yes
- Subdivision: Longacre Village
HOA
- Has HOA: Yes
- Amenities included: Clubhouse, Pool, Fitness Center
- Services included: Common Area Maintenance, Maintenance Grounds, Snow Removal, Pool(s)
- HOA fee: $155 monthly
Location
- Region: Dover
Financial & listing details
- Price per square foot: $227/sqft
- Tax assessed value: $44,800
- Annual tax amount: $1,068
- Date on market: 7/22/2026
- Listing agreement: Exclusive Right To Sell
- Listing terms: Cash,Conventional,FHA,VA Loan
- Ownership: Fee Simple
- Road surface type: Black Top
Estimated market value
$488,000
$464,000 - $512,000
$2,541/mo
Price history
| Date | Event | Price |
|---|---|---|
| 7/22/2026 | Listed for sale | $495,000+50%$227/sqft |
Source:  Bright MLS #DEKT2048452 Report a problem Bright MLS #DEKT2048452 Report a problem | ||
| 12/29/2014 | Sold | $329,900$152/sqft |
Source: Public Record Report a problem | ||
Public tax history
| Year | Property taxes | Tax assessment |
|---|---|---|
| 2025 | $2,145 +1.9% | $418,000 |
| 2024 | $2,104 +10.2% | $418,000 +623.2% |
| 2023 | $1,910 +6.1% | $57,800 |
| 2022 | $1,800 +0.9% | $57,800 |
| 2021 | $1,784 +2.5% | $57,800 |
| 2020 | $1,740 +3.3% | $57,800 |
| 2019 | $1,685 +2.5% | $57,800 |
| 2018 | $1,644 | $57,800 |
| 2017 | $1,644 +8% | $57,800 |
| 2016 | $1,523 +14.6% | $57,800 |
| 2015 | $1,328 +1489.7% | $57,800 +1079.6% |
| 2014 | $84 | $4,900 |
Find assessor info on the county website
Monthly payment
Est. payment
Payment breakdown
Explore the cost of this home by adjusting the details. Changes won't be saved.Climate risks
Neighborhood: 19901
Nearby schools
GreatSchools rating
- 7/10Stokes (Nellie Hughes) Elementary SchoolGrades: 1-5Distance: 1.2 mi
- 4/10Postlethwait (F. Niel) Middle SchoolGrades: 6-8Distance: 2.3 mi
- 6/10Caesar Rodney High SchoolGrades: 9-12Distance: 2.5 mi
Schools provided by the listing agent
- District: Caesar Rodney
Source: Bright MLS. This data may not be complete. We recommend contacting the local school district to confirm school assignments for this home.
- $397,2003 bd2 ba1.8k sqft226 N Red Haven Ln, Dover, DE 19901Off Market
- $400-- bd-- ba-- sqftRed Hvn, Camden-wyoming, DE 19934Off Market
- $393,8002 bd2 ba1.8k sqft236 N Red Haven Ln, Dover, DE 19901Off Market
- $385,0002 bd2 ba1.7k sqft216 N Red Haven Ln, Dover, DE 19901For Sale

- $361,0002 bd2 ba1.5k sqft246 N Red Haven Ln, Dover, DE 19901Off Market
- $375,2003 bd2 ba1.3k sqft204 N Red Haven Ln, Dover, DE 19901Off Market
- $406,9003 bd2 ba1.9k sqft223 N Red Haven Ln, Dover, DE 19901Off Market
- $390,5003 bd3 ba1.6k sqft205 N Red Haven Ln, Dover, DE 19901Off Market
A local agent can set up tours, give advice and negotiate with sellers.
A local lender can help you make sure your offer is ready when you are.
Similar homes
- $469,9003 bd3 ba3k sqftNone Available, Dover, DE 19901For Sale

 MLS ID #DEKT2048538, Lauren Smith, Keller Williams Realty. Bright MLS
 - $520,0003 bd3 ba1.9k sqftNone Available, Dover, DE 19901For Sale
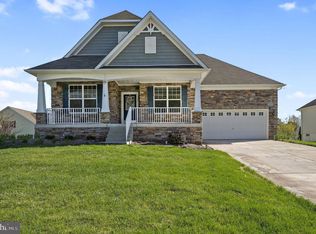 MLS ID #DEKT2045886, Elizabeth Johnson, Keller Williams Realty Central-Delaware. Bright MLS
 - $599,0003 bd2 ba2.6k sqftNone Available, Dover, DE 19901For Sale
 MLS ID #DEKT2047166, David Sordelet, Real Broker, LLC. Bright MLS
 - $439,9003 bd2 ba1.5k sqft125 Balthasar Dr, Dover, DE 19901For Sale
 MLS ID #DEKT2048972, Toni Beltz, BHHS Fox & Roach-Greenville. Bright MLS
 - $395,0004 bd3 ba2.1k sqftNone Available, Dover, DE 19901For SaleMLS ID #DEKT2048468, Russell Griffin, Keller Williams Realty. Bright MLS
- $597,0005 bd4 ba2.3k sqftNone Available, Dover, DE 19901For SaleMLS ID #DEKT2048012, Lisamarie Perez, Keller Williams Realty. Bright MLS
- $365,0003 bd2 ba1.5k sqftNone Available, Magnolia, DE 19962For SaleMLS ID #DEKT2049012, Dustin Oldfather, Compass. Bright MLS
- $519,9004 bd4 ba2.6k sqftNone, Magnolia, DE 19962For SaleMLS ID #DEKT2046048, Laura Walker, Walker Realty Group LLC. Bright MLS
- $450,0004 bd4 ba2.3k sqftNone Available, Magnolia, DE 19962For SaleMLS ID #DEKT2047648, Daniel Beirne, Open Door Brokerage, LLC. Bright MLS
- $462,5004 bd3 ba2.7k sqftNone, Camden Wyoming, DE 19934For SaleMLS ID #DEKT2047842, Tracey Vega, Keller Williams Realty Central-Delaware. Bright MLS
- $460,0003 bd2 ba1.8k sqftNone Available, Felton, DE 19943For SaleMLS ID #DEKT2047846, Dustin Oldfather, Compass. Bright MLS
- $412,9004 bd3 ba2.4k sqftNone, Dover, DE 19901For SaleMLS ID #DEKT2047212, Michele Weeks, Keller Williams Realty Central-Delaware. Bright MLS
- $424,0003 bd2 ba1.7k sqftNone Available, Dover, DE 19901For SaleMLS ID #DEKT2044734, J Martin Orlando, Bryan Realty Group. Bright MLS
- $429,9003 bd3 ba1.9k sqftNone Available, Dover, DE 19904For SaleMLS ID #DEKT2047404, Maggie Haass, Burns & Ellis Realtors. Bright MLS
- $459,9003 bd3 ba2.1k sqftNone Available, Dover, DE 19904For SaleMLS ID #DEKT2047330, Erin Fortney, Tri-County Realty. Bright MLS
- $419,9994 bd3 ba2.2k sqftNone Available, Dover, DE 19904For SaleMLS ID #DEKT2048730, Kathy Ieradi, Keller Williams Realty. Bright MLS
- $439,9003 bd3 ba2.1k sqft2-sty Colonial, Clayton, DE 19938For SaleMLS ID #DEKT2049066, Reid White, RE/MAX Point Realty. Bright MLS
- $430,0003 bd3 ba1.6k sqftNone Available, Dover, DE 19901For SaleMLS ID #DEKT2046486, John Willard, Myers Realty. Bright MLS
- $479,0003 bd3 ba2.4k sqftNone, Harrington, DE 19952For SaleMLS ID #DEKT2047318, Kate Lewis, Keller Williams Realty. Bright MLS
- $439,0004 bd3 ba2.2k sqftNone, Dover, DE 19904For SaleMLS ID #DEKT2046124, Jared Rowley, Samson Properties of DE, LLC. Bright MLS
