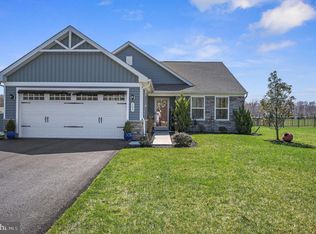
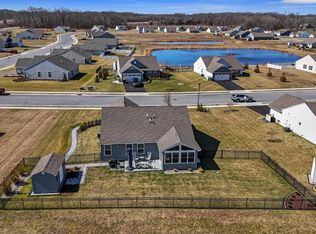
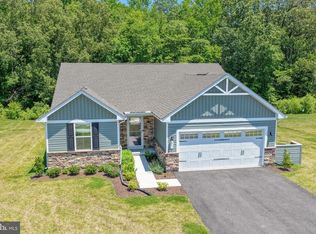
Enjoy carefree living in this beautifully upgraded Grand Cayman model in a peaceful 55+ active adult community just minutes from Route 1. Situated on a premium pond-front lot, you'll enjoy spectacular sunset views from your private backyard oasis featuring a paver patio, deck, gazebo, fire pit, irrigation system, and fully fenced yard. Inside, the open-concept floor plan offers a bright living room, dining area, and kitchen with white 42-inch cabinets, a large center island, and abundant storage. The spacious primary suite includes a walk-in closet and private bath, while two additional bedrooms provide space for guests or a home office. An oversized garage, water softener system, and professionally landscaped grounds complete this move-in-ready home. Everything is done— just unpack and start enjoying the easy lifestyle! Porch furniture included. Room measurements approximate. Desired closing date September 30 - can be flexible.
For sale
$439,900
125 Balthasar Dr, Dover, DE 19901
3beds
1,528sqft
:
Get pre-qualified$2,704/mo
Single Family Residence
Built in 2021
10,803 Square Feet Lot
$435,800 Zestimate®
$288/sqft
$165/mo HOA
What's special
Fire pitPorch furniture includedSpectacular sunset viewsPremium pond-front lotPrivate backyard oasisProfessionally landscaped groundsSpacious primary suite
- 3 days |
- 221 |
- 11 |
Zillow last checked:
Listing updated:
Listed by:
Toni Beltz 609-706-1252,
BHHS Fox & Roach-Greenville (302) 571-8855
Source: Bright MLS,MLS#: DEKT2048972
Facts & features
Interior
Bedrooms & bathrooms
- Bedrooms: 3
- Bathrooms: 2
- Full bathrooms: 2
- Main level bathrooms: 2
- Main level bedrooms: 3
Rooms
- Room types: Living Room, Dining Room, Primary Bedroom, Bedroom 2, Bedroom 3, Kitchen
Primary bedroom
- Level: Main
- Area: 168 Square Feet
- Dimensions: 14 X 12
Bedroom 2
- Level: Main
- Area: 144 Square Feet
- Dimensions: 12 X 12
Bedroom 3
- Level: Main
- Area: 156 Square Feet
- Dimensions: 12 X 13
Dining room
- Level: Main
- Area: 140 Square Feet
- Dimensions: 14 X 10
Kitchen
- Level: Main
- Area: 154 Square Feet
- Dimensions: 14 X 11
Living room
- Level: Main
- Area: 270 Square Feet
- Dimensions: 15 X 18
Heating
- Forced Air, Natural Gas
Cooling
- Central Air, Electric
Appliances
- Included: Gas Water Heater
- Laundry: Main Level
Features
- Flooring: Luxury Vinyl
- Windows: Energy Efficient, Sliding
- Has basement: No
- Has fireplace: No
Interior area
- Total structure area: 1,528
- Total interior livable area: 1,528 sqft
- Finished area above ground: 1,528
- Finished area below ground: 0
Video & virtual tour
Property
Parking
- Total spaces: 2
- Parking features: Garage Faces Front, Attached
- Attached garage spaces: 2
- Details: Garage Sqft: 440
Accessibility
- Accessibility features: None
Features
- Levels: One
- Stories: 1
- Patio & porch: Patio
- Exterior features: Extensive Hardscape, Underground Lawn Sprinkler
- Pool features: None
- Fencing: Full,Vinyl
- Has view: Yes
- View description: Pond, Scenic Vista
- Has water view: Yes
- Water view: Pond
Lot
- Size: 10,803 Square Feet
- Dimensions: 90.00 x 120.00
- Features: Backs - Open Common Area, Premium
Details
- Additional structures: Above Grade, Below Grade
- Parcel number: LC0004704042400000
- Zoning: AR
- Special conditions: Standard
Construction
Type & style
- Home type: SingleFamily
- Architectural style: Contemporary
- Property subtype: Single Family Residence
Materials
- Vinyl Siding
- Foundation: Slab
- Roof: Architectural Shingle
Condition
- New construction: No
- Year built: 2021
Utilities & green energy
- Sewer: Public Sewer
- Water: Public
Community & HOA
Community
- Subdivision: Verona Woods
HOA
- Has HOA: Yes
- Amenities included: Clubhouse
- Services included: Snow Removal, Maintenance Grounds
- HOA fee: $496 quarterly
- HOA name: VERONA WOODS
Location
- Region: Dover
Financial & listing details
- Price per square foot: $288/sqft
- Tax assessed value: $366,900
- Annual tax amount: $2,174
- Date on market: 7/23/2026
- Listing agreement: Exclusive Agency
- Listing terms: Conventional,FHA,VA Loan,Cash
- Inclusions: Refrigerator, Stove, Dishwasher, Microwave, Washer, Dryer, Shed, Gazebo, Porch Furniture, Storage Boxes On Porch, Firepit On Lower Patio Only, Water Softener System, In Ground Sprinkler System
- Exclusions: Box Freezer, Garage Refrigerator, Lighthouse
- Ownership: Fee Simple
Estimated market value
$435,800
$414,000 - $458,000
$2,248/mo
Price history
| Date | Event | Price |
|---|---|---|
| 7/23/2026 | Listed for sale | $439,900+52.9%$288/sqft |
Source:  Bright MLS #DEKT2048972 Report a problem Bright MLS #DEKT2048972 Report a problem | ||
| 5/27/2021 | Sold | $287,690$188/sqft |
Source: Public Record Report a problem | ||
Public tax history
| Year | Property taxes | Tax assessment |
|---|---|---|
| 2025 | $2,552 +3.5% | $366,900 |
| 2024 | $2,465 +62.5% | $366,900 +868.1% |
| 2023 | $1,517 +4.9% | $37,900 |
| 2022 | $1,446 +7% | $37,900 |
| 2021 | $1,352 +12511.2% | $37,900 +9375% |
| 2020 | $11 +5.7% | $400 |
| 2019 | $10 +9.4% | $400 |
| 2018 | $9 | $400 |
| 2017 | $9 +1.3% | $400 |
| 2016 | $9 | $400 |
| 2015 | $9 -0.2% | $400 |
| 2014 | $9 | $400 |
| 2012 | -- | $400 |
| 2011 | -- | $400 |
| 2010 | -- | $400 |
| 2009 | -- | -- |
Find assessor info on the county website
Monthly payment
Est. payment
Payment breakdown
Explore the cost of this home by adjusting the details. Changes won't be saved.Climate risks
Neighborhood: 19901
Nearby schools
GreatSchools rating
- 5/10Towne Point Elementary SchoolGrades: K-4Distance: 2.2 mi
- 1/10Middle School of InnovationGrades: 6-8Distance: 2.2 mi
- NADover High SchoolGrades: 9-12Distance: 4 mi
Schools provided by the listing agent
- District: Capital
Source: Bright MLS. This data may not be complete. We recommend contacting the local school district to confirm school assignments for this home.
- $377,7003 bd2 ba1.5k sqft139 Balthasar Dr, Dover, DE 19901Off Market
- $383,5003 bd2 ba1.6k sqft97 Balthasar Dr, Dover, DE 19901Off Market
- $354,0003 bd2 ba1.3k sqft114 Balthasar Dr, Dover, DE 19901Off Market
- $350,2003 bd2 ba1.3k sqft132 Balthasar Dr, Dover, DE 19901Off Market
- $380,5003 bd2 ba1.5k sqft13 Cassius Ln, Dover, DE 19901Off Market
- $368,9003 bd2 ba1.5k sqft151 Cassius Ln, Dover, DE 19901Off Market
- $463,0002 bd2 ba1.7k sqft81 Balthasar Dr, Dover, DE 19901Sold
- $353,1003 bd2 ba1.3k sqft31 Cassius Ln, Dover, DE 19901Off Market
A local agent can set up tours, give advice and negotiate with sellers.
A local lender can help you make sure your offer is ready when you are.
Similar homes
- $423,9003 bd2 ba1.5k sqftNone Available, Dover, DE 19901For Sale
 MLS ID #DEKT2045516, Diana Penate, Bryan Realty Group. Bright MLS
 - $424,0003 bd2 ba1.7k sqftNone Available, Dover, DE 19901For Sale
 MLS ID #DEKT2044734, J Martin Orlando, Bryan Realty Group. Bright MLS
 - $415,0003 bd2 ba1.4k sqftNone Available, Dover, DE 19901For Sale
 MLS ID #DEKT2043870, Brandon Jones, EXP Realty, LLC. Bright MLS
 - $419,0003 bd2 ba1.3k sqftNone, Dover, DE 19901For Sale
 MLS ID #DEKT2047336, Audrey HAMMOND, Active Adults Realty. Bright MLS
 - $430,0003 bd3 ba1.6k sqftNone Available, Dover, DE 19901For SaleMLS ID #DEKT2046486, John Willard, Myers Realty. Bright MLS
- $495,0003 bd2 ba2.1k sqftNone Available, Dover, DE 19901For SaleMLS ID #DEKT2048452, Edna Givens, Burns & Ellis Realtors. Bright MLS
- $439,9003 bd3 ba2.1k sqft2-sty Colonial, Clayton, DE 19938For SaleMLS ID #DEKT2049066, Reid White, RE/MAX Point Realty. Bright MLS
- $369,9003 bd2 ba1.6k sqftNone Available, Dover, DE 19901For SaleMLS ID #DEKT2047588, JOHN WALLACE, Weichert Realtors Cornerstone. Bright MLS
- $395,0004 bd3 ba2.1k sqftNone Available, Dover, DE 19901For SaleMLS ID #DEKT2048468, Russell Griffin, Keller Williams Realty. Bright MLS
- $429,9003 bd3 ba1.9k sqftNone Available, Dover, DE 19904For SaleMLS ID #DEKT2047404, Maggie Haass, Burns & Ellis Realtors. Bright MLS
- $439,0003 bd3 ba2.1k sqftCheswold, Dover, DE 19904For SaleMLS ID #DEKT2044722, Tiffanie Radomicki, Keller Williams Realty - Cherry Hill. Bright MLS
- $398,9003 bd3 ba2.2k sqftNone, Cheswold, DE 19904For SaleMLS ID #DEKT2048124, Shonda Kelly, Empower Real Estate, LLC. Bright MLS
- $429,9004 bd3 ba1.8k sqftNone, Dover, DE 19904For SaleMLS ID #DEKT2046896, Charlotte Martin, BHHS Fox & Roach-Media. Bright MLS
- $365,0003 bd2 ba1.5k sqftNone Available, Magnolia, DE 19962For SaleMLS ID #DEKT2049012, Dustin Oldfather, Compass. Bright MLS
- $459,9003 bd3 ba2.1k sqftNone Available, Dover, DE 19904For SaleMLS ID #DEKT2047330, Erin Fortney, Tri-County Realty. Bright MLS
- $485,0003 bd2 ba1.2k sqftNone Available, Dover, DE 19904For SaleMLS ID #DEKT2045246, Mark Brumbaugh, Samson Properties of DE, LLC. Bright MLS
- $400,0003 bd2 ba1.5k sqftNone Available, Felton, DE 19943For SaleMLS ID #DEKT2048590, Bobbi J Slagle, NextHome Preferred. Bright MLS
- $459,0003 bd2 ba2.2k sqftNone, Dover, DE 19904For SaleMLS ID #DEKT2045434, CAROL WICK, Bryan Realty Group. Bright MLS
- $344,0003 bd2 ba1.4k sqftNone Available, Dover, DE 19901For SaleMLS ID #DEKT2048586, Ms. Temeka Mumford, Coldwell Banker Realty. Bright MLS
- $419,9994 bd3 ba2.2k sqftNone Available, Dover, DE 19904For SaleMLS ID #DEKT2048730, Kathy Ieradi, Keller Williams Realty. Bright MLS
