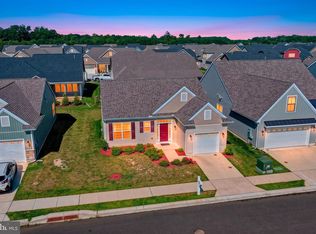
Enjoy easy, low-maintenance living in this beautifully maintained 3-bedroom, 2-bath ranch home just minutes from downtown Dover. The open floor plan features vaulted ceilings, and a spacious kitchen with ample cabinetry and a built-in microwave. The primary suite offers a tray ceiling, walk-in closet, and private bath with a large walk-in shower. Two additional bedrooms provide space for guests, hobbies, or a home office, while the dedicated laundry room and attached 2-car garage add everyday convenience. Relax on the covered front porch and enjoy a peaceful community setting close to shopping, dining, medical facilities, and major routes including Rt. 1 and Rt. 13. This move-in-ready home combines comfort, convenience, and an ideal Dover location. Schedule your appointment today!! 55+ community.
For sale
Price cut: $10.9K (7/28)
$359,000
134 Salt Creek Dr, Dover, DE 19901
3beds
1,651sqft
:
Get pre-qualified$2,235/mo
Single Family Residence
Built in 2015
5,227 Square Feet Lot
$-- Zestimate®
$217/sqft
$140/mo HOA
What's special
Vaulted ceilingsTwo additional bedroomsWalk-in closetOpen floor planDedicated laundry roomBuilt-in microwaveCovered front porch
- 45 days |
- 1,998 |
- 121 |
Likely to sell faster than
Zillow last checked:
Listing updated:
Listed by:
JOHN WALLACE 302-501-0766,
Weichert Realtors Cornerstone 3029929500
Source: Bright MLS,MLS#: DEKT2047588
Facts & features
Interior
Bedrooms & bathrooms
- Bedrooms: 3
- Bathrooms: 2
- Full bathrooms: 2
- Main level bathrooms: 2
- Main level bedrooms: 3
Rooms
- Room types: Living Room, Dining Room, Primary Bedroom, Bedroom 2, Bedroom 3, Kitchen, Laundry
Primary bedroom
- Level: Main
- Area: 209 Square Feet
- Dimensions: 19 X 11
Bedroom 2
- Level: Main
- Area: 110 Square Feet
- Dimensions: 11 X 10
Bedroom 3
- Level: Main
- Area: 110 Square Feet
- Dimensions: 11 X 10
Dining room
- Level: Main
- Area: 132 Square Feet
- Dimensions: 12 X 11
Kitchen
- Level: Main
- Area: 156 Square Feet
- Dimensions: 13 X 12
Laundry
- Level: Main
- Area: 40 Square Feet
- Dimensions: 8 X 5
Living room
- Level: Main
- Area: 352 Square Feet
- Dimensions: 22 X 16
Heating
- Forced Air, Natural Gas
Cooling
- Central Air, Ceiling Fan(s), Electric
Appliances
- Included: Tankless Water Heater
- Laundry: Has Laundry, Main Level, Laundry Room
Features
- Vaulted Ceiling(s)
- Flooring: Hardwood
- Has basement: No
- Has fireplace: No
Interior area
- Total structure area: 1,651
- Total interior livable area: 1,651 sqft
- Finished area above ground: 1,651
- Finished area below ground: 0
Property
Parking
- Total spaces: 4
- Parking features: Inside Entrance, Attached, Driveway
- Attached garage spaces: 2
- Uncovered spaces: 2
Accessibility
- Accessibility features: None
Features
- Levels: One
- Stories: 1
- Pool features: None
- Has view: Yes
- View description: Street
Lot
- Size: 5,227 Square Feet
- Features: Corner Lot, Corner Lot/Unit
Details
- Additional structures: Above Grade, Below Grade
- Parcel number: LC0005701029800000
- Zoning: RMH
- Special conditions: Standard
- Other equipment: None
Construction
Type & style
- Home type: SingleFamily
- Architectural style: Ranch/Rambler
- Property subtype: Single Family Residence
Materials
- Vinyl Siding, Stone
- Foundation: Crawl Space
- Roof: Pitched
Condition
- Excellent
- New construction: No
- Year built: 2015
Details
- Builder name: Green Diamond
Utilities & green energy
- Sewer: Public Sewer
- Water: Public
Community & HOA
Community
- Senior community: Yes
- Subdivision: Fieldstone Village
HOA
- Has HOA: Yes
- Amenities included: Picnic Area
- Services included: Maintenance Grounds, Common Area Maintenance, Snow Removal, Trash
- HOA fee: $140 monthly
- HOA name: PREMIER COMMUNITY ASSOC MGMT
Location
- Region: Dover
Financial & listing details
- Price per square foot: $217/sqft
- Tax assessed value: $379,000
- Annual tax amount: $2,246
- Date on market: 6/19/2026
- Listing agreement: Exclusive Right To Sell
- Listing terms: Conventional,FHA,VA Loan,Cash
- Inclusions: Refrigerator, Range, Washer, Dryer. Furniture Negotiable.
- Ownership: Fee Simple
Estimated market value
Not available
Estimated sales range
Not available
Not available
Price history
| Date | Event | Price |
|---|---|---|
| 7/28/2026 | Price change | $359,000-2.9%$217/sqft |
Source:  Bright MLS #DEKT2047588 Report a problem Bright MLS #DEKT2047588 Report a problem | ||
| 6/19/2026 | Listed for sale | $369,900+37.1%$224/sqft |
Source: Bright MLS #DEKT2047588 Report a problem | ||
| 12/11/2017 | Sold | $269,900$163/sqft |
Source: Public Record Report a problem | ||
| 5/2/2017 | Listed for sale | $269,900$163/sqft |
Source: R&R Commerical Realty #6974561 Report a problem | ||
| 1/20/2017 | Listing removed | $269,900$163/sqft |
Source: R&R Commerical Realty #6697676 Report a problem | ||
| 5/30/2016 | Listed for sale | $269,900$163/sqft |
Source: R&R Commerical Realty #6697676 Report a problem | ||
Public tax history
| Year | Property taxes | Tax assessment |
|---|---|---|
| 2025 | $2,247 +3.5% | $379,000 |
| 2024 | $2,171 +71.6% | $379,000 +791.8% |
| 2023 | $1,265 +3.4% | $42,500 |
| 2022 | $1,224 +3.8% | $42,500 |
| 2021 | $1,179 +3.5% | $42,500 |
| 2020 | $1,139 +5.7% | $42,500 |
| 2019 | $1,078 +9.4% | $42,500 |
| 2018 | $985 | $42,500 |
| 2017 | $985 +1.3% | $42,500 |
| 2016 | $972 +14095% | $42,500 +14066.7% |
| 2015 | $7 -0.3% | $300 |
| 2014 | $7 | $300 |
Find assessor info on the county website
Monthly payment
Est. payment
Payment breakdown
Explore the cost of this home by adjusting the details. Changes won't be saved.Climate risks
Neighborhood: 19901
Nearby schools
GreatSchools rating
- 7/10North Dover Elementary SchoolGrades: K-4Distance: 2.1 mi
- 1/10Middle School of InnovationGrades: 6-8Distance: 2.7 mi
- NADover High SchoolGrades: 9-12Distance: 3.5 mi
Schools provided by the listing agent
- District: Capital
Source: Bright MLS. This data may not be complete. We recommend contacting the local school district to confirm school assignments for this home.
- $289,7002 bd2 ba1.3k sqft46 Siltstone Dr, Dover, DE 19901Off Market
- $306,7002 bd2 ba1.2k sqft30 Siltstone, Dover, DE 19901Off Market
- $291,7002 bd2 ba1.2k sqft30 Siltstone Dr, Dover, DE 19901Off Market
- $249,0002 bd2 ba1.3k sqft152 Salt Creek Dr, Dover, DE 19901Sold
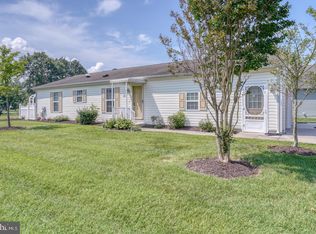
- $150,2002 bd2 ba1.4k sqft159 Salt Creek Dr, Dover, DE 19901Off Market
- $353,5002 bd2 ba1.6k sqft192 Salt Creek Dr, Dover, DE 19901Off Market
- $370,8002 bd2 ba2k sqft47 Siltstone Dr, Dover, DE 19901Off Market
- $--3 bd2 ba1.6k sqftSiltstone, Dover, DE 19904Off Market
A local agent can set up tours, give advice and negotiate with sellers.
A local lender can help you make sure your offer is ready when you are.
Similar homes
- $369,0003 bd3 ba2.1k sqftNone Available, Dover, DE 19904For Sale
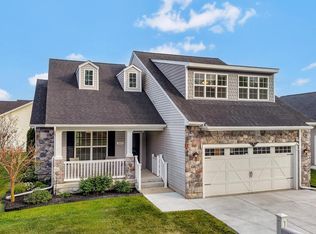
 MLS ID #DEKT2046106, LORETTA GARCIA, Keller Williams Realty Central-Delaware. Bright MLS
 - $439,9003 bd2 ba1.5k sqft125 Balthasar Dr, Dover, DE 19901For Sale
 MLS ID #DEKT2048972, Toni Beltz, BHHS Fox & Roach-Greenville. Bright MLS
 - $400,0003 bd2 ba1.8k sqftNone, Dover, DE 19904For Sale
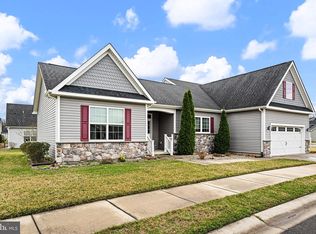 MLS ID #DEKT2045110, Carol Daniels, Samson Properties of DE, LLC. Bright MLS
 - $365,0002 bd2 ba1.2k sqftNone, Dover, DE 19904For Sale
 MLS ID #DEKT2049128, Ilana Smith, Bryan Realty Group. Bright MLS
 - $365,0003 bd3 ba1.4k sqftNone Available, Dover, DE 19904For SaleMLS ID #DEKT2048674, Pete Shade, Burns & Ellis Realtors. Bright MLS
- $423,9003 bd2 ba1.5k sqftNone Available, Dover, DE 19901For SaleMLS ID #DEKT2045516, Diana Penate, Bryan Realty Group. Bright MLS
- $389,0003 bd2 ba1.4k sqftNone Available, Clayton, DE 19938For SaleMLS ID #DEKT2049022, Rick Anibal, RE/MAX Advantage Realty. Bright MLS
- $384,9003 bd3 ba2.4k sqftNone, Dover, DE 19904For SaleMLS ID #DEKT2049144, Simran Dheer, RE/MAX Select Group. Bright MLS
- $424,0003 bd2 ba1.7k sqftNone Available, Dover, DE 19901For SaleMLS ID #DEKT2044734, J Martin Orlando, Bryan Realty Group. Bright MLS
- $349,9003 bd3 ba2.1k sqftNone, Smyrna, DE 19977For SaleMLS ID #DEKT2049362, Jon Edler, Empower Real Estate, LLC. Bright MLS
- $393,0003 bd3 ba2.2k sqftNone, Cheswold, DE 19904For SaleMLS ID #DEKT2048124, Shonda Kelly, Empower Real Estate, LLC. Bright MLS
- $430,0003 bd3 ba1.6k sqftNone Available, Dover, DE 19901For SaleMLS ID #DEKT2046486, John Willard, Myers Realty. Bright MLS
- $385,0003 bd3 ba2.3k sqftNone Available, Dover, DE 19904For SaleMLS ID #DEKT2048006, Kristina Rice, Real Broker LLC. Bright MLS
- $392,9002 bd2 ba1.4k sqftNone Available, Dover, DE 19904For SaleMLS ID #DEKT2040314, PATTI HANEY, Century 21 Home Team Realty. Bright MLS
- $415,0003 bd2 ba1.4k sqftNone Available, Dover, DE 19901For SaleMLS ID #DEKT2043870, Brandon Jones, EXP Realty, LLC. Bright MLS
- $369,9993 bd2 ba1.1k sqftNone Available, Smyrna, DE 19977For SaleMLS ID #DEKT2048664, Daniel Richardson, Crown Homes Real Estate. Bright MLS
- $299,0003 bd2 ba1.2k sqftNone, Dover, DE 19904For SaleMLS ID #DEKT2048722, Mike Towe, Keller Williams Realty Central-Delaware. Bright MLS
- $375,0004 bd3 ba1.6k sqftNone, Dover, DE 19904For SaleMLS ID #DEKT2046584, Debbie Oberdorf, Bryan Realty Group. Bright MLS
- $355,0003 bd2 ba1.5k sqftNone Available, Magnolia, DE 19962For SaleMLS ID #DEKT2049012, Dustin Oldfather, Compass. Bright MLS
- $310,0003 bd2 ba1.5k sqftNone, Dover, DE 19904For SaleMLS ID #DEKT2046158, Monica Arseneau, Northrop Realty. Bright MLS
