**Back on the market at no fault of the seller, buyer financing fell through. Sellers are in the process of making repairs that were agreed upon with previous buyer.**Welcome to the home that finally gives you the space you've been searching for. Perfectly positioned just minutes from Dover Air Force Base, this beautifully maintained 3-bedroom, 2.5-bath home offers the ideal combination of comfort, functionality, and room to grow. From the moment you step inside, you'll appreciate the thoughtful layout designed for both everyday living and effortless entertaining. The spacious living areas flow seamlessly into a stunning sunroom, creating the perfect spot to enjoy your morning coffee, unwind after a long day, or gather with friends and family year-round. Step outside and discover your own private retreat. The expansive deck overlooks a fully fenced backyard with plenty of space for summer barbecues, outdoor games, pets to roam, or simply enjoying the peaceful surroundings. The true showstopper is the incredible primary suite. This oversized retreat offers enough space to create your own private sitting area, reading nook, or home office. The massive walk-in closet is so large it rivals the size of an additional bedroom, while a second walk-in closet provides even more storage than you thought possible. It's a space that must be seen to be fully appreciated. With generous secondary bedrooms, 2.5 bathrooms, exceptional outdoor living space, and a prime location near shopping, dining, major routes, and Dover Air Force Base, this home delivers the perfect balance of convenience and lifestyle. Homes with this combination of space, location, and standout features don't come along often. Schedule your private tour today and experience everything this exceptional property has to offer.
For sale
$385,000
9 Patriot Dr, Dover, DE 19904
3beds
2,370sqft
:
Get pre-qualified$2,246/mo
Single Family Residence
Built in 1989
0.43 Acres Lot
$383,800 Zestimate®
$162/sqft
$-- HOA
What's special
Expansive deckExceptional outdoor living spaceIncredible primary suiteGenerous secondary bedroomsStunning sunroomFully fenced backyard
- 44 days |
- 776 |
- 77 |
Zillow last checked:
Listing updated:
Listed by:
Kristina Rice 302-893-0569,
Real Broker LLC 8554500442
Source: Bright MLS,MLS#: DEKT2048006
Facts & features
Interior
Bedrooms & bathrooms
- Bedrooms: 3
- Bathrooms: 3
- Full bathrooms: 2
- 1/2 bathrooms: 1
- Main level bathrooms: 1
Rooms
- Room types: Living Room, Dining Room, Primary Bedroom, Bedroom 2, Bedroom 3, Kitchen, Family Room, Foyer, Office, Bathroom 2, Primary Bathroom
Primary bedroom
- Features: Attached Bathroom, Walk-In Closet(s), Window Treatments
- Level: Upper
- Area: 224 Square Feet
- Dimensions: 14 X 16
Bedroom 2
- Features: Ceiling Fan(s), Window Treatments
- Level: Upper
- Area: 156 Square Feet
- Dimensions: 13 X 12
Bedroom 3
- Features: Window Treatments
- Level: Upper
- Area: 160 Square Feet
- Dimensions: 10 X 16
Primary bathroom
- Features: Soaking Tub, Bathroom - Walk-In Shower
- Level: Upper
- Area: 120 Square Feet
- Dimensions: 10 X 12
Bathroom 2
- Features: Bathroom - Tub Shower
- Level: Upper
- Area: 40 Square Feet
- Dimensions: 5 X 8
Dining room
- Features: Flooring - Luxury Vinyl Plank, Window Treatments
- Level: Main
- Area: 156 Square Feet
- Dimensions: 13 X 12
Family room
- Features: Flooring - Carpet, Fireplace - Electric
- Level: Main
- Area: 234 Square Feet
- Dimensions: 18 X 13
Foyer
- Features: Flooring - Luxury Vinyl Plank
- Level: Main
- Area: 210 Square Feet
- Dimensions: 14 X 15
Kitchen
- Features: Window Treatments, Kitchen Island
- Level: Main
- Area: 208 Square Feet
- Dimensions: 13 X 16
Living room
- Features: Flooring - Luxury Vinyl Plank, Window Treatments
- Level: Main
- Area: 240 Square Feet
- Dimensions: 16 X 15
Office
- Level: Main
- Area: 154 Square Feet
- Dimensions: 11 X 14
Screened porch
- Level: Main
- Area: 238 Square Feet
- Dimensions: 14 X 17
Heating
- Forced Air, Natural Gas
Cooling
- Central Air, Electric
Appliances
- Included: Gas Water Heater
Features
- Has basement: No
- Number of fireplaces: 1
Interior area
- Total structure area: 2,370
- Total interior livable area: 2,370 sqft
- Finished area above ground: 2,370
- Finished area below ground: 0
Property
Parking
- Total spaces: 4
- Parking features: Garage Door Opener, Garage Faces Front, Inside Entrance, Attached, Driveway
- Attached garage spaces: 2
- Uncovered spaces: 2
Accessibility
- Accessibility features: None
Features
- Levels: Two
- Stories: 2
- Patio & porch: Screened Porch
- Pool features: None
Lot
- Size: 0.43 Acres
- Dimensions: 50.00 x 160.38
Details
- Additional structures: Above Grade, Below Grade
- Parcel number: ED0506719036500000
- Zoning: R8
- Special conditions: Standard
Construction
Type & style
- Home type: SingleFamily
- Architectural style: Contemporary
- Property subtype: Single Family Residence
Materials
- Other
- Foundation: Crawl Space
Condition
- New construction: No
- Year built: 1989
Utilities & green energy
- Sewer: Public Sewer
- Water: Public
Community & HOA
Community
- Subdivision: Bicentennial Vil
HOA
- Has HOA: No
Location
- Region: Dover
Financial & listing details
- Price per square foot: $162/sqft
- Tax assessed value: $348,000
- Annual tax amount: $2,062
- Date on market: 6/15/2026
- Listing agreement: Exclusive Right To Sell
- Listing terms: Cash,Conventional,FHA,VA Loan
- Inclusions: All Kitchen Appliances In As-is Condition, Washer And Dryer In As-is Condition, Shed In As-is Where-is Condition
- Exclusions: All Personal Property
- Ownership: Fee Simple
Estimated market value
$383,800
$365,000 - $403,000
$2,673/mo
Price history
| Date | Event | Price |
|---|---|---|
| 7/23/2026 | Listed for sale | $385,000$162/sqft |
Source:  Bright MLS #DEKT2048006 Report a problem Bright MLS #DEKT2048006 Report a problem | ||
| 6/19/2026 | Contingent | $385,000$162/sqft |
Source: Bright MLS #DEKT2048006 Report a problem | ||
| 6/15/2026 | Listed for sale | $385,000+6.9%$162/sqft |
Source: Bright MLS #DEKT2048006 Report a problem | ||
| 3/10/2023 | Sold | $360,000-1.4%$152/sqft |
Source: Bright MLS #DEKT2017050 Report a problem | ||
| 2/6/2023 | Pending sale | $365,000+4.3%$154/sqft |
Source: Bright MLS #DEKT2017050 Report a problem | ||
| 2/3/2023 | Listed for sale | $349,999+14.8%$148/sqft |
Source: Bright MLS #DEKT2017050 Report a problem | ||
| 8/24/2021 | Sold | $305,000$129/sqft |
Source: Bright MLS #DEKT2000246 Report a problem | ||
| 7/8/2021 | Pending sale | $305,000+1.7%$129/sqft |
Source: Bright MLS #DEKT2000246 Report a problem | ||
| 7/6/2021 | Listed for sale | $300,000+42.9%$127/sqft |
Source: Bright MLS #DEKT2000246 Report a problem | ||
| 7/24/2013 | Sold | $210,000-4.1%$89/sqft |
Source: Public Record Report a problem | ||
| 8/29/2009 | Listing removed | $219,000$92/sqft |
Source: Long & Foster Real Estate - North East MD #5534890 Report a problem | ||
| 7/31/2009 | Price change | $219,000-8.4%$92/sqft |
Source: Long & Foster Real Estate - North East MD #5534890 Report a problem | ||
| 7/9/2009 | Price change | $239,000-14.6%$101/sqft |
Source: Long & Foster Real Estate - North East MD #5534890 Report a problem | ||
| 5/23/2009 | Listed for sale | $279,900-3.4%$118/sqft |
Source: Long & Foster Real Estate - North East MD #5534890 Report a problem | ||
| 1/1/2009 | Listing removed | $289,900$122/sqft |
Source: ERA #5406309 Report a problem | ||
| 8/22/2008 | Listed for sale | $289,900$122/sqft |
Source: ERA #5406309 Report a problem | ||
Public tax history
| Year | Property taxes | Tax assessment |
|---|---|---|
| 2025 | $2,045 +3.5% | $348,000 |
| 2024 | $1,975 -3.2% | $348,000 +402.2% |
| 2023 | $2,040 +3.4% | $69,300 |
| 2022 | $1,972 +3.8% | $69,300 |
| 2021 | $1,900 +3.5% | $69,300 |
| 2020 | $1,835 +5.8% | $69,300 |
| 2019 | $1,735 +9.5% | $69,300 |
| 2018 | $1,583 | $69,300 |
| 2017 | $1,583 +1.3% | $69,300 |
| 2016 | $1,563 +0.1% | $69,300 |
| 2015 | $1,561 -0.3% | $69,300 |
| 2014 | $1,565 | $69,300 -0.4% |
| 2012 | -- | $69,600 |
| 2011 | -- | $69,600 -6.8% |
| 2010 | -- | $74,700 +0.1% |
| 2009 | -- | $74,600 |
| 2008 | -- | $74,600 |
| 2007 | -- | $74,600 |
| 2005 | -- | $74,600 |
| 2004 | -- | $74,600 |
| 2002 | -- | $74,600 |
| 2001 | -- | $74,600 |
| 2000 | $939 | $74,600 |
Find assessor info on the county website
Monthly payment
Est. payment
Payment breakdown
Explore the cost of this home by adjusting the details. Changes won't be saved.Climate risks
Neighborhood: 19904
Nearby schools
GreatSchools rating
- 1/10William Henry Middle SchoolGrades: 5Distance: 0.7 mi
- NAKent County Community SchoolGrades: PK-12Distance: 0.7 mi
- NADover High SchoolGrades: 9-12Distance: 1.4 mi
Schools provided by the listing agent
- District: Capital
Source: Bright MLS. This data may not be complete. We recommend contacting the local school district to confirm school assignments for this home.
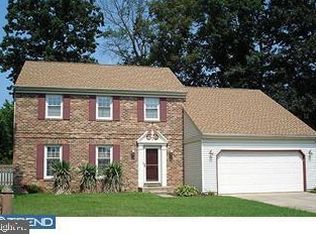
- $366,2004 bd3 ba2.1k sqft7 Patriot Dr, Dover, DE 19904Off Market
- $370,6004 bd2 ba2.1k sqft10 Patriot Dr, Dover, DE 19904Off Market
- $---- bd-- ba-- sqft1156 Walker Rd, Dover, DE 19904Off Market
- $346,4004 bd2 ba2.1k sqft6 Freedom Pl, Dover, DE 19904Off Market
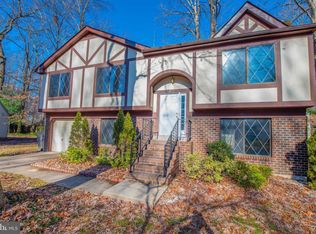
- $368,3004 bd2 ba1.9k sqft5 Patriot Dr, Dover, DE 19904Off Market
- $351,3004 bd2 ba2.4k sqft8 Freedom Pl, Dover, DE 19904Off Market
- $386,6004 bd2 ba2.6k sqft12 Patriot Dr, Dover, DE 19904Off Market
- $400,1003 bd3 ba2.3k sqft11 Patriot Dr, Dover, DE 19904Off Market
A local agent can set up tours, give advice and negotiate with sellers.
A local lender can help you make sure your offer is ready when you are.
Similar homes
- $398,9003 bd3 ba2.2k sqftNone, Cheswold, DE 19904For Sale

 MLS ID #DEKT2048124, Shonda Kelly, Empower Real Estate, LLC. Bright MLS
 - $455,0004 bd3 ba2.8k sqftNone Available, Dover, DE 19904For Sale
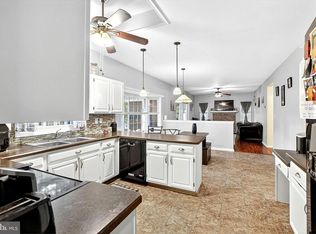 MLS ID #DEKT2047778, Mr. Paul Heck, EveryHome Realtors. Bright MLS
 - $419,9994 bd3 ba2.2k sqftNone Available, Dover, DE 19904For Sale
 MLS ID #DEKT2048730, Kathy Ieradi, Keller Williams Realty. Bright MLS
 - $310,0003 bd2 ba1.5k sqftNone, Dover, DE 19904For Sale
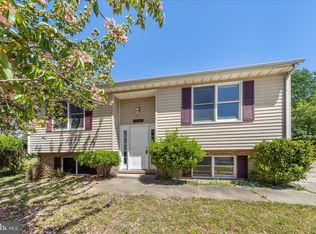 MLS ID #DEKT2046158, Monica Arseneau, Northrop Realty. Bright MLS
 - $395,0004 bd3 ba2.1k sqftNone Available, Dover, DE 19901For SaleMLS ID #DEKT2048468, Russell Griffin, Keller Williams Realty. Bright MLS
- $416,0003 bd4 ba2.4k sqftNone, Dover, DE 19901For SaleMLS ID #DEKT2046532, Stephanie Price, First Coast Realty LLC. Bright MLS
- $438,0003 bd3 ba2.5k sqftNone Available, Dover, DE 19904For SaleMLS ID #DEKT2047600, Carol Daniels, Samson Properties of DE, LLC. Bright MLS
- $410,0004 bd3 ba2.8k sqftNone, Camden Wyoming, DE 19934For SaleMLS ID #DEKT2048898, Allison Layton, Bryan Realty Group. Bright MLS
- $299,0003 bd2 ba1.2k sqftNone, Dover, DE 19904For SaleMLS ID #DEKT2048722, Mike Towe, Keller Williams Realty Central-Delaware. Bright MLS
- $429,9004 bd4 ba3.2k sqftNone Available, Dover, DE 19904For SaleMLS ID #DEKT2048502, Joe Walker, Century 21 Gold Key Realty. Bright MLS
- $355,0003 bd2 ba1.5k sqftNone Available, Magnolia, DE 19962For SaleMLS ID #DEKT2049012, Dustin Oldfather, Compass. Bright MLS
- $392,9002 bd2 ba1.4k sqftNone Available, Dover, DE 19904For SaleMLS ID #DEKT2040314, PATTI HANEY, Century 21 Home Team Realty. Bright MLS
- $439,9003 bd2 ba1.5k sqft125 Balthasar Dr, Dover, DE 19901For SaleMLS ID #DEKT2048972, Toni Beltz, BHHS Fox & Roach-Greenville. Bright MLS
- $429,9004 bd3 ba1.8k sqftNone, Dover, DE 19904For SaleMLS ID #DEKT2046896, Charlotte Martin, BHHS Fox & Roach-Media. Bright MLS
- $399,9004 bd3 ba2.3k sqftNone, Dover, DE 19904For SaleMLS ID #DEKT2047172, Henry Lewicki, Keller Williams Realty Central-Delaware. Bright MLS
- $439,9994 bd3 ba2.9k sqftNone Available, Dover, DE 19904For SaleMLS ID #DEKT2048126, Mariah Little, Crown Homes Real Estate. Bright MLS
- $459,9003 bd3 ba2.1k sqftNone Available, Dover, DE 19904For SaleMLS ID #DEKT2047330, Erin Fortney, Tri-County Realty. Bright MLS
- $384,9003 bd3 ba1.8k sqftNone, Dover, DE 19901New ConstructionMLS ID #DEKT2046046, Jenna LaFermine, Burns & Ellis Realtors. Bright MLS
- $359,0003 bd2 ba1.6k sqftNone Available, Dover, DE 19901For SaleMLS ID #DEKT2047588, JOHN WALLACE, Weichert Realtors Cornerstone. Bright MLS
- $509,0003 bd3 ba2.4k sqftNone, Dover, DE 19904For SaleMLS ID #DEKT2046418, Carol Daniels, Samson Properties of DE, LLC. Bright MLS
