Welcome to 211 Tammie Drive in the desirable Carlisle Village community. A beautiful ranch home with three bedrooms and two baths. Our front entrance opens to an impressive family room with a vaulted ceiling and a large ceiling fan. The open floor plan flows into a dine-in kitchen with a breakfast bar. There is plenty of counter space for all of your culinary adventures. In the dining area you will find a convenient laundry area and pantry. The sliding glass door takes you to a spacious backyard. The owner's suite has a large bedroom, closet space and a full bath. On the opposite side of the home there are two additional bedrooms and a gorgeous remodeled bathroom. Imagine yourself on these hot summer days enjoying this backyard retreat, complete with concrete patio and an above ground, 22' x 54" swimming pool! The fenced in yard gives plenty of play room for adults, kids, or dogs! This home is ready for its next owner. Please come take a look before this is gone. We will host an Open House on Saturday, July 18, 2026 from Noon until 2 pm. I hope we see you there!
Under contract
$299,000
211 Tammie Dr, Dover, DE 19904
3beds
1,232sqft
:
Get pre-qualified$1,725/mo
Single Family Residence
Built in 1988
9,365 Square Feet Lot
$297,700 Zestimate®
$243/sqft
$-- HOA
What's special
Gorgeous remodeled bathroomCloset spaceLarge ceiling fanConvenient laundry areaTwo additional bedroomsBackyard retreatThree bedrooms
- 34 days |
- 915 |
- 69 |
Likely to sell faster than
Zillow last checked:
Listing updated:
Listed by:
Mike Towe 302-354-2321,
Keller Williams Realty Central-Delaware 3026770020
Source: Bright MLS,MLS#: DEKT2048722
Facts & features
Interior
Bedrooms & bathrooms
- Bedrooms: 3
- Bathrooms: 2
- Full bathrooms: 2
- Main level bathrooms: 2
- Main level bedrooms: 3
Rooms
- Room types: Living Room, Dining Room, Primary Bedroom, Bedroom 2, Kitchen, Bedroom 1, Bathroom 1, Primary Bathroom
Primary bedroom
- Features: Flooring - Carpet, Ceiling Fan(s)
- Level: Main
- Dimensions: 14 X 12
Bedroom 1
- Features: Flooring - Carpet
- Level: Main
- Dimensions: 12 X 12
Bedroom 2
- Features: Flooring - Carpet
- Level: Main
- Dimensions: 12 X 10
Primary bathroom
- Features: Bathroom - Tub Shower
- Level: Main
Bathroom 1
- Features: Bathroom - Tub Shower
- Level: Main
Dining room
- Features: Ceiling Fan(s)
- Level: Main
Kitchen
- Features: Kitchen - Electric Cooking, Flooring - Luxury Vinyl Plank
- Level: Main
- Dimensions: 21 X 10
Living room
- Features: Flooring - Luxury Vinyl Plank, Ceiling Fan(s)
- Level: Main
- Dimensions: 16 X 15
Heating
- Heat Pump, Electric
Cooling
- Central Air, Electric
Appliances
- Included: Oven/Range - Electric, Refrigerator, Dishwasher, Disposal, Water Heater, Electric Water Heater
- Laundry: Main Level
Features
- Primary Bath(s), Ceiling Fan(s), Eat-in Kitchen, Entry Level Bedroom, Dry Wall
- Flooring: Laminate, Carpet
- Doors: Storm Door(s)
- Windows: Screens, Storm Window(s), Window Treatments
- Has basement: No
- Has fireplace: No
Interior area
- Total structure area: 1,232
- Total interior livable area: 1,232 sqft
- Finished area above ground: 1,232
- Finished area below ground: 0
Property
Parking
- Total spaces: 3
- Parking features: Concrete, Driveway
- Uncovered spaces: 3
Accessibility
- Accessibility features: 2+ Access Exits
Features
- Levels: One
- Stories: 1
- Patio & porch: Patio
- Exterior features: Sidewalks, Street Lights
- Has private pool: Yes
- Pool features: Above Ground, Private
- Fencing: Chain Link
Lot
- Size: 9,365 Square Feet
- Dimensions: 79.51 x 128.96
- Features: Level, Rear Yard
Details
- Additional structures: Above Grade, Below Grade
- Parcel number: ED0005620021800000
- Zoning: RS1
- Special conditions: Standard
Construction
Type & style
- Home type: SingleFamily
- Architectural style: Ranch/Rambler
- Property subtype: Single Family Residence
Materials
- Vinyl Siding
- Foundation: Block, Crawl Space
- Roof: Shingle
Condition
- New construction: No
- Year built: 1988
Utilities & green energy
- Sewer: Public Sewer
- Water: Public
- Utilities for property: Cable Connected, Electricity Available
Community & HOA
Community
- Security: Smoke Detector(s), Exterior Cameras
- Subdivision: Carlisle Vil
HOA
- Has HOA: No
Location
- Region: Dover
Financial & listing details
- Price per square foot: $243/sqft
- Tax assessed value: $241,000
- Annual tax amount: $1,428
- Date on market: 7/11/2026
- Listing agreement: Exclusive Right To Sell
- Listing terms: Conventional,VA Loan,FHA,Cash
- Inclusions: Pool With Deck. Pool Equipment, Outdoor Patio Lights, Container Gardens, Hanging Baskets
- Exclusions: Furniture, Personal Possessions
- Ownership: Fee Simple
Estimated market value
$297,700
$283,000 - $313,000
$1,995/mo
Price history
| Date | Event | Price |
|---|---|---|
| 8/6/2026 | Contingent | $299,000$243/sqft |
Source:  Bright MLS #DEKT2048722 Report a problem Bright MLS #DEKT2048722 Report a problem | ||
| 7/11/2026 | Listed for sale | $299,000+124.8%$243/sqft |
Source: Bright MLS #DEKT2048722 Report a problem | ||
| 1/20/2015 | Sold | $133,000+2.3%$108/sqft |
Source: Public Record Report a problem | ||
| 10/31/2014 | Price change | $130,000-2.9%$106/sqft |
Source: ERA Harrington Realty, Inc. #6413479 Report a problem | ||
| 9/4/2014 | Price change | $133,900-0.7%$109/sqft |
Source: ERA Harrington Realty, Inc. #6413479 Report a problem | ||
| 8/28/2014 | Price change | $134,900-0.1%$109/sqft |
Source: ERA Harrington Realty, Inc. #6413479 Report a problem | ||
| 5/29/2014 | Listed for sale | $135,000$110/sqft |
Source: Owner Report a problem | ||
Public tax history
| Year | Property taxes | Tax assessment |
|---|---|---|
| 2025 | $1,471 +3.7% | $241,000 |
| 2024 | $1,419 +23.5% | $241,000 +556.7% |
| 2023 | $1,149 +4.4% | $36,700 |
| 2022 | $1,101 +3.5% | $36,700 |
| 2021 | $1,064 +3.1% | $36,700 |
| 2020 | $1,031 +5.5% | $36,700 |
| 2019 | $977 +9.3% | $36,700 |
| 2018 | $894 | $36,700 |
| 2017 | $894 +0.9% | $36,700 |
| 2016 | $886 -0.1% | $36,700 |
| 2015 | $887 +0% | $36,700 |
| 2014 | $886 | $36,700 |
| 2012 | -- | $36,700 |
| 2011 | -- | $36,700 |
| 2010 | -- | $36,700 -2.7% |
| 2009 | -- | $37,700 |
| 2008 | -- | $37,700 |
| 2007 | -- | $37,700 |
| 2005 | -- | $37,700 |
| 2004 | -- | $37,700 |
| 2002 | -- | $37,700 |
| 2001 | -- | $37,700 |
| 2000 | $526 | $37,700 |
Find assessor info on the county website
Monthly payment
Est. payment
Payment breakdown
Explore the cost of this home by adjusting the details. Changes won't be saved.Climate risks
Neighborhood: 19904
Nearby schools
GreatSchools rating
- 1/10William Henry Middle SchoolGrades: 5Distance: 2.9 mi
- 1/10Middle School of InnovationGrades: 6-8Distance: 2.3 mi
- NADover High SchoolGrades: 9-12Distance: 2.4 mi
Schools provided by the listing agent
- Elementary: North Dover
- Middle: William Henry M.s.
- High: Dover
- District: Capital
Source: Bright MLS. This data may not be complete. We recommend contacting the local school district to confirm school assignments for this home.
- $306,8003 bd2 ba1.5k sqft219 Tammie Dr, Dover, DE 19904Off Market
- $289,3003 bd2 ba1.2k sqft203 Tammie Dr, Dover, DE 19904Off Market

- $349,6004 bd2 ba1.6k sqft5 Coverly Ct, Dover, DE 19904Off Market

- $342,9004 bd2 ba1.9k sqft225 Tammie Dr, Dover, DE 19904Off Market
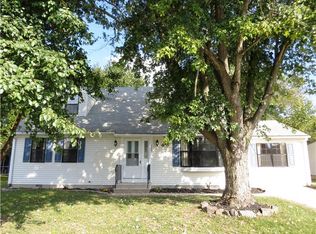
- $255,0009,596 sqft148 Tammie Dr, Dover, DE 19904Off Market
- $288,1003 bd2 ba1.2k sqft218 Tammie Dr, Dover, DE 19904Off Market
- $313,8003 bd1 ba1.7k sqft3 Coverly Ct, Dover, DE 19904Off Market
- $303,1003 bd2 ba1.5k sqft233 Tammie Dr, Dover, DE 19904Off Market
A local agent can set up tours, give advice and negotiate with sellers.
A local lender can help you make sure your offer is ready when you are.
Similar homes
- $365,0003 bd2 ba1.3k sqftNone Available, Dover, DE 19904For Sale

 MLS ID #DEKT2049696, Michael Payan, Atlantic Shores Sotheby's International Realty. Bright MLS
 - $310,0003 bd2 ba1.5k sqftNone, Dover, DE 19904For Sale
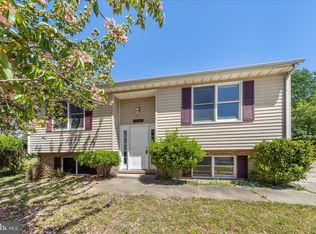 MLS ID #DEKT2046158, Monica Arseneau, Northrop Realty. Bright MLS
 - $340,0004 bd3 ba1.8k sqftNone, Dover, DE 19904For Sale
 MLS ID #DEKT2048754, Rosalia Martinez, Keller Williams Realty Central-Delaware. Bright MLS
 - $295,0003 bd2 ba1.5k sqftNone Available, Dover, DE 19901For Sale
 MLS ID #DEKT2049446, Jill A Sussman, Sky Realty. Bright MLS
 - $290,0003 bd3 ba1.7k sqft22 N Kirkwood St, Dover, DE 19904For SaleNextHome
- $295,0004 bd2 ba1.2k sqftNone Available, Dover, DE 19904For SaleMLS ID #DEKT2049398, Erin Baker, Keller Williams Realty. Bright MLS
- $315,0003 bd2 ba1.3k sqftNone Available, Dover, DE 19901For SaleMLS ID #DEKT2049084, Pete Shade, Burns & Ellis Realtors. Bright MLS
- $310,0004 bd2 ba1.6k sqftNone, Dover, DE 19901For SaleMLS ID #DEKT2049416, Roo Parag, Iron Valley Real Estate Premier. Bright MLS
- $300,0003 bd2 ba1.2k sqftNone, Dover, DE 19904For SaleMLS ID #DEKT2049360, Bert Ferguson, Compass. Bright MLS
- $250,0003 bd1 ba1.1k sqftNone Available, Dover, DE 19904For SaleMLS ID #DEKT2047562, William Sladek, Redfin Corporation. Bright MLS
- $339,9003 bd1 ba1.4k sqftNone Available, Dover, DE 19904For SaleMLS ID #DEKT2045962, Seth Lawrence, Keller Williams Realty Central-Delaware. Bright MLS
- $279,0003 bd2 ba1k sqftNone Available, Dover, DE 19904For SaleMLS ID #DEKT2049122, J Martin Orlando, Bryan Realty Group. Bright MLS
- $339,0003 bd2 ba1.6k sqftNone Available, Dover, DE 19901For SaleMLS ID #DEKT2047588, JOHN WALLACE, Weichert Realtors Cornerstone. Bright MLS
- $325,0003 bd2 ba1.1k sqftNone, Camden Wyoming, DE 19934For SaleMLS ID #DEKT2049286, Todd Stonesifer, The Moving Experience Delaware Inc. Bright MLS
- $349,9002 bd3 ba1.8k sqftNone Available, Dover, DE 19904For SaleMLS ID #DEKT2048710, Andy Whitescarver, RE/MAX Realty Group Rehoboth. Bright MLS
- $365,0002 bd2 ba1.2k sqftNone, Dover, DE 19904For SaleMLS ID #DEKT2049128, Ilana Smith, Bryan Realty Group. Bright MLS
- $365,0003 bd3 ba1.4k sqftNone Available, Dover, DE 19904For SaleMLS ID #DEKT2048674, Pete Shade, Burns & Ellis Realtors. Bright MLS
- $269,0003 bd1 ba1.1k sqftNone, Dover, DE 19904For SaleMLS ID #DEKT2048534, Aaron Layton, Bryan Realty Group. Bright MLS
- $392,9002 bd2 ba1.4k sqftNone Available, Dover, DE 19904For SaleMLS ID #DEKT2040314, PATTI HANEY, Century 21 Home Team Realty. Bright MLS
- $325,0003 bd2 ba1.3k sqftNone, Frederica, DE 19946For SaleMLS ID #DEKT2049720, Patricia Hawryluk, Tri-County Realty. Bright MLS
