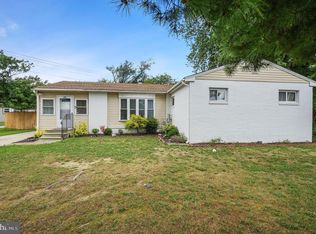
Discover the charm of this delightful ranch-style home nestled in the serene Rodney Village. Built in 1958, this well-maintained residence offers a warm and inviting atmosphere, perfect for creating lasting memories. With 1,157 square feet of thoughtfully designed living space, this home features three cozy bedrooms and a full bathroom equipped with a convenient stall shower. Step inside to find a traditional floor plan that seamlessly connects the dining area to the heart of the home. The laminate plank flooring adds a touch of modern elegance while ensuring easy maintenance. A pantry provides ample storage for all your culinary needs, making meal prep a breeze. The full basement offers 979 sqft of endless possibilities-transform it into a recreation room, home gym, or additional storage space. Enjoy the outdoors on your 0.18-acre lot, complete with a well-designed gutter system and sidewalks that enhance the curb appeal. Parking is a breeze with a driveway accommodating two vehicles, along with additional on-street options. This home is not just a place to live; it's a canvas for your dreams. Embrace the comfort and convenience of this inviting property, where every corner feels like home. Don't miss the opportunity to make it yours!
Pending
$271,000
9 John Collins Cir, Dover, DE 19904
3beds
1,157sqft
Single Family Residence
Built in 1958
7,928 Square Feet Lot
$269,800 Zestimate®
$234/sqft
$-- HOA
What's special
Well-designed gutter systemThree cozy bedroomsDriveway accommodating two vehiclesPantry provides ample storage
- 109 days
- 30
- 0
Zillow last checked:
Listing updated:
Listed by:
Aaron Layton 302-242-0432,
Bryan Realty Group (302) 734-4414
Source: Bright MLS,MLS#: DEKT2048534
Facts & features
Interior
Bedrooms & bathrooms
- Bedrooms: 3
- Bathrooms: 1
- Full bathrooms: 1
- Main level bathrooms: 1
- Main level bedrooms: 3
Basement
- Area: 979
Heating
- Forced Air, Natural Gas
Cooling
- Central Air, Electric
Appliances
- Included: Gas Water Heater
- Laundry: In Basement
Features
- Bathroom - Stall Shower, Dining Area, Entry Level Bedroom, Floor Plan - Traditional, Pantry, Dry Wall
- Flooring: Laminate
- Basement: Full
- Has fireplace: No
Interior area
- Total structure area: 2,136
- Total interior livable area: 1,157 sqft
- Finished area above ground: 1,157
- Finished area below ground: 0
Property
Parking
- Total spaces: 2
- Parking features: Driveway, On Street
- Uncovered spaces: 2
Accessibility
- Accessibility features: None
Features
- Levels: One
- Stories: 1
- Exterior features: Rain Gutters, Sidewalks
- Pool features: None
- Fencing: Full,Back Yard,Wood
Lot
- Size: 7,928 Square Feet
- Dimensions: 68.22 x 108.85
Details
- Additional structures: Above Grade, Below Grade
- Parcel number: ED0008516015800000
- Zoning: RS1
- Special conditions: Standard
Construction
Type & style
- Home type: SingleFamily
- Architectural style: Ranch/Rambler
- Property subtype: Single Family Residence
Materials
- Mixed
- Foundation: Block
- Roof: Shingle
Condition
- New construction: No
- Year built: 1958
Utilities & green energy
- Electric: 200+ Amp Service
- Sewer: Public Sewer
- Water: Public
Community & HOA
Community
- Subdivision: Rodney Vil
HOA
- Has HOA: No
Location
- Region: Dover
Financial & listing details
- Price per square foot: $234/sqft
- Tax assessed value: $217,600
- Annual tax amount: $863
- Date on market: 7/5/2026
- Listing agreement: Exclusive Right To Sell
- Listing terms: FHA,VA Loan,Conventional
- Ownership: Fee Simple
Estimated market value
$269,800
$256,000 - $283,000
$1,781/mo
Price history
| Date | Event | Price |
|---|---|---|
| 9/23/2026 | Pending sale | $271,000+4.6%$234/sqft |
Source:  Bright MLS #DEKT2048534 Report a problem Bright MLS #DEKT2048534 Report a problem | ||
| 9/21/2026 | Listing removed | $259,000$224/sqft |
Source: Bright MLS #DEKT2048534 Report a problem | ||
| 8/24/2026 | Price change | $259,000-1.9%$224/sqft |
Source: Bright MLS #DEKT2048534 Report a problem | ||
| 8/17/2026 | Price change | $264,000-1.9%$228/sqft |
Source: Bright MLS #DEKT2048534 Report a problem | ||
| 8/4/2026 | Price change | $269,000-2.1%$232/sqft |
Source: Bright MLS #DEKT2048534 Report a problem | ||
| 7/21/2026 | Price change | $274,900-1.5%$238/sqft |
Source: Bright MLS #DEKT2048534 Report a problem | ||
| 7/5/2026 | Listed for sale | $279,000+99.3%$241/sqft |
Source: Bright MLS #DEKT2048534 Report a problem | ||
| 5/2/2025 | Listing removed | $1,800$2/sqft |
Source: Zillow Rentals Report a problem | ||
| 4/15/2025 | Listed for rent | $1,800$2/sqft |
Source: Zillow Rentals Report a problem | ||
| 4/7/2025 | Listing removed | $1,800$2/sqft |
Source: Zillow Rentals Report a problem | ||
| 3/26/2025 | Listed for rent | $1,800+5.9%$2/sqft |
Source: Zillow Rentals Report a problem | ||
| 9/25/2022 | Listing removed | -- |
Source: Zillow Rental Manager Report a problem | ||
| 9/4/2022 | Listed for rent | $1,700$1/sqft |
Source: Zillow Rental Manager Report a problem | ||
| 2/28/2022 | Sold | $140,000$121/sqft |
Source: Public Record Report a problem | ||
Public tax history
| Year | Property taxes | Tax assessment |
|---|---|---|
| 2025 | $1,335 +2.6% | $217,600 |
| 2024 | $1,301 +14.7% | $217,600 +691.3% |
| 2023 | $1,134 +5.3% | $27,500 |
| 2022 | $1,077 +1.5% | $27,500 |
| 2021 | $1,062 +140.8% | $27,500 |
| 2020 | $441 -56.3% | $27,500 |
| 2019 | $1,009 +3.5% | $27,500 |
| 2018 | $975 +30.7% | $27,500 |
| 2017 | $746 +10.6% | $27,500 |
| 2016 | $674 +8.1% | $27,500 |
| 2015 | $624 -2.4% | $27,500 |
| 2014 | $639 | $27,500 |
| 2012 | -- | $27,500 |
| 2011 | -- | $27,500 -18.9% |
| 2010 | -- | $33,900 +2.4% |
| 2009 | -- | $33,100 |
| 2008 | -- | $33,100 |
| 2007 | -- | $33,100 |
| 2005 | -- | $33,100 |
| 2004 | -- | $33,100 |
| 2002 | -- | $33,100 |
| 2001 | -- | $33,100 |
| 2000 | $529 | $33,100 |
Find assessor info on the county website
Monthly payment
Est. payment
Payment breakdown
Explore the cost of this home by adjusting the details. Changes won't be saved.Climate risks
Neighborhood: 19904
Nearby schools
Schools provided by the listing agent
- District: Caesar Rodney
Source: Bright MLS. This data may not be complete. We recommend contacting the local school district to confirm school assignments for this home.
Similar homes
- $285,0004 bd2 ba1.2k sqftNone Available, Dover, DE 19904For Sale
 MLS ID #DEKT2049398, Erin Baker, Keller Williams Realty. Bright MLS
 - $270,0004 bd1 ba1.1k sqftNone Available, Dover, DE 19901For Sale
 MLS ID #DEKT2050540, Carolyn J Larimore, Iron Valley Real Estate Premier. Bright MLS
 - $285,0004 bd2 ba1.1k sqftNone, Dover, DE 19904For Sale
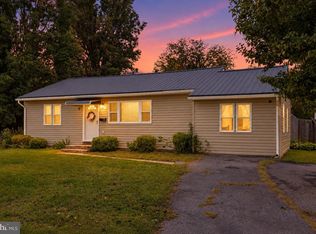 MLS ID #DEKT2051024, Logan Prindible, First Coast Realty LLC. Bright MLS
 - $260,0003 bd2 ba1.5k sqftNone Available, Dover, DE 19901For Sale
 MLS ID #DEKT2051622, David Sordelet, Real Broker, LLC. Bright MLS
 - $235,0003 bd1 ba1.1k sqftNone Available, Dover, DE 19904For SaleMLS ID #DEKT2047562, William Sladek, Redfin Corporation. Bright MLS
- $269,0003 bd1 ba1k sqftNone, Camden Wyoming, DE 19934For SaleMLS ID #DEKT2049090, Kianna Burgos, Keller Williams Realty Central-Delaware. Bright MLS
- $315,0002 bd2 ba1.1k sqftNone Available, Dover, DE 19904For SaleMLS ID #DEKT2051442, Nick Padilla, First Coast Realty LLC. Bright MLS
- $340,0003 bd2 ba1.4k sqftNone Available, Dover, DE 19901For SaleMLS ID #DEKT2048586, Ms. Temeka Mumford, Coldwell Banker Realty. Bright MLS
- $219,0003 bd2 ba1.5k sqftNone Available, Dover, DE 19904For SaleMLS ID #DEKT2051480, Dan Mawn, RE/MAX Associates - Newark. Bright MLS
- $234,5004 bd1 ba1.1k sqftNone, Dover, DE 19901For SaleMLS ID #DEKT2049742, Steven Schmidt, RE/MAX Horizons. Bright MLS
- $229,5003 bd1 ba954 sqftNone Available, Dover, DE 19901For SaleMLS ID #DEKT2049550, Steven Schmidt, RE/MAX Horizons. Bright MLS
- $229,5003 bd1 ba944 sqftNone, Dover, DE 19901For SaleMLS ID #DEKT2050492, Steven Schmidt, RE/MAX Horizons. Bright MLS
- $210,0004 bd2 ba1.7k sqftNone Available, Dover, DE 19904For SaleMLS ID #DEKT2051298, Amanda Fales, Compass. Bright MLS
- $270,0002 bd2 ba1.3k sqftNone, Dover, DE 19901For SaleMLS ID #DEKT2050136, Chris Ledeker, BHHS Fox & Roach - Hockessin. Bright MLS
- $249,9003 bd2 ba1.3k sqftNone, Dover, DE 19904For SaleMLS ID #DEKT2051220, Dorothy Burton, Samson Properties of DE, LLC. Bright MLS
- $315,0003 bd2 ba1.3k sqftNone Available, Dover, DE 19901For SaleMLS ID #DEKT2049084, Pete Shade, Burns & Ellis Realtors. Bright MLS
- $249,9003 bd2 ba1.4k sqftNone Available, Dover, DE 19904For SaleMLS ID #DEKT2048072, Nik Patel, Keller Williams Realty Central-Delaware. Bright MLS
- $320,0003 bd2 ba1.2k sqftNone Available, Harrington, DE 19952For SaleMLS ID #DEKT2051602, Kim Haggard, Keller Williams Realty Central-Delaware. Bright MLS
- $235,0002 bd1 ba880 sqftNone Available, Dover, DE 19901For SaleMLS ID #DEKT2047924, Stephanie Price, First Coast Realty LLC. Bright MLS
- $310,0003 bd3 ba1.6k sqftEnd Unit, Dover, DE 19901For SaleMLS ID #DEKT2051224, neveela gondal, Keller Williams Realty Central-Delaware. Bright MLS
