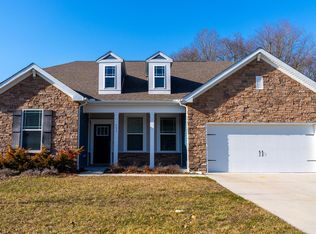
Welcome to 339 Forty Nine Pines Drive, a beautifully appointed contemporary residence tucked away on a quiet cul-de-sac in the desirable Forty Nine Pines community of North Dover. Built in 2020 and offering the ease, comfort, and clean appeal of newer construction without the wait, this home delivers a refined blend of modern design, everyday functionality, and inviting warmth. From the moment you arrive, the setting makes an impression. The home is positioned on a spacious lot with an attractive exterior, a generous driveway, and an attached two-car garage, creating both curb appeal and convenience. Inside, the floor plan opens with a sense of space and versatility, offering multiple living areas designed to accommodate both relaxed daily living and elevated entertaining. The main level features a formal living room that can easily serve as a sitting room, home office, music room, or elegant receiving space. Beyond that, the heart of the home unfolds into a beautifully designed kitchen and family room combination. The kitchen offers granite countertops, stainless steel appliances, a spacious center island, abundant cabinetry, and an oversized pantry, creating a space that is as practical as it is visually appealing. Whether preparing weeknight meals, hosting holidays, or gathering casually with friends, this kitchen is designed to support the rhythm of real life while maintaining a polished, upscale feel. The adjoining family room provides the open-concept comfort today's buyers desire, with excellent flow between the kitchen, dining area, and living space. The layout allows everyone to stay connected, whether entertaining guests, enjoying quiet evenings at home, or managing the needs of a busy household. A convenient half bath on the main level adds function for guests and everyday use. Upstairs, the home continues to impress with a spacious and flexible loft area that expands the living space even further. This area is ideal for a media lounge, playroom, home office, study space, fitness area, or secondary gathering room. The primary suite offers a true retreat with generous proportions, a private en-suite bath, and excellent closet space. Two additional bedrooms are well-sized and share a full hall bath, while the upper-level laundry adds an extra layer of convenience exactly where it is needed most. With approximately 2,285 finished square feet, 3 bedrooms, 2.5 baths, a versatile loft, two-car garage, modern systems, public water and sewer, and a location that offers easy access to Route 1, Route 13, shopping, dining, schools, Dover Air Force Base, and surrounding commuter routes, this home presents an exceptional opportunity in one of North Dover's well-positioned communities. If you have been searching for a home that offers newer construction appeal, thoughtful living space, a desirable cul-de-sac location, and a polished yet comfortable design, 339 Forty Nine Pines Drive deserves your attention. This is a home that offers room to live, space to gather, and the comfort of a community setting while remaining close to everything Dover has to offer.
For sale
Price cut: $5.9K (7/29)
$393,000
339 Forty Nine Pines Dr, Cheswold, DE 19904
3beds
2,285sqft
:
Get pre-qualified$2,318/mo
Single Family Residence
Built in 2020
0.38 Acres Lot
$-- Zestimate®
$172/sqft
$25/mo HOA
What's special
Quiet cul-de-sacOpen-concept comfortAttractive exteriorStainless steel appliancesExcellent closet spaceUpper-level laundryPrivate en-suite bath
- 51 days |
- 552 |
- 28 |
Likely to sell faster than
Zillow last checked:
Listing updated:
Listed by:
Shonda Kelly 302-922-0434,
Empower Real Estate, LLC 3027382300,
Listing Team: Revolution Group
Source: Bright MLS,MLS#: DEKT2048124
Facts & features
Interior
Bedrooms & bathrooms
- Bedrooms: 3
- Bathrooms: 3
- Full bathrooms: 2
- 1/2 bathrooms: 1
- Main level bathrooms: 1
Rooms
- Room types: Living Room, Primary Bedroom, Bedroom 2, Kitchen, Family Room, Bedroom 1, Loft, Primary Bathroom, Full Bath, Half Bath
Primary bedroom
- Level: Upper
Bedroom 1
- Level: Upper
Bedroom 2
- Level: Upper
Primary bathroom
- Level: Upper
Family room
- Level: Main
Other
- Level: Upper
Half bath
- Level: Main
Kitchen
- Level: Main
Living room
- Level: Main
Loft
- Level: Upper
Heating
- Central, Forced Air, Natural Gas
Cooling
- Ceiling Fan(s), Central Air, Electric
Appliances
- Included: Dishwasher, Microwave, Stainless Steel Appliance(s), Gas Water Heater
- Laundry: Upper Level, Washer In Unit, Dryer In Unit
Features
- Kitchen Island, Pantry
- Has basement: No
- Has fireplace: No
Interior area
- Total structure area: 2,285
- Total interior livable area: 2,285 sqft
- Finished area above ground: 2,285
- Finished area below ground: 0
Video & virtual tour
Property
Parking
- Total spaces: 2
- Parking features: Garage Faces Front, Garage Door Opener, Inside Entrance, Attached, Off Site, Off Street
- Attached garage spaces: 2
Accessibility
- Accessibility features: None
Features
- Levels: Two
- Stories: 2
- Pool features: None
Lot
- Size: 0.38 Acres
Details
- Additional structures: Above Grade, Below Grade
- Parcel number: ED0006602025400000
- Zoning: AR
- Special conditions: Standard
Construction
Type & style
- Home type: SingleFamily
- Architectural style: Contemporary
- Property subtype: Single Family Residence
Materials
- Vinyl Siding
- Foundation: Block
Condition
- Excellent
- New construction: No
- Year built: 2020
Utilities & green energy
- Sewer: Public Sewer
- Water: Public
Community & HOA
Community
- Subdivision: Forty Nine Pines
HOA
- Has HOA: Yes
- Services included: Common Area Maintenance, Snow Removal
- HOA fee: $300 annually
Location
- Region: Cheswold
Financial & listing details
- Price per square foot: $172/sqft
- Tax assessed value: $415,300
- Annual tax amount: $2,940
- Date on market: 6/18/2026
- Listing agreement: Exclusive Right To Sell
- Listing terms: Cash,FHA,FHA 203(b),VA Loan,USDA Loan
- Inclusions: All Appliances And Washer And Dryer
- Exclusions: Personal Property
- Ownership: Fee Simple
Estimated market value
Not available
Estimated sales range
Not available
Not available
Price history
| Date | Event | Price |
|---|---|---|
| 7/29/2026 | Price change | $393,000-1.5%$172/sqft |
Source:  Bright MLS #DEKT2048124 Report a problem Bright MLS #DEKT2048124 Report a problem | ||
| 7/6/2026 | Price change | $398,900-3.9%$175/sqft |
Source: Bright MLS #DEKT2048124 Report a problem | ||
| 6/18/2026 | Listed for sale | $414,900-4.4%$182/sqft |
Source: Bright MLS #DEKT2048124 Report a problem | ||
| 6/18/2026 | Listing removed | $434,000$190/sqft |
Source: Bright MLS #DEKT2046192 Report a problem | ||
| 5/12/2026 | Price change | $434,000-2.5%$190/sqft |
Source: Bright MLS #DEKT2046192 Report a problem | ||
| 4/19/2026 | Listed for sale | $445,000+59.5%$195/sqft |
Source: Bright MLS #DEKT2046192 Report a problem | ||
| 4/15/2020 | Sold | $278,990$122/sqft |
Source: Public Record Report a problem | ||
Public tax history
| Year | Property taxes | Tax assessment |
|---|---|---|
| 2025 | $2,941 +4.2% | $415,300 |
| 2024 | $2,823 +50% | $415,300 +735.6% |
| 2023 | $1,882 +4.3% | $49,700 |
| 2022 | $1,804 +2.9% | $49,700 |
| 2021 | $1,753 -1% | $49,700 -6.2% |
| 2020 | $1,772 +9883% | $53,000 +636.1% |
| 2019 | $18 +9.4% | $7,200 +928.6% |
| 2018 | $16 | $700 |
| 2017 | $16 +1.2% | $700 |
| 2016 | $16 +0.1% | $700 |
| 2015 | $16 -0.2% | $700 |
| 2014 | $16 | $700 |
| 2012 | -- | $700 |
| 2011 | -- | $700 |
| 2010 | -- | $700 |
| 2009 | -- | $700 |
| 2008 | -- | $700 |
| 2007 | -- | $700 |
Find assessor info on the county website
Monthly payment
Est. payment
Payment breakdown
Explore the cost of this home by adjusting the details. Changes won't be saved.Climate risks
Neighborhood: 19904
Nearby schools
GreatSchools rating
- 1/10William Henry Middle SchoolGrades: 5Distance: 2.8 mi
- 1/10Middle School of InnovationGrades: 6-8Distance: 2.6 mi
- NADover High SchoolGrades: 9-12Distance: 1.6 mi
Schools provided by the listing agent
- High: Dover H.s.
- District: Capital
Source: Bright MLS. This data may not be complete. We recommend contacting the local school district to confirm school assignments for this home.
- $422,5003 bd2 ba2.1k sqft353 Forty Nine Pines Dr, Dover, DE 19904Sold
- $444,6003 bd2 ba2.1k sqft315 Forty Nine Pines Dr, Dover, DE 19904Off Market
- $479,5004 bd3 ba2.8k sqft359 Forty Nine Pines Dr, Dover, DE 19904Off Market
- $393,8002 bd2 ba1.6k sqft285 Forty Nine Pines Dr, Dover, DE 19904Off Market
- $405,0003 bd3 ba2.2k sqft344 Forty Nine Pines Dr, Dover, DE 19904Sold
- $454,2004 bd3 ba2.8k sqft330 Forty Nine Pines Dr, Dover, DE 19904Off Market
- $447,2003 bd2 ba2.1k sqft318 Forty Nine Pines Dr, Dover, DE 19904Off Market
- $410,8003 bd2 ba1.9k sqft195 Clear Stream Dr, Dover, DE 19904Off Market
A local agent can set up tours, give advice and negotiate with sellers.
A local lender can help you make sure your offer is ready when you are.
Similar homes
- $434,9994 bd3 ba2.9k sqftNone Available, Dover, DE 19904For Sale

 MLS ID #DEKT2048126, Mariah Little, Crown Homes Real Estate. Bright MLS
 - $459,9003 bd3 ba2.1k sqftNone Available, Dover, DE 19904For Sale
 MLS ID #DEKT2047330, Erin Fortney, Tri-County Realty. Bright MLS
 - $385,0003 bd3 ba2.3k sqftNone Available, Dover, DE 19904For Sale
 MLS ID #DEKT2048006, Kristina Rice, Real Broker LLC. Bright MLS
 - $340,0004 bd3 ba1.8k sqftNone, Dover, DE 19904For Sale
 MLS ID #DEKT2048754, Rosalia Martinez, Keller Williams Realty Central-Delaware. Bright MLS
 - $392,9002 bd2 ba1.4k sqftNone Available, Dover, DE 19904For SaleMLS ID #DEKT2040314, PATTI HANEY, Century 21 Home Team Realty. Bright MLS
- $392,0004 bd3 ba2.4k sqftNone Available, Dover, DE 19904For SaleMLS ID #DEKT2048518, Vincent Grova, Real Broker LLC. Bright MLS
- $290,0003 bd3 ba1.7k sqftNone, Dover, DE 19904For SaleMLS ID #DEKT2049436, Bobbi J Slagle, NextHome Preferred. Bright MLS
- $419,9004 bd4 ba3.2k sqftNone Available, Dover, DE 19904For SaleMLS ID #DEKT2048502, Joe Walker, Century 21 Gold Key Realty. Bright MLS
- $414,9994 bd3 ba2.2k sqftNone Available, Dover, DE 19904For SaleMLS ID #DEKT2048730, Kathy Ieradi, Keller Williams Realty. Bright MLS
- $389,0003 bd3 ba2.3k sqftNone, Dover, DE 19904For SaleMLS ID #DEKT2044430, Mrs. Tyler Anaya, Samson Properties of DE, LLC. Bright MLS
- $365,0003 bd3 ba1.4k sqftNone Available, Dover, DE 19904For SaleMLS ID #DEKT2048674, Pete Shade, Burns & Ellis Realtors. Bright MLS
- $485,0004 bd3 ba2.8k sqftNone Available, Dover, DE 19904For SaleMLS ID #DEKT2048346, Shonda Kelly, Empower Real Estate, LLC. Bright MLS
- $365,0002 bd2 ba1.2k sqftNone, Dover, DE 19904For SaleMLS ID #DEKT2049128, Ilana Smith, Bryan Realty Group. Bright MLS
- $375,0004 bd3 ba1.6k sqftNone, Dover, DE 19904For SaleMLS ID #DEKT2046584, Debbie Oberdorf, Bryan Realty Group. Bright MLS
- $416,0003 bd4 ba2.4k sqftNone, Dover, DE 19901For SaleMLS ID #DEKT2046532, Stephanie Price, First Coast Realty LLC. Bright MLS
- $389,0003 bd2 ba1.4k sqftNone Available, Clayton, DE 19938For SaleMLS ID #DEKT2049022, Rick Anibal, RE/MAX Advantage Realty. Bright MLS
- $424,9003 bd3 ba1.8k sqft2 Story, Smyrna, DE 19977For SaleMLS ID #DEKT2049592, Lorena Testardi, Tesla Realty Group, LLC. Bright MLS
- $399,0003 bd2 ba1.7k sqftNone Available, Dover, DE 19901For SaleMLS ID #DEKT2044734, J Martin Orlando, Bryan Realty Group. Bright MLS
- $459,0003 bd2 ba2.2k sqftNone, Dover, DE 19904For SaleMLS ID #DEKT2045434, CAROL WICK, Bryan Realty Group. Bright MLS
- $359,0003 bd2 ba1.6k sqftNone Available, Dover, DE 19901For SaleMLS ID #DEKT2047588, JOHN WALLACE, Weichert Realtors Cornerstone. Bright MLS
