Welcome to 153 Limestone Dr in Stonington. This meticulously maintained home is ready for its new owners. Why wait for new construction when this home is all you have been looking for. Built two years ago, this home offers a modern open-concept layout, chefs dream kitchen with tons of cabinet space, stainless steel appliances and a center island—perfect for entertaining! A half bath on the main floor, a 2-car garage, and thoughtfully designed living spaces add to the home's appeal PLUS a full basement!! Upstairs there are 4 Nicely sized bedrooms with loads of Closet Space. The primary is a private retreat with beautiful au suite bath w dual vanity. The Large walk-in closet does not disappoint. The convenience of upstairs laundry makes everyday living effortless. Step outside and fall in love with the fenced in yard—offering privacy and security, ideal for pets, play, or relaxing weekends. Located in North Dover, this home provides easy access to Route 13 and Route 1, making commuting and daily errands a breeze. With incredible value compared to new construction, this home is a must-see! Don't miss your opportunity—schedule your showing today!
Pending
Price cut: $3K (8/24)
$389,000
153 Limestone Dr, Dover, DE 19904
4beds
2,448sqft
Single Family Residence
Built in 2024
8,276 Square Feet Lot
$388,600 Zestimate®
$159/sqft
$108/mo HOA
What's special
Modern open-concept layoutThoughtfully designed living spacesFull basementConvenience of upstairs laundryStainless steel appliancesLoads of closet spaceTons of cabinet space
- 116 days
- 223
- 10
Zillow last checked:
Listing updated:
Listed by:
Vincent Grova 609-221-4524,
Real Broker LLC 8554500442
Source: Bright MLS,MLS#: DEKT2048518
Facts & features
Interior
Bedrooms & bathrooms
- Bedrooms: 4
- Bathrooms: 3
- Full bathrooms: 2
- 1/2 bathrooms: 1
- Main level bathrooms: 1
Basement
- Area: 0
Heating
- Forced Air, Natural Gas
Cooling
- Central Air, Electric
Appliances
- Included: Gas Water Heater
Features
- Basement: Full,Windows,Concrete
- Has fireplace: No
Interior area
- Total structure area: 2,448
- Total interior livable area: 2,448 sqft
- Finished area above ground: 2,448
- Finished area below ground: 0
Property
Parking
- Total spaces: 2
- Parking features: Garage Faces Front, Attached
- Attached garage spaces: 2
Accessibility
- Accessibility features: None
Features
- Levels: Two
- Stories: 2
- Pool features: None
Lot
- Size: 8,276 Square Feet
- Dimensions: 0.19 x 0.00
Details
- Additional structures: Above Grade, Below Grade
- Parcel number: LC0304602054800000
- Zoning: NA
- Special conditions: Standard
Construction
Type & style
- Home type: SingleFamily
- Architectural style: Traditional
- Property subtype: Single Family Residence
Materials
- Stick Built
- Foundation: Concrete Perimeter
Condition
- New construction: No
- Year built: 2024
Utilities & green energy
- Sewer: Public Sewer
- Water: Public
Community & HOA
Community
- Subdivision: Stonington
HOA
- Has HOA: Yes
- Services included: Trash, Snow Removal
- HOA fee: $325 quarterly
- HOA name: A2Z PROPERTY MANAGEMENT
Location
- Region: Dover
Financial & listing details
- Price per square foot: $159/sqft
- Tax assessed value: $388,700
- Annual tax amount: $2,304
- Date on market: 7/2/2026
- Listing agreement: Exclusive Right To Sell
- Listing terms: Cash,Conventional,FHA,VA Loan
- Inclusions: Stove, Microwave And Dishwasher
- Ownership: Fee Simple
Estimated market value
$388,600
$369,000 - $408,000
$2,743/mo
Price history
| Date | Event | Price |
|---|---|---|
| 10/6/2026 | Pending sale | $389,000$159/sqft |
Source:  Bright MLS #DEKT2048518 Report a problem Bright MLS #DEKT2048518 Report a problem | ||
| 8/24/2026 | Price change | $389,000-0.8%$159/sqft |
Source: Bright MLS #DEKT2048518 Report a problem | ||
| 8/4/2026 | Price change | $392,000-2%$160/sqft |
Source: Bright MLS #DEKT2048518 Report a problem | ||
| 7/2/2026 | Listed for sale | $399,900+12.7%$163/sqft |
Source: Bright MLS #DEKT2048518 Report a problem | ||
| 4/25/2024 | Sold | $354,985$145/sqft |
Source: Public Record Report a problem | ||
Public tax history
| Year | Property taxes | Tax assessment |
|---|---|---|
| 2025 | $2,304 +3.5% | $388,700 |
| 2024 | $2,226 +2036.8% | $388,700 +11005.7% |
| 2023 | $104 +3.4% | $3,500 |
| 2022 | $101 +3.8% | $3,500 |
| 2021 | $97 +1708.2% | $3,500 +1650% |
| 2020 | $5 +5.7% | $200 |
| 2019 | $5 +9.5% | $200 |
| 2018 | $5 | $200 |
| 2017 | $5 -49.3% | $200 -50% |
| 2016 | $9 | $400 |
| 2015 | -- | $400 |
| 2014 | -- | $400 |
| 2012 | -- | $400 |
| 2011 | -- | $400 |
| 2010 | -- | $400 |
| 2009 | -- | $400 |
| 2008 | -- | $400 |
| 2007 | -- | $400 |
| 2005 | -- | $400 |
Find assessor info on the county website
Monthly payment
Est. payment
Payment breakdown
Explore the cost of this home by adjusting the details. Changes won't be saved.Climate risks
Neighborhood: 19904
Nearby schools
Schools provided by the listing agent
- District: Capital
Source: Bright MLS. This data may not be complete. We recommend contacting the local school district to confirm school assignments for this home.
Similar homes
- $375,0004 bd3 ba1.6k sqftNone, Dover, DE 19904For Sale
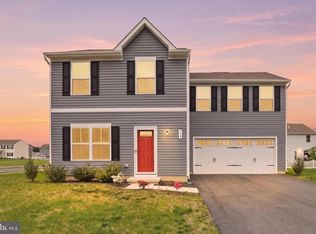
 MLS ID #DEKT2046584, Debbie Oberdorf, Bryan Realty Group. Bright MLS
 - $399,0004 bd3 ba2.2k sqftNone, Dover, DE 19904For Sale
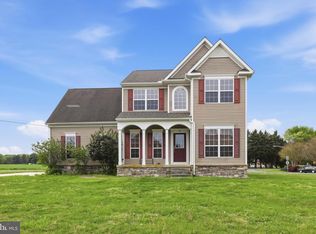 MLS ID #DEKT2046124, Jared Rowley, Samson Properties of DE, LLC. Bright MLS
 - $429,9894 bd3 ba2.9k sqftNone Available, Dover, DE 19904For Sale
 MLS ID #DEKT2048126, Mariah Little, Crown Homes Real Estate. Bright MLS
 - $420,0003 bd3 ba2.9k sqftNone Available, Dover, DE 19904For Sale
 MLS ID #DEKT2051418, Jemimah Chuks, EXP Realty, LLC. Bright MLS
 - $455,0003 bd2 ba1.7k sqftNone Available, Dover, DE 19904For SaleMLS ID #DEKT2048750, J Martin Orlando, Bryan Realty Group. Bright MLS
- $428,9003 bd3 ba2.5k sqftNone Available, Dover, DE 19904For SaleMLS ID #DEKT2047600, Carol Daniels, Samson Properties of DE, LLC. Bright MLS
- $450,0004 bd3 ba2.7k sqftNone Available, Dover, DE 19904For SaleMLS ID #DEKT2048422, Barbara Walker, Century 21 Emerald. Bright MLS
- $379,0003 bd3 ba2.3k sqftNone, Dover, DE 19904For SaleMLS ID #DEKT2050762, Mrs. Tyler Anaya, Samson Properties of DE, LLC. Bright MLS
- $310,0003 bd3 ba1.9k sqftNone Available, Dover, DE 19904For SaleMLS ID #DEKT2051642, Kelly Reilly, Patterson-Schwartz-Newark. Bright MLS
- $404,7373 bd3 ba1.6k sqftNone Available, Dover, DE 19901For SaleMLS ID #DEKT2046486, John Willard, Myers Realty. Bright MLS
- $369,9003 bd3 ba2.3k sqft2 Story, Dover, DE 19904For SaleMLS ID #DEKT2051620, Maggie Haass, Burns & Ellis Realtors. Bright MLS
- $445,0003 bd3 ba2.1k sqftNone Available, Dover, DE 19904For SaleMLS ID #DEKT2047330, Erin Fortney, Tri-County Realty. Bright MLS
- $379,9003 bd2 ba1.6k sqftNone Available, Dover, DE 19901For SaleMLS ID #DEKT2050304, Jeff Foust, Myers Realty. Bright MLS
- $424,9003 bd2 ba2k sqftNone Available, Dover, DE 19901For SaleMLS ID #DEKT2050470, Mr. Ensley Milton, Elevated Real Estate Solutions. Bright MLS
- $356,0002 bd2 ba1.2k sqftNone Available, Dover, DE 19904For SaleMLS ID #DEKT2050224, Dustin Oldfather, Compass. Bright MLS
- $410,0004 bd3 ba1.9k sqftNone, Smyrna, DE 19977For SaleMLS ID #DEKT2048912, Jamir Randle, BHHS Fox & Roach-Christiana. Bright MLS
- $515,0004 bd3 ba2.9k sqft2-sty Colonial, Dover, DE 19901For SaleMLS ID #DEKT2048162, Brandon Waterman, Empower Real Estate, LLC. Bright MLS
- $349,9004 bd3 ba1.8k sqftNone Available, Dover, DE 19904For SaleMLS ID #DEKT2050356, Amy Mullen, Iron Valley Real Estate Premier. Bright MLS
- $384,9004 bd3 ba2.1k sqftNone Available, Dover, DE 19901For SaleMLS ID #DEKT2048468, Russell Griffin, Keller Williams Realty. Bright MLS
- $439,9003 bd3 ba2.2k sqftNone Available, Dover, DE 19904For SaleMLS ID #DEKT2050808, Andy Whitescarver, RE/MAX Realty Group Rehoboth. Bright MLS
