Skip main navigation
For sale
  • $424,900

    1453 E Denneys Rd, Dover, DE 19901

    3beds
    2,006sqft
    : 
    $2,565/mo
    Get pre-qualified
    Single Family Residence
    Built in 1970
    1.03 Acres Lot
    $-- Zestimate®
    $212/sqft
    $-- HOA

    What's special

    Peaceful settingPrivate outdoor oasisWarm and inviting atmosphereWell-appointed kitchenThree spacious bedrooms
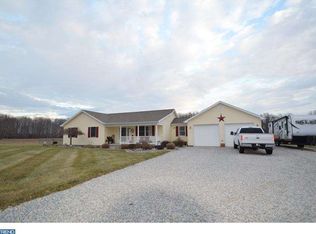
    Professional Photos Coming Soon!! Discover the charm of this beautifully maintained ranch-style home, nestled on a generous 1.03-acre lot, offering the perfect blend of comfort and space. With 2,006 square feet of thoughtfully designed living space, this residence features three spacious bedrooms and two full bathrooms, ideal for both relaxation and entertaining. Step inside to find a warm and inviting atmosphere, where natural light floods the open layout, enhancing the home's welcoming feel. The well-appointed kitchen is ready for your culinary adventures, while the adjoining living areas provide ample room for gatherings and cherished moments with loved ones. Enjoy the tranquility of your private outdoor oasis, where you can create your dream garden or simply unwind under the open sky. Located in a peaceful setting this home offers the ideal retreat while still being conveniently close to local amenities. Whether you're looking for a serene escape or a place to create lasting memories, this property is a canvas for your vision. Don't miss the opportunity to make this delightful ranch home your own-schedule a showing today and experience the lifestyle you've been dreaming of! Home is being Sold As-Is. Inspections for Informational Purposes Only.
    2 days
    291
    20

    Zillow last checked:

    Listing updated:

    Listed by:

    Mr. Ensley Milton 302-381-8935,

    Elevated Real Estate Solutions 3024222619,

    Co-Listing Agent: Lori Milton 302-242-2823,

    Elevated Real Estate Solutions

    Source: Bright MLS,MLS#: DEKT2050470MLS Logo

      Facts & features

      Interior

      Bedrooms & bathrooms
      • Bedrooms: 3
      • Bathrooms: 2
      • Full bathrooms: 2
      • Main level bathrooms: 2
      • Main level bedrooms: 3
      Basement
      • Area: 0
      Heating
      • Other, Geothermal
      Cooling
      • Geothermal
      Appliances
      • Included: Electric Water Heater
      Features
      • Has basement: No
      • Has fireplace: No
      Interior area
      • Total structure area: 2,006
      • Total interior livable area: 2,006 sqft
      • Finished area above ground: 2,006
      • Finished area below ground: 0

      Property

      Parking
      • Total spaces: 10
      • Parking features: Garage Faces Front, Asphalt, Attached, Driveway
      • Attached garage spaces: 2
      • Uncovered spaces: 8
      Accessibility
      • Accessibility features: None
      Features
      • Levels: One
      • Stories: 1
      • Pool features: None
      • Fencing: Full
      Lot
      • Size: 1.03 Acres
      Details
      • Additional structures: Above Grade, Below Grade
      • Parcel number: LC0004700012200000
      • Zoning: AC
      • Special conditions: Standard

      Construction

      Type & style
      • Home type: SingleFamily
      • Architectural style: Ranch/Rambler
      • Property subtype: Single Family Residence
      Materials
      • Stick Built, Brick, Aluminum Siding
      • Foundation: Crawl Space
      Condition
      • New construction: No
      • Year built: 1970

      Utilities & green energy

      • Sewer: Gravity Sept Fld
      • Water: Well

      Community & HOA

      Community
      • Subdivision: None Available
      HOA
      • Has HOA: No
      Location
      • Region: Dover

      Financial & listing details

      • Price per square foot: $212/sqft
      • Tax assessed value: $324,300
      • Annual tax amount: $1,922
      • Date on market: 9/10/2026
      • Listing agreement: Exclusive Right To Sell
      • Listing terms: Conventional,FHA,VA Loan
      • Inclusions: All Appliances
      • Exclusions: Shed To The Left Of Driveway
      • Ownership: Fee Simple

        Estimated market value

        Not available

        Estimated sales range

        Not available

        Not available

        Price history

        DateEventPrice
        9/10/2026Listed for sale$424,900+41.6%$212/sqft
        Source: Bright MLS #DEKT2050470 Report a problem
        6/24/2022Sold$300,000$150/sqft
        Source: Bright MLS #DEKT2010112 Report a problem
        5/2/2022Pending sale$300,000$150/sqft
        Source: Bright MLS #DEKT2010112 Report a problem
        4/29/2022Listed for sale$300,000$150/sqft
        Source: Patterson Schwartz #DEKT2010112 Report a problem

        Public tax history

        YearProperty taxesTax assessment
        2025$1,922 +3.5%$324,300
        2024$1,857 +54.4%$324,300 +702.7%
        2023$1,203 +3.4%$40,400
        2022$1,163 +3.8%$40,400
        2021$1,121 +3.5%$40,400
        2020$1,083 +5.7%$40,400
        2019$1,025 +9.4%$40,400
        2018$936 +65.3%$40,400
        2017$567 -38.7%$40,400
        2016$924 $40,400
        2015-- $40,400
        2014-- $40,400
        2012-- $40,400
        2011-- $40,400
        2010-- $40,400
        2009-- $40,400
        2008-- $40,400
        2007-- $40,400
        2005-- $40,400
        2004-- $40,400
        2002-- $40,400
        2001-- $40,400
        2000$523 $40,400
        Find assessor info on the county website

        Monthly payment

        Est. payment

        Payment breakdown

        Explore the cost of this home by adjusting the details. Changes won't be saved.
        All calculations are estimates and provided by Zillow, Inc. for informational purposes only. Actual amounts may vary.
        HOA fees may include property taxes on listings classified as Co-Ops. Contact the listing agent and/or owner for fee details.
        See how much you could borrow to make a competitive offer.

        Climate risks

        Neighborhood: 19901

        Getting around

        0 / 100
        Car-Dependent
        0 / 100
        No Nearby Transit
        25 / 100
        Somewhat Bikeable

        Nearby schools

        GreatSchools rating
        Schools provided by the listing agent
        • District: Capital

        Source: Bright MLS. This data may not be complete. We recommend contacting the local school district to confirm school assignments for this home.

        A local agent can set up tours, give advice and negotiate with sellers.

        A local lender can help you make sure your offer is ready when you are.

        Browse local experts