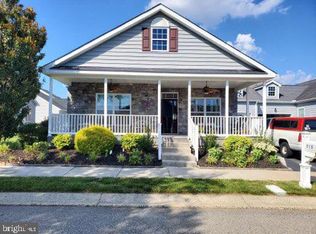
Welcome to this lovely 11 year old Carriage style home, nestled within a lively active adult community. This thoughtfully designed home offers the ease of main-level living, with all essential spaces conveniently located on the first floor. The interior features a well-equipped kitchen with a center island and casual dining area—perfect for everyday living or entertaining. A bright and flexible bonus room on the main level provides endless possibilities, whether used as a home office, hobby space, or even a fourth bedroom. The primary suite offers a relaxing retreat with a walk-in closet and a private bath complete with dual vanities and a walk-in shower. A second bedroom and full bath on the main level ensure comfort and privacy for guests. Upstairs, a very spacious room/bedroom above the garage includes its own walk-in closet and full bathroom, making it ideal for visitors or a private suite setup. Downstairs HVAC was replaced just a short time ago and home has 2 units, one for each floor. Outdoor living is just as inviting, with a charming front porch perfect for enjoying peaceful surroundings with seasonal color in the front and a rear composite and vinyl deck with a retractable awning for comfortable outdoor relaxation, complemented by paver details in the back. The home also features a recently installed concrete driveway, beautifully maintained landscaping, and with lawn care included through the HOA so you can enjoy a low-maintenance lifestyle. Residents have access to a range of amenities, including a pool, clubhouse, pickleball and tennis courts, walking trails, and more! All information is deemed reliable but should be independently verified by the buyer. * Owner is selling "as-is", but offering a HOME WARRANTY for peace of mind, *.
Under contract
Price cut: $10.9K (8/29)
$339,000
169 Winding Carriage Ln, Dover, DE 19904
3beds
2,112sqft
Single Family Residence
Built in 2015
7,971 Square Feet Lot
$339,400 Zestimate®
$161/sqft
$175/mo HOA
What's special
Main-level livingBeautifully maintained landscapingCasual dining areaCharming front porch
- 130 days
- 1,992
- 99
Zillow last checked:
Listing updated:
Listed by:
LORETTA GARCIA 302-382-3638,
Keller Williams Realty Central-Delaware 3026770020
Source: Bright MLS,MLS#: DEKT2046106
Facts & features
Interior
Bedrooms & bathrooms
- Bedrooms: 3
- Bathrooms: 3
- Full bathrooms: 3
- Main level bathrooms: 2
- Main level bedrooms: 2
Rooms
- Room types: Living Room, Bedroom 2, Kitchen, Bedroom 1, Bathroom 1, Bathroom 2, Hobby Room, Additional Bedroom
Other
- Features: Attached Bathroom, Bathroom - Tub Shower, Cathedral/Vaulted Ceiling, Flooring - Carpet, Lighting - Ceiling, Walk-In Closet(s)
- Level: Upper
- Area: 320 Square Feet
- Dimensions: 16 X 20
Bedroom 1
- Features: Attached Bathroom, Ceiling Fan(s), Walk-In Closet(s), Window Treatments, Flooring - Carpet
- Level: Main
Bedroom 2
- Features: Flooring - Carpet
- Level: Main
Bathroom 1
- Features: Bathroom - Walk-In Shower, Double Sink, Flooring - Vinyl, Recessed Lighting, Lighting - Wall sconces
- Level: Main
Bathroom 2
- Features: Bathroom - Tub Shower, Flooring - Vinyl, Lighting - Ceiling, Recessed Lighting, Lighting - Wall sconces
- Level: Main
Other
- Features: Flooring - Carpet, Lighting - Ceiling
- Level: Main
Kitchen
- Features: Breakfast Bar, Cathedral/Vaulted Ceiling, Dining Area, Flooring - Vinyl, Kitchen Island, Kitchen - Country, Kitchen - Gas Cooking, Recessed Lighting, Lighting - Ceiling
- Level: Main
Living room
- Features: Flooring - Carpet, Lighting - Ceiling, Cathedral/Vaulted Ceiling
- Level: Main
Heating
- Central, Natural Gas
Cooling
- Central Air, Electric
Appliances
- Included: Dishwasher, Disposal, Ice Maker, Microwave, Oven, Oven/Range - Electric, Water Heater, Refrigerator, Electric Water Heater
- Laundry: Hookup, Main Level
Features
- Ceiling Fan(s), Combination Kitchen/Dining, Entry Level Bedroom, Open Floorplan, Kitchen - Country, Recessed Lighting, Walk-In Closet(s), Dry Wall
- Flooring: Carpet, Vinyl
- Windows: Double Pane Windows, Screens
- Has basement: No
- Has fireplace: No
Interior area
- Total structure area: 2,112
- Total interior livable area: 2,112 sqft
- Finished area above ground: 2,112
- Finished area below ground: 0
Property
Parking
- Total spaces: 2
- Parking features: Garage Faces Front, Garage Door Opener, Inside Entrance, Concrete, Driveway, Attached
- Attached garage spaces: 2
- Has uncovered spaces: Yes
- Details: Garage Sqft: 471
Accessibility
- Accessibility features: Accessible Hallway(s), Accessible Electrical and Environmental Controls, Doors - Swing In, Accessible Entrance, Low Pile Carpeting
Features
- Levels: One and One Half
- Stories: 1.5
- Patio & porch: Deck, Porch, Roof
- Exterior features: Awning(s), Rain Gutters, Tennis Court(s), Street Lights, Underground Lawn Sprinkler
- Pool features: Community
Lot
- Size: 7,971 Square Feet
- Dimensions: 80.61 x 93.00
- Features: Corner Lot, Year Round Access, Landscaped, Corner Lot/Unit
Details
- Additional structures: Above Grade, Below Grade
- Parcel number: KH0005602021200000
- Zoning: AR
- Special conditions: Standard
Construction
Type & style
- Home type: SingleFamily
- Architectural style: Contemporary
- Property subtype: Single Family Residence
Materials
- Vinyl Siding
- Foundation: Crawl Space
- Roof: Architectural Shingle
Condition
- New construction: No
- Year built: 2015
Utilities & green energy
- Electric: 200+ Amp Service
- Sewer: Public Sewer
- Water: Public
- Utilities for property: Cable Available, Electricity Available, Phone Available, Sewer Available, Water Available, Propane, Cable
Community & HOA
Community
- Features: Pool
- Senior community: Yes
- Subdivision: Nobles Pond
HOA
- Has HOA: Yes
- Amenities included: Clubhouse, Community Center, Common Grounds, Pool, Retirement Community, Tennis Court(s), Other
- Services included: Common Area Maintenance, Maintenance Grounds, Management, Pool(s), Recreation Facility, Snow Removal, Other
- HOA fee: $525 quarterly
- HOA name: NOBLE'S POND HOME ASSC.
Location
- Region: Dover
Financial & listing details
- Price per square foot: $161/sqft
- Tax assessed value: $396,400
- Annual tax amount: $2,349
- Date on market: 5/2/2026
- Listing agreement: Exclusive Right To Sell
- Listing terms: Cash,Conventional,FHA,VA Loan
- Ownership: Fee Simple
- Road surface type: Black Top
Estimated market value
$339,400
$322,000 - $356,000
$2,451/mo
Price history
| Date | Event | Price |
|---|---|---|
| 9/1/2026 | Contingent | $339,000$161/sqft |
Source:  Bright MLS #DEKT2046106 Report a problem Bright MLS #DEKT2046106 Report a problem | ||
| 8/29/2026 | Price change | $339,000-3.1%$161/sqft |
Source: Bright MLS #DEKT2046106 Report a problem | ||
| 8/16/2026 | Price change | $349,900-5.2%$166/sqft |
Source: Bright MLS #DEKT2046106 Report a problem | ||
| 7/31/2026 | Price change | $369,000-2.6%$175/sqft |
Source: Bright MLS #DEKT2046106 Report a problem | ||
| 7/20/2026 | Price change | $379,000-1.6%$179/sqft |
Source: Bright MLS #DEKT2046106 Report a problem | ||
| 6/26/2026 | Price change | $385,000-1.3%$182/sqft |
Source: Bright MLS #DEKT2046106 Report a problem | ||
| 5/11/2026 | Price change | $389,900-2.5%$185/sqft |
Source: Bright MLS #DEKT2046106 Report a problem | ||
| 5/2/2026 | Listed for sale | $400,000+22.4%$189/sqft |
Source: Bright MLS #DEKT2046106 Report a problem | ||
| 11/20/2015 | Sold | $326,841$155/sqft |
Source: Public Record Report a problem | ||
Public tax history
| Year | Property taxes | Tax assessment |
|---|---|---|
| 2025 | $2,805 +3.1% | $396,400 |
| 2024 | $2,722 +45% | $396,400 +715.6% |
| 2023 | $1,877 +5.1% | $48,600 |
| 2022 | $1,786 +2.3% | $48,600 |
| 2021 | $1,745 +4.1% | $48,600 +1% |
| 2020 | $1,677 +5.1% | $48,100 |
| 2019 | $1,596 +6.6% | $48,100 |
| 2018 | $1,497 | $48,100 |
| 2017 | $1,497 -27.6% | $48,100 |
| 2016 | $2,067 | $48,100 +11925% |
| 2015 | -- | $400 |
| 2014 | -- | $400 |
| 2012 | -- | $400 |
| 2011 | -- | $400 |
| 2010 | -- | $400 |
| 2009 | -- | $400 |
| 2008 | -- | $400 |
| 2007 | -- | $400 |
Find assessor info on the county website
Monthly payment
Est. payment
Payment breakdown
Explore the cost of this home by adjusting the details. Changes won't be saved.Climate risks
Neighborhood: 19904
Nearby schools
Schools provided by the listing agent
- District: Capital
Source: Bright MLS. This data may not be complete. We recommend contacting the local school district to confirm school assignments for this home.

Similar homes
- $365,0004 bd3 ba1.7k sqftNone, Dover, DE 19904For Sale

 MLS ID #DEKT2049844, Aaron Layton, Bryan Realty Group. Bright MLS
 - $438,0003 bd3 ba2.5k sqftNone Available, Dover, DE 19904For Sale
 MLS ID #DEKT2047600, Carol Daniels, Samson Properties of DE, LLC. Bright MLS
 - $340,0004 bd3 ba1.8k sqftNone, Dover, DE 19904For Sale
 MLS ID #DEKT2048754, Rosalia Martinez, Keller Williams Realty Central-Delaware. Bright MLS
 - $355,0003 bd3 ba1.9k sqftNone Available, Dover, DE 19904For Sale
 MLS ID #DEKT2049350, Tracey Ann Amore, BHHS Fox & Roach-Greenville. Bright MLS
 - $359,0002 bd2 ba1.2k sqftNone, Dover, DE 19904For SaleMLS ID #DEKT2049128, Ilana Smith, Bryan Realty Group. Bright MLS
- $375,0004 bd3 ba1.6k sqftNone, Dover, DE 19904For SaleMLS ID #DEKT2046584, Debbie Oberdorf, Bryan Realty Group. Bright MLS
- $429,0004 bd3 ba2.2k sqftNone, Dover, DE 19904For SaleMLS ID #DEKT2046124, Jared Rowley, Samson Properties of DE, LLC. Bright MLS
- $379,0003 bd3 ba2.3k sqftNone, Dover, DE 19904For SaleMLS ID #DEKT2044430, Mrs. Tyler Anaya, Samson Properties of DE, LLC. Bright MLS
- $423,9002 bd2 ba1.5k sqftNone Available, Dover, DE 19904New ConstructionMLS ID #DEKT2044116, Andy Mulrine, RE/MAX Associates-Hockessin. Bright MLS
- $464,9004 bd3 ba2.8k sqftNone Available, Dover, DE 19904For SaleMLS ID #DEKT2048346, Shonda Kelly, Empower Real Estate, LLC. Bright MLS
- $445,0003 bd3 ba2.1k sqftNone Available, Dover, DE 19904For SaleMLS ID #DEKT2047330, Erin Fortney, Tri-County Realty. Bright MLS
- $354,9003 bd3 ba2.2k sqftNone, Smyrna, DE 19977For SaleMLS ID #DEKT2048408, Lindsey Cooke, Real Broker LLC. Bright MLS
- $459,0003 bd2 ba1.7k sqftNone Available, Dover, DE 19904For SaleMLS ID #DEKT2048750, J Martin Orlando, Bryan Realty Group. Bright MLS
- $365,0003 bd3 ba2k sqftNone Available, Smyrna, DE 19977For SaleMLS ID #DEKT2050030, Nick MacDonald, Iron Valley Real Estate Premier. Bright MLS
- $470,0004 bd3 ba2.6k sqftNone Available, Dover, DE 19904For SaleMLS ID #DEKT2049134, Pete Shade, Burns & Ellis Realtors. Bright MLS
- $349,9004 bd3 ba1.8k sqftNone Available, Dover, DE 19901For SaleMLS ID #DEKT2049812, Shane Pezick, RE/MAX Associates-Wilmington. Bright MLS
- $434,9904 bd3 ba2.9k sqftNone Available, Dover, DE 19904For SaleMLS ID #DEKT2048126, Mariah Little, Crown Homes Real Estate. Bright MLS
- $315,0003 bd2 ba1.3k sqftNone Available, Dover, DE 19901For SaleMLS ID #DEKT2049084, Pete Shade, Burns & Ellis Realtors. Bright MLS
- $455,0004 bd3 ba2.8k sqftNone Available, Dover, DE 19904For SaleMLS ID #DEKT2047778, Mr. Paul Heck, EveryHome Realtors. Bright MLS
- $414,9994 bd3 ba2.2k sqftNone Available, Dover, DE 19904For SaleMLS ID #DEKT2048730, Kathy Ieradi, Keller Williams Realty. Bright MLS
