Nestled in Sunnyside Village, this exquisite ranch-style home, built in 2006 and remodeled in 2026, offers a perfect blend of comfort and luxury. Step inside to discover a thoughtfully designed interior featuring three spacious bedrooms and two and a half elegantly appointed bathrooms, including a primary bath that exudes tranquility. The open layout is enhanced by luxury vinyl plank flooring and plush carpeting, creating an inviting atmosphere throughout. The heart of the home is the modern kitchen, equipped with stainless steel appliances, dishwasher, making meal preparation a delight. Enjoy seamless indoor-outdoor living with access to a charming deck and porch, perfect for entertaining or simply unwinding in your private rear yard. The exterior boasts low-maintenance vinyl siding, complemented by well-maintained sidewalks and street lights that enhance the neighborhood's charm. With a generous lot size of 0.17 acres, the yard provides ample space for outdoor activities or gardening.One of this home’s standout features is the professionally converted garage, creating valuable additional living space complete with a convenient half bathroom. Whether you’re looking for a family room, home office, playroom, fitness area, or guest retreat, this versatile space offers endless possibilities. The full basement expands your living options even further with a large finished recreation area that’s perfect for movie nights, game days, or a home gym, while the unfinished section provides abundant storage space for seasonal items, tools, and hobbies. Parking is a breeze with an asphalt driveway accommodating two vehicles. The property is in excellent condition, ensuring a move-in ready experience. Embrace a lifestyle of comfort and elegance in this remarkable home, where every detail has been curated for your enjoyment. Experience the perfect blend of luxury and community in this exceptional residence. The home is conveniently located near shopping, restaurants, schools, and major commuter routes. Combining modern updates, flexible living spaces, and move-in-ready condition, this home is ready for its next owner to enjoy. Don’t miss your opportunity to make this exceptional property your own!
Accepting backups
$349,900
83 Liborio Ln, Smyrna, DE 19977
3beds
2,111sqft
Single Family Residence
Built in 2006
7,362 Square Feet Lot
$-- Zestimate®
$166/sqft
$4/mo HOA
What's special
Modern updatesSeamless indoor-outdoor livingLow-maintenance vinyl sidingWell-maintained sidewalksStainless steel appliancesPrivate rear yardFlexible living spaces
- 82 days
- 54
- 1
Zillow last checked:
Listing updated:
Listed by:
Jon Edler 302-743-8995,
Empower Real Estate, LLC 3027382300,
Co-Listing Agent: Georgette Franshawn Vassell 347-664-4217,
Empower Real Estate, LLC
Source: Bright MLS,MLS#: DEKT2049362
Facts & features
Interior
Bedrooms & bathrooms
- Bedrooms: 3
- Bathrooms: 3
- Full bathrooms: 2
- 1/2 bathrooms: 1
- Main level bathrooms: 3
- Main level bedrooms: 3
Basement
- Area: 1334
Heating
- Forced Air, Natural Gas
Cooling
- Central Air, Electric
Appliances
- Included: Dishwasher, Self Cleaning Oven, Electric Water Heater
- Laundry: Main Level
Features
- Primary Bath(s), 9'+ Ceilings, Cathedral Ceiling(s)
- Flooring: Luxury Vinyl, Carpet
- Basement: Full,Partially Finished,Concrete
- Has fireplace: No
Interior area
- Total structure area: 3,034
- Total interior livable area: 2,111 sqft
- Finished area above ground: 1,700
- Finished area below ground: 411
Video & virtual tour
Property
Parking
- Total spaces: 2
- Parking features: Asphalt, Driveway
- Uncovered spaces: 2
Accessibility
- Accessibility features: None
Features
- Levels: One
- Stories: 1
- Patio & porch: Deck, Porch
- Exterior features: Sidewalks, Street Lights
- Pool features: None
- Fencing: Split Rail,Partial
Lot
- Size: 7,362 Square Feet
- Dimensions: 122 x 58
- Features: Level, Rear Yard
Details
- Additional structures: Above Grade, Below Grade
- Parcel number: DC170191705560000001
- Zoning: R2
- Special conditions: Standard
Construction
Type & style
- Home type: SingleFamily
- Architectural style: Ranch/Rambler
- Property subtype: Single Family Residence
Materials
- Vinyl Siding
- Foundation: Concrete Perimeter
- Roof: Pitched,Shingle
Condition
- Excellent
- New construction: No
- Year built: 2006
- Major remodel year: 2026
Utilities & green energy
- Electric: 200+ Amp Service
- Sewer: Public Sewer
- Water: Public
- Utilities for property: Cable Connected
Community & HOA
Community
- Subdivision: Sunnyside Village
HOA
- Has HOA: Yes
- Services included: Common Area Maintenance, Snow Removal
- HOA fee: $50 annually
- HOA name: SUNNYSIDE VILLAGE
Location
- Region: Smyrna
Financial & listing details
- Price per square foot: $166/sqft
- Tax assessed value: $326,700
- Annual tax amount: $1,369
- Date on market: 8/3/2026
- Listing agreement: Exclusive Right To Sell
- Listing terms: Conventional,USDA Loan,VA Loan,FHA,Cash
- Inclusions: Range, Dishwasher, Fridge
- Ownership: Fee Simple
Estimated market value
Not available
Estimated sales range
Not available
$2,413/mo
Price history
| Date | Event | Price |
|---|---|---|
| 10/23/2026 | Listed for sale | $349,900$166/sqft |
Source:  Bright MLS #DEKT2049362 Report a problem Bright MLS #DEKT2049362 Report a problem | ||
| 8/19/2026 | Contingent | $349,900$166/sqft |
Source: Bright MLS #DEKT2049362 Report a problem | ||
| 8/3/2026 | Listed for sale | $349,900+55.5%$166/sqft |
Source: Bright MLS #DEKT2049362 Report a problem | ||
| 4/26/2018 | Sold | $225,000+2.3%$107/sqft |
Source: Public Record Report a problem | ||
| 3/2/2018 | Price change | $219,900-2.7%$104/sqft |
Source: Patterson-Schwartz Real Estate #7132805 Report a problem | ||
| 2/23/2018 | Listed for sale | $225,900+56.9%$107/sqft |
Source: Patterson-Schwartz Real Estate #7132805 Report a problem | ||
| 10/4/2017 | Sold | $144,000-3.8%$68/sqft |
Source: Public Record Report a problem | ||
| 8/2/2017 | Listed for sale | $149,760$71/sqft |
Source: Patterson-Schwartz Real Estate #7029879 Report a problem | ||
| 7/25/2017 | Sold | $149,760$71/sqft |
Source: Public Record Report a problem | ||
| 5/17/2017 | Listed for sale | -- |
Source: Auction.com Report a problem | ||
Public tax history
| Year | Property taxes | Tax assessment |
|---|---|---|
| 2025 | $1,373 -0.6% | $326,700 |
| 2024 | $1,382 +35% | $326,700 +750.8% |
| 2023 | $1,023 +4.9% | $38,400 |
| 2022 | $976 +2% | $38,400 |
| 2021 | $957 +14.4% | $38,400 |
| 2020 | $836 -1% | $38,400 |
| 2019 | $844 0% | $38,400 |
| 2018 | $845 | $38,400 |
| 2017 | $845 -1.1% | $38,400 |
| 2016 | $854 -0.4% | $38,400 |
| 2015 | $858 +6.9% | $38,400 |
| 2014 | $802 | $38,400 |
| 2012 | -- | $38,400 |
| 2011 | -- | $38,400 |
| 2010 | -- | $38,400 -9.6% |
| 2009 | -- | $42,500 |
| 2008 | -- | $42,500 |
| 2007 | -- | $42,500 +10525% |
| 2005 | -- | $400 |
| 2004 | -- | $400 |
Find assessor info on the county website
Monthly payment
Est. payment
Payment breakdown
Explore the cost of this home by adjusting the details. Changes won't be saved.Climate risks
Neighborhood: 19977
Nearby schools
Schools provided by the listing agent
- District: Smyrna
Source: Bright MLS. This data may not be complete. We recommend contacting the local school district to confirm school assignments for this home.


Similar homes
- $315,0003 bd3 ba1.5k sqftNone, Smyrna, DE 19977For Sale

 MLS ID #DEKT2051196, Ashley Hogate, EXP Realty, LLC. Bright MLS
 - $349,9003 bd3 ba2.2k sqftNone, Smyrna, DE 19977For Sale
 MLS ID #DEKT2048408, Lindsey Cooke, Real Broker LLC. Bright MLS
 - $364,5002 bd2 ba1.6k sqftNone Available, Smyrna, DE 19977For Sale
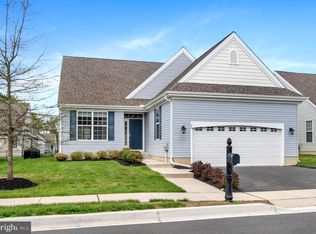 MLS ID #DEKT2046092, Tim Taylor, Crown Homes Real Estate. Bright MLS
 - $420,0003 bd3 ba2.6k sqftNone, Smyrna, DE 19977For Sale
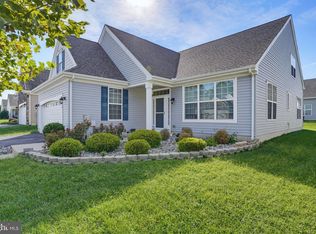 MLS ID #DEKT2050240, Allison Layton, Bryan Realty Group. Bright MLS
 - $410,0003 bd4 ba2.5k sqftNone, Smyrna, DE 19977For SaleMLS ID #DEKT2051566, Elmar Ashman, Redfin Corporation. Bright MLS
- $410,0004 bd3 ba1.9k sqftNone, Smyrna, DE 19977For SaleMLS ID #DEKT2048912, Jamir Randle, BHHS Fox & Roach-Christiana. Bright MLS
- $399,9904 bd3 ba3k sqftNone, Smyrna, DE 19977For SaleMLS ID #DEKT2047884, Stephanie Lehane, RE/MAX Eagle Realty. Bright MLS
- $455,0003 bd3 ba2.4k sqftNone Available, Smyrna, DE 19977For SaleMLS ID #DEKT2049980, Joanne Scotti, Keller Williams Realty. Bright MLS
- $380,0002 bd2 ba1.6k sqftNone Available, Smyrna, DE 19977For SaleMLS ID #DEKT2050358, Lauren Janes, Compass. Bright MLS
- $324,0003 bd3 ba1.4k sqftNone Available, Smyrna, DE 19977For SaleMLS ID #DEKT2048864, Nancy Good, RE/MAX Point Realty. Bright MLS
- $429,9003 bd3 ba2.1k sqft2-sty Colonial, Clayton, DE 19938For SaleMLS ID #DEKT2050466, Reid White, RE/MAX Point Realty. Bright MLS
- $324,9952 bd2 ba1.5k sqftNone Available, Smyrna, DE 19977For SaleMLS ID #DEKT2049704, Mariah Little, Crown Homes Real Estate. Bright MLS
- $304,9003 bd3 ba1.4k sqftNone Available, Smyrna, DE 19977For SaleMLS ID #DEKT2050106, Priscilla Aidoo Yeboah, Tesla Realty Group, LLC. Bright MLS
- $329,9004 bd2 ba1.7k sqftNone Available, Clayton, DE 19938For SaleMLS ID #DEKT2051254, Jaasiel Nunez, Keller Williams Realty. Bright MLS
- $277,9003 bd2 ba1.2k sqftNone Available, Smyrna, DE 19977For SaleMLS ID #DEKT2050530, Paul Pantano, Pantano Real Estate Inc. Bright MLS
- $359,0003 bd2 ba1.5k sqftNone, Dover, DE 19901For SaleMLS ID #DEKT2050272, Shalini Sawhney, Burns & Ellis Realtors. Bright MLS
- $369,9003 bd3 ba2.3k sqft2 Story, Dover, DE 19904For SaleMLS ID #DEKT2051620, Maggie Haass, Burns & Ellis Realtors. Bright MLS
- $450,5003 bd3 ba2.2k sqftNone, Smyrna, DE 19977For SaleMLS ID #DEKT2048544, Kristina Rice, Real Broker LLC. Bright MLS
- $385,9003 bd3 ba1.9k sqftNone Available, Hartly, DE 19953For SaleMLS ID #DEKT2051208, Hailey Dixon, Bryan Realty Group. Bright MLS
- $485,0004 bd4 ba2.8k sqftClayton, Clayton, DE 19938For SaleMLS ID #DEKT2050630, Gary Williams, BHHS Fox & Roach-Christiana. Bright MLS
