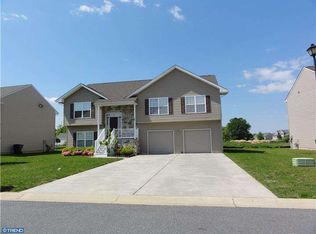
45 Fields Dr., Smyrna, DE Welcome to this beautifully maintained split-level home in the sought-after community of Brenford Station, where spacious living, thoughtful design, and everyday convenience come together. Offering approximately 3,670 square feet of total finished living space, this 4-bedroom, 3-bath residence provides room for everyone with a versatile layout ideal for entertaining, working from home, or multi-generational living. The bright main level welcomes you with soaring 9-foot ceilings, an inviting living room with a gas fireplace, and an open flow into the well-appointed kitchen featuring granite countertops, stainless steel appliances, abundant cabinetry, a pantry, and a sunny breakfast nook. A formal dining room offers the perfect setting for holidays and special occasions, while the spacious primary suite includes a walk-in closet and private bath with a walk-in shower. The finished lower level expands your living options with a large family room, a fourth bedroom, and a full bath—ideal for guests, an in-law suite, a home office, or recreation space. Step outside to a rear deck overlooking the generously sized backyard with no homes directly behind, creating a peaceful backdrop for outdoor dining, play, or simply relaxing. An oversized two-car garage, concrete driveway, natural gas heat, public utilities, and 200-amp electrical service add everyday convenience and value. Located just minutes from Route 1, Downtown Smyrna, shopping, restaurants, parks, and schools, Brenford Station offers an easy commute to Dover, Wilmington, and the Delaware beaches while maintaining the charm of a quiet neighborhood. This home combines exceptional space, flexibility, and location—making it an opportunity you won't want to miss.
For sale
Price cut: $14.9K (9/3)
$424,990
45 Fields Dr, Smyrna, DE 19977
4beds
3,074sqft
Single Family Residence
Built in 2009
10,149 Square Feet Lot
$422,900 Zestimate®
$138/sqft
$17/mo HOA
What's special
Stainless steel appliancesSpacious primary suiteSunny breakfast nookWalk-in closetAbundant cabinetryOversized two-car garage
- 67 days
- 565
- 28
Likely to sell faster than
Zillow last checked:
Listing updated:
Listed by:
Stephanie Lehane 302-659-1320,
RE/MAX Eagle Realty 3026591320
Source: Bright MLS,MLS#: DEKT2047884
Facts & features
Interior
Bedrooms & bathrooms
- Bedrooms: 4
- Bathrooms: 3
- Full bathrooms: 3
- Main level bathrooms: 3
- Main level bedrooms: 4
Basement
- Area: 1500
Heating
- Forced Air, Natural Gas
Cooling
- Central Air, Electric
Appliances
- Included: Electric Water Heater
Features
- Has basement: No
- Has fireplace: No
Interior area
- Total structure area: 3,074
- Total interior livable area: 3,074 sqft
- Finished area above ground: 1,574
- Finished area below ground: 1,500
Property
Parking
- Total spaces: 2
- Parking features: Garage Faces Front, Attached, Driveway, Off Street, On Street
- Attached garage spaces: 2
- Has uncovered spaces: Yes
Accessibility
- Accessibility features: None
Features
- Levels: Multi/Split,Two
- Stories: 2
- Pool features: None
Lot
- Size: 10,149 Square Feet
- Dimensions: 85.45 x 125.00
Details
- Additional structures: Above Grade, Below Grade
- Parcel number: DC0002803034700000
- Zoning: AC
- Special conditions: Standard
Construction
Type & style
- Home type: SingleFamily
- Property subtype: Single Family Residence
Materials
- Vinyl Siding
- Foundation: Crawl Space
Condition
- New construction: No
- Year built: 2009
Utilities & green energy
- Sewer: Public Sewer
- Water: Public
Community & HOA
Community
- Subdivision: Brenford Station
HOA
- Has HOA: Yes
- HOA fee: $200 annually
- HOA name: BRENFORD STATION MAINT CO
Location
- Region: Smyrna
Financial & listing details
- Price per square foot: $138/sqft
- Tax assessed value: $389,800
- Annual tax amount: $1,634
- Date on market: 7/3/2026
- Listing agreement: Exclusive Right To Sell
- Ownership: Fee Simple
Estimated market value
$422,900
$402,000 - $444,000
$2,842/mo
Price history
| Date | Event | Price |
|---|---|---|
| 9/3/2026 | Price change | $424,990-3.4%$138/sqft |
Source:  Bright MLS #DEKT2047884 Report a problem Bright MLS #DEKT2047884 Report a problem | ||
| 7/3/2026 | Listed for sale | $439,900$143/sqft |
Source: Bright MLS #DEKT2047884 Report a problem | ||
| 2/19/2024 | Listing removed | -- |
Source: Zillow Rentals Report a problem | ||
| 12/18/2023 | Price change | $2,500-5.5%$1/sqft |
Source: Zillow Rentals Report a problem | ||
| 11/20/2023 | Listed for rent | $2,645+10.2%$1/sqft |
Source: Zillow Rentals Report a problem | ||
| 11/21/2022 | Listing removed | -- |
Source: Zillow Rental Manager Report a problem | ||
| 9/26/2022 | Price change | $2,400+2.1%$1/sqft |
Source: Zillow Rental Manager Report a problem | ||
| 9/14/2022 | Listed for rent | $2,350$1/sqft |
Source: Zillow Rental Manager Report a problem | ||
Public tax history
| Year | Property taxes | Tax assessment |
|---|---|---|
| 2025 | $2,117 +1.9% | $389,800 |
| 2024 | $2,077 +15.9% | $389,800 +664.3% |
| 2023 | $1,792 +4.1% | $51,000 |
| 2022 | $1,720 +2.1% | $51,000 |
| 2021 | $1,686 +11.5% | $51,000 |
| 2020 | $1,512 -0.6% | $51,000 |
| 2019 | $1,520 +0.1% | $51,000 |
| 2018 | $1,519 | $51,000 |
| 2017 | $1,519 +1.9% | $51,000 |
| 2016 | $1,491 +2.5% | $51,000 |
| 2015 | $1,455 +5.5% | $51,000 |
| 2014 | $1,379 | $51,000 |
| 2012 | -- | $51,000 |
| 2011 | -- | $51,000 |
| 2010 | -- | $51,000 +10100% |
| 2009 | -- | $500 |
| 2008 | -- | $500 |
| 2007 | -- | $500 |
| 2005 | -- | $500 |
| 2004 | -- | $500 |
Find assessor info on the county website
Monthly payment
Est. payment
Payment breakdown
Explore the cost of this home by adjusting the details. Changes won't be saved.Climate risks
Neighborhood: Brenford Station
Nearby schools
Schools provided by the listing agent
- District: Smyrna
Source: Bright MLS. This data may not be complete. We recommend contacting the local school district to confirm school assignments for this home.

Similar homes
- $415,0004 bd4 ba1.7k sqftNone Available, Smyrna, DE 19977For Sale

 MLS ID #DEKT2049760, Megan Aitken, Keller Williams Realty. Bright MLS
 - $460,0004 bd3 ba2.2k sqftNone, Smyrna, DE 19977For Sale
 MLS ID #DEKT2049628, Beau Zebley, Century 21 Emerald. Bright MLS
 - $455,0003 bd3 ba2.4k sqftNone Available, Smyrna, DE 19977For Sale
 MLS ID #DEKT2049980, Joanne Scotti, Keller Williams Realty. Bright MLS
 - $470,0003 bd4 ba2.6k sqftNone, Smyrna, DE 19977For Sale
 MLS ID #DEKT2048116, Ashley Hogate, EXP Realty, LLC. Bright MLS
 - $442,0004 bd3 ba2.4k sqftNone Available, Smyrna, DE 19977For SaleMLS ID #DEKT2049662, Theresa Russo, Patterson-Schwartz-Middletown. Bright MLS
- $490,0004 bd4 ba2.4k sqftNone, Smyrna, DE 19977For SaleMLS ID #DEKT2049140, Bert Ferguson, Compass. Bright MLS
- $354,9003 bd3 ba2.2k sqftNone, Smyrna, DE 19977For SaleMLS ID #DEKT2048408, Lindsey Cooke, Real Broker LLC. Bright MLS
- $399,5003 bd2 ba2k sqftNone, Smyrna, DE 19977For SaleMLS ID #DEKT2046028, Diana Penate, Bryan Realty Group. Bright MLS
- $558,0004 bd3 ba3.2k sqftNone Available, Smyrna, DE 19977For SaleMLS ID #DEKT2046698, Karen Smolarek, RE/MAX Horizons. Bright MLS
- $429,9003 bd3 ba1.7k sqftNone Available, Clayton, DE 19938For SaleMLS ID #DEKT2049776, Alexis Nazario, Tesla Realty Group, LLC. Bright MLS
- $475,0003 bd3 ba2.3k sqftNone Available, Smyrna, DE 19977For SaleMLS ID #DEKT2047620, J Martin Orlando, Bryan Realty Group. Bright MLS
- $475,0003 bd3 ba3.8k sqft215 Tina Marie Ln, Smyrna, DE 19977For SaleMLS ID #DENC2105628, Andy Mulrine, RE/MAX Associates-Hockessin. Bright MLS
- $429,0004 bd3 ba2.2k sqftNone, Dover, DE 19904For SaleMLS ID #DEKT2046124, Jared Rowley, Samson Properties of DE, LLC. Bright MLS
- $440,0004 bd4 ba3.3k sqftNone Available, Dover, DE 19904For SaleMLS ID #DEKT2048494, Laura Diaz, EXP Realty, LLC. Bright MLS
- $453,0003 bd3 ba2.2k sqftNone, Smyrna, DE 19977For SaleMLS ID #DEKT2048544, Kristina Rice, Real Broker LLC. Bright MLS
- $369,9002 bd2 ba1.5k sqftNone, Smyrna, DE 19977For SaleMLS ID #DEKT2048880, Stephanie Lehane, RE/MAX Eagle Realty. Bright MLS
- $600,9904 bd3 ba3k sqft2 Story, Smyrna, DE 19977New ConstructionMLS ID #DEKT2044472, Liz Page-Kramer, EXP Realty, LLC. Bright MLS
- $425,0003 bd2 ba2.2k sqftNone, Dover, DE 19904For SaleMLS ID #DEKT2050298, Sam Elzie, Epique Realty. Bright MLS
- $459,0003 bd2 ba1.7k sqftNone Available, Dover, DE 19904For SaleMLS ID #DEKT2048750, J Martin Orlando, Bryan Realty Group. Bright MLS
- $425,7003 bd3 ba1.6k sqftNone Available, Dover, DE 19901For SaleMLS ID #DEKT2046486, John Willard, Myers Realty. Bright MLS
