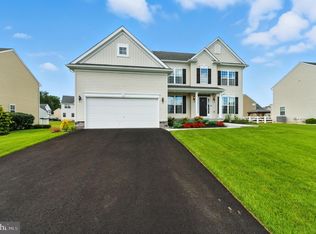
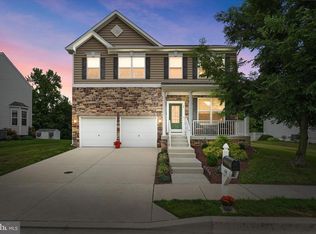
Space to grow, room to entertain, and a backyard ready to enjoy! This spacious 4-bedroom, 2.5-bath two-story home offers a versatile floor plan with plenty of room for everyday living. Step inside to a freshly painted interior and attractive luxury vinyl plank flooring throughout the first level, creating a bright, updated feel from the moment you arrive. The kitchen is designed to be the heart of the home, featuring white cabinetry, granite countertops, stainless steel appliances, a center island, and pantry for plenty of additional storage. The open layout provides an easy flow between the kitchen and living areas, making it ideal for everything from quiet evenings at home to entertaining family and friends. Upstairs you'll find four generously sized bedrooms, including a spacious primary suite featuring his-and-hers closets and a private bath. Both upstairs bathrooms feature tile shower surrounds, adding a clean, finished touch. Need even more space? The full unfinished basement with an egress window offers tremendous possibilities. Create a future recreation room, home gym, office, theater, additional living space, or simply take advantage of the abundant storage—the choice is yours. Outside, the backyard is enclosed with attractive vinyl split-rail fencing, providing a defined outdoor space while maintaining an open feel—perfect for cookouts, pets, play, gardening, or simply relaxing at the end of the day. Located within the Smyrna School District, this home offers convenient access to shopping, dining, schools, parks, and major routes for easy travel throughout the area. With four bedrooms, 2.5 baths, an updated interior, full basement, fenced backyard, and plenty of room to grow, this home checks all the boxes. Schedule your tour and see everything this property has to offer!
For sale
$460,000
211 Gardenbrook Dr, Smyrna, DE 19977
4beds
2,242sqft
Single Family Residence
Built in 2021
0.29 Acres Lot
$457,000 Zestimate®
$205/sqft
$24/mo HOA
What's special
Center islandFreshly painted interiorStainless steel appliancesFour generously sized bedroomsGranite countertops
- 13 days |
- 652 |
- 35 |
Likely to sell faster than
Zillow last checked:
Listing updated:
Listed by:
Beau Zebley 302-382-2947,
Century 21 Emerald 3026442121,
Co-Listing Agent: Ashley Stafford 302-943-5921,
Century 21 Emerald
Source: Bright MLS,MLS#: DEKT2049628
Facts & features
Interior
Bedrooms & bathrooms
- Bedrooms: 4
- Bathrooms: 3
- Full bathrooms: 2
- 1/2 bathrooms: 1
- Main level bathrooms: 1
Basement
- Area: 1100
Heating
- Forced Air, Natural Gas
Cooling
- Central Air, Electric
Appliances
- Included: Microwave, Built-In Range, Dishwasher, Disposal, Self Cleaning Oven, Stainless Steel Appliance(s), Refrigerator, Electric Water Heater
Features
- Basement: Concrete,Sump Pump,Unfinished,Interior Entry,Other
- Has fireplace: No
Interior area
- Total structure area: 3,342
- Total interior livable area: 2,242 sqft
- Finished area above ground: 2,242
Property
Parking
- Total spaces: 2
- Parking features: Garage Faces Front, Garage Door Opener, Inside Entrance, Attached, Driveway
- Attached garage spaces: 2
- Has uncovered spaces: Yes
Accessibility
- Accessibility features: None
Features
- Levels: Two
- Stories: 2
- Pool features: None
Lot
- Size: 0.29 Acres
Details
- Additional structures: Above Grade
- Parcel number: KH0002704024600000
- Zoning: RESIDENTIAL
- Special conditions: Standard
Construction
Type & style
- Home type: SingleFamily
- Architectural style: Colonial
- Property subtype: Single Family Residence
Materials
- Vinyl Siding
- Foundation: Permanent
Condition
- New construction: No
- Year built: 2021
Utilities & green energy
- Electric: 200+ Amp Service
- Sewer: Public Sewer
- Water: Public
Community & HOA
Community
- Subdivision: Heritage Trace
HOA
- Has HOA: Yes
- HOA fee: $292 annually
Location
- Region: Smyrna
Financial & listing details
- Price per square foot: $205/sqft
- Tax assessed value: $460,000
- Annual tax amount: $1,844
- Date on market: 8/14/2026
- Listing agreement: Exclusive Right To Sell
- Listing terms: Cash,Conventional,FHA,FHA 203(b),VA Loan
- Inclusions: All Appliances
- Exclusions: Personal Property
- Ownership: Fee Simple
Estimated market value
$457,000
$434,000 - $480,000
$2,699/mo
Price history
| Date | Event | Price |
|---|---|---|
| 8/14/2026 | Listed for sale | $460,000+44.6%$205/sqft |
Source:  Bright MLS #DEKT2049628 Report a problem Bright MLS #DEKT2049628 Report a problem | ||
| 12/13/2021 | Sold | $318,085$142/sqft |
Source: Public Record Report a problem | ||
Public tax history
| Year | Property taxes | Tax assessment |
|---|---|---|
| 2025 | $2,280 +1% | $440,100 |
| 2024 | $2,258 +19.7% | $440,100 +688.7% |
| 2023 | $1,886 +4.3% | $55,800 |
| 2022 | $1,809 +3006.3% | $55,800 +11060% |
| 2021 | $58 +428.4% | $500 |
| 2020 | $11 -0.9% | $500 |
| 2019 | $11 -0.1% | $500 |
| 2018 | $11 | $500 |
| 2017 | $11 -1.1% | $500 |
| 2016 | $11 | $500 |
| 2015 | -- | $500 |
| 2014 | -- | $500 |
| 2012 | -- | $500 |
| 2011 | -- | $500 |
| 2010 | -- | $500 |
| 2009 | -- | $500 |
| 2008 | -- | $500 |
| 2007 | -- | $500 +25% |
| 2005 | -- | $400 |
Find assessor info on the county website
Monthly payment
Est. payment
Payment breakdown
Explore the cost of this home by adjusting the details. Changes won't be saved.Climate risks
Neighborhood: 19977
Nearby schools
GreatSchools rating
- 8/10Sunnyside Elementary SchoolGrades: K-4Distance: 1.4 mi
- 5/10Smyrna Middle SchoolGrades: 7-8Distance: 3.2 mi
- 7/10Smyrna High SchoolGrades: 9-12Distance: 3 mi
Schools provided by the listing agent
- District: Smyrna
Source: Bright MLS. This data may not be complete. We recommend contacting the local school district to confirm school assignments for this home.
- $485,8004 bd2 ba2.9k sqft199 Gardenbrook Dr, Smyrna, DE 19977Off Market
- $539,0004 bd2 ba2.9k sqft227 Gardenbrook Dr, Smyrna, DE 19977Off Market
- $521,9004 bd2 ba2.9k sqft86 Montclair Way, Smyrna, DE 19977Off Market
- $566,1004 bd2 ba2.8k sqft166 Balamor Ct, Smyrna, DE 19977Off Market
- $542,5004 bd2 ba2.8k sqft214 Gardenbrook Dr, Smyrna, DE 19977Off Market
- $496,5004 bd2 ba2.7k sqft177 Gardenbrook Dr, Smyrna, DE 19977Off Market
- $446,8004 bd2 ba2.2k sqft241 Gardenbrook Dr, Smyrna, DE 19977Off Market
- $561,1005 bd3 ba3.1k sqft172 Balamor Ct, Smyrna, DE 19977Off Market
A local agent can set up tours, give advice and negotiate with sellers.
A local lender can help you make sure your offer is ready when you are.
Similar homes
- $415,0004 bd4 ba1.7k sqftNone Available, Smyrna, DE 19977For Sale

 MLS ID #DEKT2049760, Megan Aitken, Keller Williams Realty. Bright MLS
 - $508,9004 bd3 ba3.1k sqftNone Available, Wakefield Plan Smyrna, DE 19977New Construction
 MLS ID #DEKT2038186, Mr. Mark Handler, Mark L Handler Real Estate. Bright MLS
 - $490,0004 bd4 ba2.4k sqftNone, Smyrna, DE 19977For Sale
 MLS ID #DEKT2049140, Bert Ferguson, Compass. Bright MLS
 - $470,0003 bd4 ba2.6k sqftNone, Smyrna, DE 19977For Sale
 MLS ID #DEKT2048116, Ashley Hogate, EXP Realty, LLC. Bright MLS
 - $439,9004 bd3 ba3k sqftNone, Smyrna, DE 19977For SaleMLS ID #DEKT2047884, Stephanie Lehane, RE/MAX Eagle Realty. Bright MLS
- $475,0003 bd3 ba2.3k sqftNone Available, Smyrna, DE 19977For SaleMLS ID #DEKT2047620, J Martin Orlando, Bryan Realty Group. Bright MLS
- $479,9004 bd4 ba2.3k sqftNone Available, Clayton, DE 19938For SaleMLS ID #DEKT2049566, Jason Duncan, Foraker Realty Co.. Bright MLS
- $558,0004 bd3 ba3.2k sqftNone Available, Smyrna, DE 19977For SaleMLS ID #DEKT2046698, Karen Smolarek, RE/MAX Horizons. Bright MLS
- $429,9003 bd3 ba1.7k sqftNone Available, Clayton, DE 19938For SaleMLS ID #DEKT2049776, Alexis Nazario, Tesla Realty Group, LLC. Bright MLS
- $355,0003 bd2 ba1.3k sqftNone Available, Smyrna, DE 19977For SaleMLS ID #DEKT2049620, Shirley Douglas, Tri-County Realty. Bright MLS
- $453,0003 bd3 ba2.2k sqftNone, Smyrna, DE 19977For SaleMLS ID #DEKT2048544, Kristina Rice, Real Broker LLC. Bright MLS
- $525,0003 bd4 ba3.3k sqftNone, Smyrna, DE 19977For SaleMLS ID #DEKT2048994, Shawna Kirlin, NextHome Preferred. Bright MLS
- $600,9904 bd3 ba3k sqft2 Story, Smyrna, DE 19977New ConstructionMLS ID #DEKT2044472, Liz Page-Kramer, EXP Realty, LLC. Bright MLS
- $355,0003 bd3 ba2.2k sqftNone, Smyrna, DE 19977For SaleMLS ID #DEKT2048408, Lindsey Cooke, Real Broker LLC. Bright MLS
- $459,0003 bd2 ba1.7k sqftNone Available, Dover, DE 19904For SaleMLS ID #DEKT2048750, J Martin Orlando, Bryan Realty Group. Bright MLS
- $364,9993 bd2 ba1.1k sqftNone Available, Smyrna, DE 19977For SaleMLS ID #DEKT2048664, Daniel Richardson, Crown Homes Real Estate. Bright MLS
- $505,0003 bd3 ba2.3k sqftNone Available, Clayton, DE 19938For SaleMLS ID #DEKT2049414, Danielle Perry, RE/MAX Edge. Bright MLS
- $349,9003 bd2 ba1.3k sqftNone, Smyrna, DE 19977For SaleMLS ID #DEKT2048050, Stephanie Lehane, RE/MAX Eagle Realty. Bright MLS
- $399,9993 bd2 ba2k sqftNone, Smyrna, DE 19977For SaleMLS ID #DEKT2046028, Diana Penate, Bryan Realty Group. Bright MLS
- $460,0004 bd4 ba2.2k sqftNone Available, Magnolia, DE 19962For SaleMLS ID #DEKT2049654, Diana Penate, Bryan Realty Group. Bright MLS
