Welcome Home! This beautifully maintained 2-bedroom, 2-full-bath home offers comfortable one-level living in a desirable 55+ community. The open floor plan creates a spacious and inviting atmosphere, with a gorgeous kitchen featuring granite countertops, stainless steel appliances, a center island, and plenty of cabinet space—perfect for everyday living or entertaining. The bright and welcoming sunroom provides the perfect place to relax and enjoy your morning coffee while overlooking the private backyard. Step outside onto the attached deck and enjoy your own outdoor retreat. A spacious 2-car attached garage provides plenty of room for vehicles, storage, and all your extras. Nestled on a quiet cul-de-sac, this easy-to-maintain home offers convenience, comfort, and privacy while being close to shopping, dining, medical facilities, and everyday amenities. Residents also enjoy the community clubhouse with exercise facilities, walking trails, and beautiful open spaces. Come enjoy the lifestyle, convenience, and carefree living this wonderful 55+ community has to offer! Come live the retirement dream in this exceptional home and vibrant community.
For sale
Price cut: $10K (8/19)
$369,900
74 Felix View Ct, Smyrna, DE 19977
2beds
1,584sqft
Single Family Residence
Built in 2013
6,360 Square Feet Lot
$365,200 Zestimate®
$234/sqft
$140/mo HOA
What's special
Center islandQuiet cul-de-sacComfortable one-level livingStainless steel appliancesPlenty of cabinet spaceBright and welcoming sunroomOpen floor plan
- 86 days
- 245
- 15
Zillow last checked:
Listing updated:
Listed by:
Stephanie Lehane 302-659-1320,
RE/MAX Eagle Realty 3026591320,
Co-Listing Agent: Sean P Mccracken 302-218-7990,
RE/MAX Eagle Realty
Source: Bright MLS,MLS#: DEKT2048880
Facts & features
Interior
Bedrooms & bathrooms
- Bedrooms: 2
- Bathrooms: 2
- Full bathrooms: 2
- Main level bathrooms: 2
- Main level bedrooms: 2
Basement
- Area: 0
Heating
- Forced Air, Natural Gas
Cooling
- Central Air, Electric
Appliances
- Included: Gas Water Heater
- Laundry: Main Level
Features
- Entry Level Bedroom, Family Room Off Kitchen, Open Floorplan
- Windows: Double Hung, Low Emissivity Windows
- Has basement: No
- Has fireplace: No
Interior area
- Total structure area: 1,584
- Total interior livable area: 1,584 sqft
- Finished area above ground: 1,584
- Finished area below ground: 0
Property
Parking
- Total spaces: 2
- Parking features: Garage Faces Front, Attached, Driveway, On Street, Off Street
- Attached garage spaces: 2
- Has uncovered spaces: Yes
Accessibility
- Accessibility features: None
Features
- Levels: One
- Stories: 1
- Pool features: None
Lot
- Size: 6,360 Square Feet
- Dimensions: 45.00 x 115.78
Details
- Additional structures: Above Grade, Below Grade
- Parcel number: KH0003602057800000
- Zoning: AC
- Special conditions: Standard
Construction
Type & style
- Home type: SingleFamily
- Architectural style: Contemporary
- Property subtype: Single Family Residence
Materials
- Vinyl Siding
- Foundation: Crawl Space
- Roof: Architectural Shingle
Condition
- Excellent
- New construction: No
- Year built: 2013
Details
- Builder model: AUBURN
Utilities & green energy
- Electric: 200+ Amp Service
- Sewer: Public Sewer
- Water: Public
- Utilities for property: Natural Gas Available, Underground Utilities
Community & HOA
Community
- Senior community: Yes
- Subdivision: Village Of Eastridge
HOA
- Has HOA: Yes
- Amenities included: Clubhouse, Fitness Center, Jogging Path
- Services included: Common Area Maintenance, Maintenance Grounds, Recreation Facility, Snow Removal, Trash
- HOA fee: $140 monthly
Location
- Region: Smyrna
Financial & listing details
- Price per square foot: $234/sqft
- Tax assessed value: $377,700
- Annual tax amount: $1,583
- Date on market: 7/23/2026
- Listing agreement: Exclusive Right To Sell
- Listing terms: Cash,FHA,Conventional,VA Loan
- Ownership: Fee Simple
Estimated market value
$365,200
$347,000 - $383,000
$2,088/mo
Price history
| Date | Event | Price |
|---|---|---|
| 8/19/2026 | Price change | $369,900-2.6%$234/sqft |
Source:  Bright MLS #DEKT2048880 Report a problem Bright MLS #DEKT2048880 Report a problem | ||
| 7/23/2026 | Listed for sale | $379,900+75.7%$240/sqft |
Source: Bright MLS #DEKT2048880 Report a problem | ||
| 9/6/2013 | Sold | $216,234$137/sqft |
Source: Public Record Report a problem | ||
Public tax history
| Year | Property taxes | Tax assessment |
|---|---|---|
| 2025 | $2,056 +1.9% | $377,700 |
| 2024 | $2,018 +35.6% | $377,700 +825.7% |
| 2023 | $1,488 +4.5% | $40,800 |
| 2022 | $1,424 +2% | $40,800 |
| 2021 | $1,396 +11.7% | $40,800 |
| 2020 | $1,250 -0.9% | $40,800 |
| 2019 | $1,261 +0% | $40,800 |
| 2018 | $1,260 +39.1% | $40,800 |
| 2017 | $906 -25.8% | $40,800 |
| 2016 | $1,220 | $40,800 |
| 2015 | -- | $40,800 |
| 2014 | -- | $40,800 +13500% |
| 2012 | -- | $300 |
| 2011 | -- | $300 |
| 2010 | -- | $300 |
| 2009 | -- | $300 |
| 2008 | -- | $300 |
| 2007 | -- | $300 |
Find assessor info on the county website
Monthly payment
Est. payment
Payment breakdown
Explore the cost of this home by adjusting the details. Changes won't be saved.Climate risks
Neighborhood: 19977
Nearby schools
Schools provided by the listing agent
- District: Smyrna
Source: Bright MLS. This data may not be complete. We recommend contacting the local school district to confirm school assignments for this home.
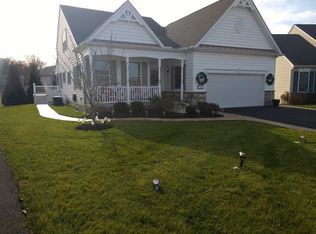
Similar homes
- $375,0003 bd3 ba1.8k sqftNone, Smyrna, DE 19977For Sale

 MLS ID #DEKT2051144, Neil Douen, EXP Realty, LLC. Bright MLS
 - $380,0002 bd2 ba1.6k sqftNone Available, Smyrna, DE 19977For Sale
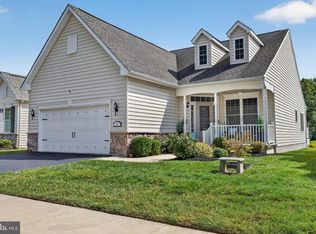 MLS ID #DEKT2050358, Lauren Janes, Compass. Bright MLS
 - $460,0002 bd2 ba1.8k sqftNone Available, Smyrna, DE 19977For Sale
 MLS ID #DEKT2051158, Carla Wilson, Patterson-Schwartz-Dover. Bright MLS
 - $374,9002 bd2 ba1.6k sqftNone, Smyrna, DE 19977For Sale
 MLS ID #DEKT2040912, Liz Page-Kramer, EXP Realty, LLC. Bright MLS
 - $369,9002 bd2 ba1.6k sqftNone Available, Smyrna, DE 19977For SaleMLS ID #DEKT2046092, Tim Taylor, Crown Homes Real Estate. Bright MLS
- $379,9002 bd2 ba1.7k sqftNone Available, Smyrna, DE 19977For SaleMLS ID #DEKT2048660, Debbie Phipps, Empower Real Estate, LLC. Bright MLS
- $349,9003 bd2 ba1.3k sqftNone, Smyrna, DE 19977For SaleMLS ID #DEKT2048050, Stephanie Lehane, RE/MAX Eagle Realty. Bright MLS
- $329,9003 bd2 ba1.4k sqftNone Available, Smyrna, DE 19977For SaleMLS ID #DEKT2050826, Jason Duncan, Foraker Realty Co.. Bright MLS
- $399,5003 bd2 ba2k sqftNone, Smyrna, DE 19977For SaleMLS ID #DEKT2046028, Diana Penate, Bryan Realty Group. Bright MLS
- $420,0004 bd3 ba1.9k sqftNone, Smyrna, DE 19977For SaleMLS ID #DEKT2048912, Jamir Randle, BHHS Fox & Roach-Christiana. Bright MLS
- $394,9003 bd2 ba1.5k sqftNone Available, Dover, DE 19904For SaleMLS ID #DEKT2051232, Yuliana Goldin Dunn, Patterson-Schwartz-Middletown. Bright MLS
- $470,0003 bd2 ba2.1k sqftNone, Smyrna, DE 19977For SaleMLS ID #DEKT2046172, Sandi Shane, RE/MAX Advantage Realty. Bright MLS
- $375,0002 bd2 ba2k sqftNone Available, Dover, DE 19901For SaleMLS ID #DEKT2050472, Deborah Harris, RE/MAX Associates - Newark. Bright MLS
- $312,0002 bd2 ba1.3k sqftNone Available, Smyrna, DE 19977For SaleMLS ID #DEKT2048768, Kim Horne, Iron Valley Real Estate Premier. Bright MLS
- $324,9992 bd2 ba1.5k sqftNone Available, Smyrna, DE 19977For SaleMLS ID #DEKT2049704, Mariah Little, Crown Homes Real Estate. Bright MLS
- $359,0002 bd2 ba1.2k sqftNone Available, Dover, DE 19904For SaleMLS ID #DEKT2050224, Dustin Oldfather, Compass. Bright MLS
- $419,9003 bd3 ba1.7k sqftNone Available, Clayton, DE 19938For SaleMLS ID #DEKT2049776, Alexis Nazario, Tesla Realty Group, LLC. Bright MLS
- $429,9003 bd3 ba2.1k sqft2-sty Colonial, Clayton, DE 19938For SaleMLS ID #DEKT2050466, Reid White, RE/MAX Point Realty. Bright MLS
- $350,0003 bd2 ba1.1k sqftNone Available, Cheswold, DE 19936For SaleMLS ID #DEKT2051244, COREY MAHONEY, Northrop Realty. Bright MLS
- $455,0003 bd2 ba1.7k sqftNone Available, Dover, DE 19904For SaleMLS ID #DEKT2048750, J Martin Orlando, Bryan Realty Group. Bright MLS
