Skip main navigation
Sold for $463,000
  • $463,000

    81 Balthasar Dr, Dover, DE 19901

    2beds
    1,712sqft
    Single Family Residence
    Built in 2021
    0.26 Acres Lot
    $470,400 Zestimate®
    $270/sqft
    $2,444 Estimated rent

    Home value

    $470,400

    $442,000 - $503,000

    $2,444/mo

    Zestimate® history
    Loading
    Loading...

    Owner options

    List your home for rent

    $2,444/mo

    Rent Zestimate®

    Find your next renter with Zillow Rental Manager. Plus, with online applications, you can quickly screen prospective tenants – for free.

    Learn more

    $2,444/mo

    Rent Zestimate®

    Refinance and save

    $3,190/mo

    Est. payment

    Refinancing to a lower rate could help reduce your monthly payments and save thousands over the life of the loan.

    See today's rates

    $3,190/mo

    Est. payment

    Explore your selling options

    Work with a Zillow partner agent

    Leverage their expertise and Zillow's premium Showcase listings to get your home seen by more buyers.

    Get started

    List with your own agent

    Get your home in front of millions of buyers by listing it on Zillow.

    Learn how to do it

    Sell it yourself

    Take full control of how buyers see your home on Zillow by listing For Sale by Owner (FSBO).

    List your home

    What's special

    Guest suiteFlex roomEpoxy floorsFire pit areaWide-open viewsStunning sunsetsHeated towel rack
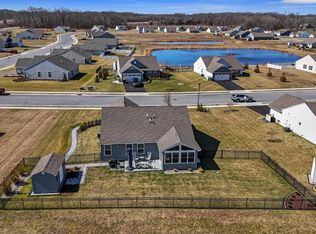
    Welcome Home Located in one of the few 55+ neighborhoods that allow fences, sheds, and full outdoor personalization, this home combines privacy, community, and low-maintenance living. Enjoy professionally landscaped grounds, wide-open views, and stunning sunsets—all in a welcoming, socially active community. Exterior Highlights Premium Lot: Professionally landscaped and maintained with a full irrigation system for a lush, green lawn. Four Seasons Sunroom: Newly added with heated tile floors, Pella triple-pane windows, smart blackout shades, and sliding glass doors—the perfect spot to unwind and enjoy the view year-round. Outdoor Living: A solar-lit fenced yard, fire pit area, and spacious patio make outdoor entertaining effortless. Garage & Shed: Oversized two-car garage with epoxy floors, ceiling fan, and California Closet storage system. A custom Amish-built shed with electric, workbench, and loft storage provides ample space for hobbies and tools. Interior Features Gourmet Kitchen: Stainless steel appliances, gas stove, upgraded cabinetry, and a California-style pantry for smart storage. A large breakfast bar opens into the dining area, perfect for entertaining. Elegant Living Spaces: Crown molding, chair rail accents, and plantation shutters elevate the home’s warmth and sophistication. Owner’s Suite Retreat: Complete with a custom walk-in California Closet (with built-in lighting), spa-inspired bath featuring marble tile, seated shower, and heated towel rack. Guest Suite: Perfect for visitors—includes a second bedroom and full bath with a soaking tub for comfort and relaxation. Flex Room: Bright, versatile space ideal for a home office, reading nook, or craft room. Upgraded Laundry Room: Stylish and functional with LG washer/dryer, custom cabinetry, and designer finishes. Smart & Secure Living Smart Thermostats for year-round energy efficiency. Transferable Security System with cameras and motion sensors. California Closet Systems throughout for optimized organization in every room. Community Lifestyle Enjoy an active and connected lifestyle with access to a modern clubhouse, saltwater pool, and a full calendar of social events—including bingo, game nights, walking and biking groups, golf outings, and more. Whether you’re relaxing at home or joining friends for community activities, this neighborhood offers the perfect balance of tranquility and engagement. ✨ This home is a rare find, combining thoughtful design, luxurious upgrades, and a community that embodies comfort and connection. Don’t miss the chance to make it yours—schedule your private tour today!

    Zillow last checked:

    Listing updated:

    Listed by:

    J Martin Orlando 302-222-6352,

    Bryan Realty Group

    Bought with:

    Cara Fiorillo, RS0039556

    Keller Williams Realty

    Source: Bright MLS,MLS#: DEKT2041108MLS Logo

    Facts & features

    Interior

    Bedrooms & bathrooms
    • Bedrooms: 2
    • Bathrooms: 2
    • Full bathrooms: 2
    • Main level bathrooms: 2
    • Main level bedrooms: 2
    Basement
    • Area: 0
    Heating
    • Forced Air, Natural Gas
    Cooling
    • Central Air, Electric
    Appliances
    • Included: Instant Hot Water, Gas Water Heater
    Features
    • Has basement: No
    • Has fireplace: No
    Interior area
    • Total structure area: 1,712
    • Total interior livable area: 1,712 sqft
    • Finished area above ground: 1,712
    • Finished area below ground: 0

    Property

    Parking
    • Total spaces: 2
    • Parking features: Garage Faces Front, Garage Door Opener, Oversized, Attached
    • Attached garage spaces: 2
    Accessibility
    • Accessibility features: None
    Features
    • Levels: One
    • Stories: 1
    • Pool features: None
    • Waterfront features: Pond
    Lot
    • Size: 0.26 Acres
    • Dimensions: 104.67 x 125.00
    Details
    • Additional structures: Above Grade, Below Grade
    • Parcel number: LC0004704042500000
    • Zoning: AR
    • Special conditions: Standard

    Construction

    Type & style
    • Home type: SingleFamily
    • Architectural style: Contemporary
    • Property subtype: Single Family Residence
    Materials
    • Stick Built
    • Foundation: Slab
    Condition
    • New construction: No
    • Year built: 2021

    Utilities & green energy

    • Sewer: Public Sewer
    • Water: Public

    Community & HOA

    Community
    • Senior community: Yes
    • Subdivision: Verona Woods
    HOA
    • Has HOA: Yes
    • HOA fee: $496 quarterly
    Location
    • Region: Dover

    Financial & listing details

    • Price per square foot: $270/sqft
    • Tax assessed value: $388,300
    • Annual tax amount: $2,678
    • Date on market: 11/2/2025
    • Listing agreement: Exclusive Right To Sell
    • Ownership: Fee Simple

    Price history

    DateEventPrice
    1/6/2026Sold$463,000-0.4%$270/sqft
    Source: Bright MLS #DEKT2041108 Report a problem
    11/17/2025Pending sale$465,000$272/sqft
    Source: Bright MLS #DEKT2041108 Report a problem
    11/2/2025Listed for sale$465,000+48.1%$272/sqft
    Source: Bright MLS #DEKT2041108 Report a problem
    8/26/2021Sold$313,999$183/sqft
    Source: Public Record Report a problem

    Public tax history

    YearProperty taxesTax assessment
    2025$2,678 +8%$388,300 +5.1%
    2024$2,480 +59.4%$369,400 +842.3%
    2023$1,556 +4.9%$39,200
    2022$1,484 +13268.2%$39,200 +9700%
    2021$11 +3.5%$400
    2020$11 +5.7%$400
    2019$10 +9.4%$400
    2018$9 $400
    2017$9 +1.3%$400
    2016$9 $400
    2015$9 -0.2%$400
    2014$9 $400
    2012-- $400
    2011-- $400
    2010-- $400
    2009-- --
    Find assessor info on the county website

    Neighborhood: 19901

    Nearby schools

    GreatSchools rating
    Schools provided by the listing agent
    • District: Capital

    Source: Bright MLS. This data may not be complete. We recommend contacting the local school district to confirm school assignments for this home.

    Get a cash offer in 3 minutes
    Find out how much your home could sell for in as little as 3 minutes with a no-obligation cash offer.
    Estimated market value
    $470,400
    Get a cash offer in 3 minutes
    Find out how much your home could sell for in as little as 3 minutes with a no-obligation cash offer.
    Estimated market value
    $470,400