
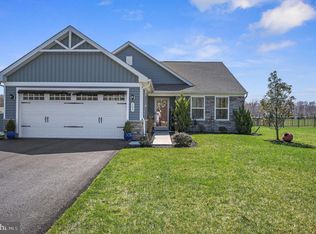
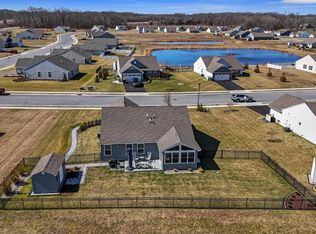
Better Than New! Seller if offering an incentive good for one week!! Single-Level Living in Verona Woods! Welcome to 401 Alezach Drive, a meticulously maintained Grand Bahama floor plan that truly feels like a brand-new build! Less than two years old, this bright and airy home seamlessly balances comfortable, open-concept living with the turnkey convenience you deserve. New dishwasher! The heart of the home features a spacious kitchen and dining area that flows effortlessly into the inviting great room—perfect for hosting friends or enjoying quiet mornings. With 3 bedrooms and 2 full baths entirely on the main level, the layout offers fantastic versatility for a dedicated home office, hobby room, or guest retreat. The home has a 4 foot conditioned crawl space. It is almost like having a basement. Situated on a premium, oversized lot, you’ll enjoy a generous amount of outdoor space just waiting for your personal touches. Nestled within Dover’s desirable Verona Woods 55+ community, you are just a short drive from local dining, shopping, and entertainment, while being surrounded by open spaces and friendly neighbors. Why wait for new construction? This pristine home is ready for you today!
For sale
Price cut: $11K (7/7)
$419,000
401 Alezach Dr, Dover, DE 19901
3beds
1,356sqft
:
Get pre-qualified$2,609/mo
Single Family Residence
Built in 2024
0.27 Acres Lot
$417,100 Zestimate®
$309/sqft
$164/mo HOA
What's special
Single-level livingBright and airy homePremium oversized lotInviting great room
- 67 days |
- 296 |
- 14 |
Zillow last checked:
Listing updated:
Listed by:
Audrey HAMMOND 302-249-6166,
Active Adults Realty (302) 424-1890
Source: Bright MLS,MLS#: DEKT2047336
Facts & features
Interior
Bedrooms & bathrooms
- Bedrooms: 3
- Bathrooms: 2
- Full bathrooms: 2
- Main level bathrooms: 2
- Main level bedrooms: 3
Basement
- Area: 0
Heating
- Forced Air, Natural Gas
Cooling
- Central Air, Electric
Appliances
- Included: Microwave, Dishwasher, Disposal, Dryer, Oven, Range Hood, Washer, Tankless Water Heater, Gas Water Heater
- Laundry: Has Laundry
Features
- Dining Area, Entry Level Bedroom, Open Floorplan, Kitchen - Efficiency, Pantry, Dry Wall
- Flooring: Carpet, Ceramic Tile, Luxury Vinyl
- Has basement: No
- Has fireplace: No
Interior area
- Total structure area: 1,356
- Total interior livable area: 1,356 sqft
- Finished area above ground: 1,356
- Finished area below ground: 0
Video & virtual tour
Property
Parking
- Total spaces: 4
- Parking features: Garage Door Opener, Attached, Driveway
- Attached garage spaces: 2
- Uncovered spaces: 2
Accessibility
- Accessibility features: Accessible Entrance
Features
- Levels: One
- Stories: 1
- Exterior features: Awning(s)
- Pool features: None
- Has view: Yes
- View description: Trees/Woods
Lot
- Size: 0.27 Acres
- Dimensions: 81.80 x 125.00
- Features: Backs to Trees
Details
- Additional structures: Above Grade, Below Grade
- Parcel number: LC0004704034700000
- Zoning: AR
- Special conditions: Standard
Construction
Type & style
- Home type: SingleFamily
- Architectural style: Ranch/Rambler
- Property subtype: Single Family Residence
Materials
- Vinyl Siding, Frame
- Foundation: Crawl Space
- Roof: Architectural Shingle
Condition
- Excellent
- New construction: No
- Year built: 2024
Utilities & green energy
- Sewer: Public Sewer
- Water: Public
- Utilities for property: Cable Connected, Electricity Available
Community & HOA
Community
- Security: Exterior Cameras, Security System
- Senior community: Yes
- Subdivision: Verona Woods
HOA
- Has HOA: Yes
- Services included: Maintenance Grounds, Recreation Facility, Snow Removal
- HOA fee: $493 quarterly
Location
- Region: Dover
Financial & listing details
- Price per square foot: $309/sqft
- Tax assessed value: $342,100
- Annual tax amount: $2,027
- Date on market: 5/21/2026
- Listing agreement: Exclusive Right To Sell
- Ownership: Fee Simple
Estimated market value
$417,100
$396,000 - $438,000
$2,166/mo
Price history
| Date | Event | Price |
|---|---|---|
| 7/7/2026 | Price change | $419,000-2.6%$309/sqft |
Source:  Bright MLS #DEKT2047336 Report a problem Bright MLS #DEKT2047336 Report a problem | ||
| 5/21/2026 | Listed for sale | $430,000-2.3%$317/sqft |
Source: Bright MLS #DEKT2047336 Report a problem | ||
| 5/14/2026 | Listing removed | $440,000$324/sqft |
Source: Bright MLS #DEKT2045508 Report a problem | ||
| 3/26/2026 | Listed for sale | $440,000+10.3%$324/sqft |
Source: Bright MLS #DEKT2045508 Report a problem | ||
| 10/4/2024 | Sold | $398,975$294/sqft |
Source: Public Record Report a problem | ||
Public tax history
| Year | Property taxes | Tax assessment |
|---|---|---|
| 2025 | $2,405 +412.4% | $342,100 +346% |
| 2024 | $469 +3840.1% | $76,700 +19075% |
| 2023 | $12 +3.4% | $400 |
| 2022 | $12 +3.8% | $400 |
| 2021 | $11 +3.5% | $400 |
| 2020 | $11 +5.7% | $400 |
| 2019 | $10 +9.4% | $400 |
| 2018 | $9 | $400 |
| 2017 | $9 +1.3% | $400 |
| 2016 | $9 | $400 |
| 2015 | $9 -0.2% | $400 |
| 2014 | $9 | $400 |
| 2012 | -- | $400 |
| 2011 | -- | $400 |
| 2010 | -- | $400 |
| 2009 | -- | -- |
Find assessor info on the county website
Monthly payment
Est. payment
Payment breakdown
Explore the cost of this home by adjusting the details. Changes won't be saved.Climate risks
Neighborhood: 19901
Nearby schools
GreatSchools rating
- 5/10Towne Point Elementary SchoolGrades: K-4Distance: 2.3 mi
- 1/10Middle School of InnovationGrades: 6-8Distance: 2.4 mi
- NADover High SchoolGrades: 9-12Distance: 4.4 mi
Schools provided by the listing agent
- District: Capital
Source: Bright MLS. This data may not be complete. We recommend contacting the local school district to confirm school assignments for this home.
- $423,3503 bd2 ba1.5k sqft385 Alezach Dr, Dover, DE 19901Sold
- $359,900-- bd-- ba-- sqftAlezach Dr, DOVER, DE 19901Off Market
- $379,9603 bd2 ba1.6k sqft390 Alezach Dr, Dover, DE 19901Sold
- $388,555-- bd-- ba-- sqftAlezach Dr, Dover, DE 19901Sold
- $399,9653 bd2 ba1.5k sqft427 Alezach Dr, Dover, DE 19901Sold
- $344,9902 bd2 ba1.3k sqft364 Alezach Dr, Dover, DE 19901Sold
- $362,160-- bd-- ba-- sqftAlezach Dr, Dover, DE 19901Sold
- $360,5752 bd2 ba1.1k sqft359 Alezach Dr, Dover, DE 19901Sold
A local agent can set up tours, give advice and negotiate with sellers.
A local lender can help you make sure your offer is ready when you are.
Similar homes
- $439,9003 bd2 ba1.5k sqft125 Balthasar Dr, Dover, DE 19901For Sale
 MLS ID #DEKT2048972, Toni Beltz, BHHS Fox & Roach-Greenville. Bright MLS
 - $423,9003 bd2 ba1.5k sqftNone Available, Dover, DE 19901For Sale
 MLS ID #DEKT2045516, Diana Penate, Bryan Realty Group. Bright MLS
 - $424,0003 bd2 ba1.7k sqftNone Available, Dover, DE 19901For Sale
 MLS ID #DEKT2044734, J Martin Orlando, Bryan Realty Group. Bright MLS
 - $415,0003 bd2 ba1.4k sqftNone Available, Dover, DE 19901For Sale
 MLS ID #DEKT2043870, Brandon Jones, EXP Realty, LLC. Bright MLS
 - $430,0003 bd3 ba1.6k sqftNone Available, Dover, DE 19901For SaleMLS ID #DEKT2046486, John Willard, Myers Realty. Bright MLS
- $369,9003 bd2 ba1.6k sqftNone Available, Dover, DE 19901For SaleMLS ID #DEKT2047588, JOHN WALLACE, Weichert Realtors Cornerstone. Bright MLS
- $429,9003 bd3 ba1.9k sqftNone Available, Dover, DE 19904For SaleMLS ID #DEKT2047404, Maggie Haass, Burns & Ellis Realtors. Bright MLS
- $359,9904 bd2 ba1.7k sqftNone Available, Dover, DE 19901For SaleMLS ID #DEKT2048106, Dustin Oldfather, Compass. Bright MLS
- $384,9003 bd3 ba1.8k sqftNone, Dover, DE 19901New ConstructionMLS ID #DEKT2046046, Jenna LaFermine, Burns & Ellis Realtors. Bright MLS
- $429,9004 bd3 ba1.8k sqftNone, Dover, DE 19904For SaleMLS ID #DEKT2046896, Charlotte Martin, BHHS Fox & Roach-Media. Bright MLS
- $344,0003 bd2 ba1.4k sqftNone Available, Dover, DE 19901For SaleMLS ID #DEKT2048586, Ms. Temeka Mumford, Coldwell Banker Realty. Bright MLS
- $430,0004 bd4 ba1.6k sqftNone, Dover, DE 19904For SaleMLS ID #DEKT2047808, Marie Fontaine St Pierre, Myers Realty. Bright MLS
- $392,9002 bd2 ba1.4k sqftNone Available, Dover, DE 19904For SaleMLS ID #DEKT2040314, PATTI HANEY, Century 21 Home Team Realty. Bright MLS
- $325,0004 bd3 ba1.9k sqftNone Available, Dover, DE 19901For SaleMLS ID #DEKT2048186, GEORGE EHRMANN, Coldwell Banker Premier - Milford. Bright MLS
- $305,0003 bd2 ba1.5k sqftNone Available, Dover, DE 19901For SaleMLS ID #DEKT2047724, David Sordelet, Real Broker, LLC. Bright MLS
- $365,0003 bd3 ba1.4k sqftNone Available, Dover, DE 19904For SaleMLS ID #DEKT2048674, Pete Shade, Burns & Ellis Realtors. Bright MLS
- $423,9002 bd2 ba1.5k sqftNone Available, Dover, DE 19904New ConstructionMLS ID #DEKT2044116, Andy Mulrine, RE/MAX Associates-Hockessin. Bright MLS
- $365,0003 bd2 ba1.5k sqftNone Available, Magnolia, DE 19962For SaleMLS ID #DEKT2049012, Dustin Oldfather, Compass. Bright MLS
- $399,9003 bd2 ba1.6k sqftNone, Felton, DE 19943For SaleMLS ID #DEKT2047078, Aaron Layton, Bryan Realty Group. Bright MLS
- $425,0003 bd3 ba1.8k sqftNone, Clayton, DE 19938For SaleMLS ID #DEKT2048218, Jennifer Hall, The Moving Experience Delaware Inc. Bright MLS
