Welcome to the Sienna model at 304 Christiana River Drive, where thoughtful updates, stylish finishes, and functional spaces create the perfect place to call home. The heart of the home is the beautifully updated kitchen, featuring granite countertops, soft-close cabinetry, a large pantry, and plenty of room for cooking and gathering. Retreat to the spacious primary suite, complete with an updated ensuite bath featuring a gorgeous walk-in shower designed for relaxation. The additional bedrooms are enhanced with custom closet shelving, providing exceptional organization and storage solutions. The partially finished basement offers additional living space with architectural flair, making it ideal for a recreation room, home office, gym, or media space. Step outside and enjoy your own private oasis. A large deck overlooks the fully fenced backyard, enclosed with a vinyl privacy fence and accented by attractive hardscaping that creates the perfect setting for entertaining, outdoor dining, or simply unwinding at the end of the day. Additional highlights include a two-car garage, custom storage features, and a prime location just minutes from Route 1, providing easy access to shopping, dining, and commuting routes. The mostly luxury vinyl plank flooring throughout the home adds a stylish, low-maintenance touch that complements the home's modern updates. This move-in ready home seamlessly blends comfort, style, and convenience—offering the space and updates today's buyers are searching for.
Pending
$425,000
304 Christiana River Dr, Clayton, DE 19938
3beds
1,884sqft
Single Family Residence
Built in 2011
0.25 Acres Lot
$421,700 Zestimate®
$226/sqft
$25/mo HOA
What's special
Vinyl privacy fenceBeautifully updated kitchenPartially finished basementArchitectural flairCustom closet shelvingSpacious primary suiteUpdated ensuite bath
- 61 days
- 134
- 15
Likely to sell faster than
Zillow last checked:
Listing updated:
Listed by:
Jennifer Hall 302-270-0475,
The Moving Experience Delaware Inc 3022410899
Source: Bright MLS,MLS#: DEKT2048218
Facts & features
Interior
Bedrooms & bathrooms
- Bedrooms: 3
- Bathrooms: 3
- Full bathrooms: 2
- 1/2 bathrooms: 1
- Main level bathrooms: 1
Rooms
- Room types: Dining Room, Primary Bedroom, Bedroom 2, Bedroom 3, Kitchen, Great Room, Recreation Room
Primary bedroom
- Features: Attached Bathroom, Walk-In Closet(s), Bathroom - Walk-In Shower, Ceiling Fan(s)
- Level: Upper
- Area: 221 Square Feet
- Dimensions: 13 X 17
Bedroom 2
- Level: Upper
- Area: 120 Square Feet
- Dimensions: 10 X 12
Bedroom 3
- Level: Upper
- Area: 143 Square Feet
- Dimensions: 11 X 13
Dining room
- Level: Main
- Area: 110 Square Feet
- Dimensions: 10 X 11
Great room
- Level: Main
- Area: 221 Square Feet
- Dimensions: 13 X 17
Kitchen
- Features: Granite Counters, Pantry
- Level: Main
- Area: 104 Square Feet
- Dimensions: 8 X 13
Recreation room
- Level: Lower
- Area: 270 Square Feet
- Dimensions: 15 X 18
Heating
- Forced Air, Electric, Natural Gas
Cooling
- Central Air, Electric
Appliances
- Included: Dishwasher, Disposal, Microwave, Refrigerator, Washer, Water Heater, Electric Water Heater
- Laundry: Upper Level
Features
- Bathroom - Walk-In Shower, Ceiling Fan(s), Primary Bath(s), Walk-In Closet(s)
- Flooring: Carpet, Luxury Vinyl
- Basement: Partially Finished
- Has fireplace: No
Interior area
- Total structure area: 1,884
- Total interior livable area: 1,884 sqft
- Finished area above ground: 1,624
- Finished area below ground: 260
Video & virtual tour
Property
Parking
- Total spaces: 2
- Parking features: Garage Faces Front, Attached, Driveway
- Attached garage spaces: 2
- Has uncovered spaces: Yes
Accessibility
- Accessibility features: None
Features
- Levels: Two
- Stories: 2
- Patio & porch: Deck
- Pool features: None
- Fencing: Vinyl
Lot
- Size: 0.25 Acres
- Dimensions: 73 x 135
Details
- Additional structures: Above Grade, Below Grade
- Parcel number: KH0402702023500000
- Zoning: RS
- Special conditions: Standard
Construction
Type & style
- Home type: SingleFamily
- Architectural style: Colonial
- Property subtype: Single Family Residence
Materials
- Vinyl Siding
- Foundation: Concrete Perimeter
- Roof: Shingle
Condition
- Very Good
- New construction: No
- Year built: 2011
Utilities & green energy
- Sewer: Public Sewer
- Water: Public
Community & HOA
Community
- Subdivision: Providence Crossing
HOA
- Has HOA: Yes
- HOA fee: $295 annually
Location
- Region: Clayton
Financial & listing details
- Price per square foot: $226/sqft
- Tax assessed value: $364,900
- Annual tax amount: $1,529
- Date on market: 7/2/2026
- Listing agreement: Exclusive Right To Sell
- Listing terms: Cash,Conventional,FHA,VA Loan
- Ownership: Fee Simple
- Road surface type: Paved
Estimated market value
$421,700
$401,000 - $443,000
$2,500/mo
Price history
| Date | Event | Price |
|---|---|---|
| 8/5/2026 | Pending sale | $425,000$226/sqft |
Source:  Bright MLS #DEKT2048218 Report a problem Bright MLS #DEKT2048218 Report a problem | ||
| 7/2/2026 | Listed for sale | $425,000+95.2%$226/sqft |
Source: Bright MLS #DEKT2048218 Report a problem | ||
| 9/2/2011 | Sold | $217,700+335.4%$116/sqft |
Source: Public Record Report a problem | ||
| 6/17/2011 | Sold | $50,000$27/sqft |
Source: Public Record Report a problem | ||
Public tax history
| Year | Property taxes | Tax assessment |
|---|---|---|
| 2025 | $1,530 -0.6% | $364,900 |
| 2024 | $1,540 +32.3% | $364,900 +733.1% |
| 2023 | $1,164 +3.5% | $43,800 |
| 2022 | $1,124 +2% | $43,800 |
| 2021 | $1,102 +14.2% | $43,800 |
| 2020 | $965 -0.9% | $43,800 |
| 2019 | $974 0% | $43,800 |
| 2018 | $974 | $43,800 |
| 2017 | $974 +1.2% | $43,800 +2.3% |
| 2016 | $962 -0.4% | $42,800 |
| 2015 | $966 +6.8% | $42,800 |
| 2014 | $905 | $42,800 |
| 2012 | -- | $42,800 +1026.3% |
| 2011 | -- | $3,800 +850% |
| 2010 | -- | $400 |
| 2009 | -- | $400 |
| 2008 | -- | $400 |
| 2007 | -- | $400 |
| 2005 | -- | $400 |
Find assessor info on the county website
Monthly payment
Est. payment
Payment breakdown
Explore the cost of this home by adjusting the details. Changes won't be saved.Climate risks
Neighborhood: 19938
Nearby schools
Schools provided by the listing agent
- District: Smyrna
Source: Bright MLS. This data may not be complete. We recommend contacting the local school district to confirm school assignments for this home.
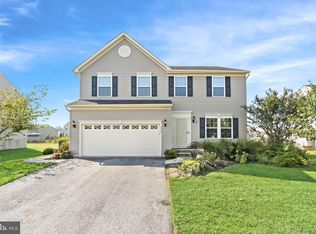
- $448,2004 bd3 ba2.2k sqft292 Christiana River Dr, Clayton, DE 19938Off Market
- $412,1004 bd3 ba2.2k sqft318 Christiana River Dr, Clayton, DE 19938Off Market
- $398,3003 bd3 ba2k sqft278 Christiana River Dr, Clayton, DE 19938Off Market

- $491,0005 bd4 ba3.2k sqft332 Christiana River Dr, Clayton, DE 19938Sold
Similar homes
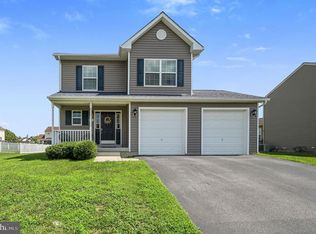
- $432,5003 bd3 ba2.1k sqft2-sty Colonial, Clayton, DE 19938For Sale

 MLS ID #DEKT2049066, Reid White, RE/MAX Point Realty. Bright MLS
 - $429,9003 bd3 ba1.7k sqftNone Available, Clayton, DE 19938For Sale
 MLS ID #DEKT2049776, Alexis Nazario, Tesla Realty Group, LLC. Bright MLS
 - $469,9004 bd4 ba2.3k sqftNone Available, Clayton, DE 19938For Sale
 MLS ID #DEKT2049566, Jason Duncan, Foraker Realty Co.. Bright MLS
 - $424,9003 bd2 ba2.3k sqftNone, Smyrna, DE 19977For Sale
 MLS ID #DEKT2048846, Jon Unrath, Keller Williams Real Estate - Media. Bright MLS
 - $415,0004 bd4 ba1.7k sqftNone Available, Smyrna, DE 19977For SaleMLS ID #DEKT2049760, Megan Aitken, Keller Williams Realty. Bright MLS
- $505,0003 bd3 ba2.3k sqftNone Available, Clayton, DE 19938For SaleMLS ID #DEKT2049414, Danielle Perry, RE/MAX Edge. Bright MLS
- $460,0004 bd3 ba2.2k sqftNone, Smyrna, DE 19977For SaleMLS ID #DEKT2049628, Beau Zebley, Century 21 Emerald. Bright MLS
- $450,0003 bd3 ba2.5k sqftNone Available, Smyrna, DE 19977For SaleMLS ID #DEKT2049396, Cat Casmay, Sky Realty. Bright MLS
- $447,9004 bd3 ba2.4k sqftNone Available, Smyrna, DE 19977For SaleMLS ID #DEKT2049662, Theresa Russo, Patterson-Schwartz-Middletown. Bright MLS
- $375,0003 bd3 ba2k sqftNone Available, Smyrna, DE 19977For SaleMLS ID #DEKT2050030, Nick MacDonald, Iron Valley Real Estate Premier. Bright MLS
- $364,9993 bd2 ba1.1k sqftNone Available, Smyrna, DE 19977For SaleMLS ID #DEKT2048664, Daniel Richardson, Crown Homes Real Estate. Bright MLS
- $470,0003 bd4 ba2.6k sqftNone, Smyrna, DE 19977For SaleMLS ID #DEKT2048116, Ashley Hogate, EXP Realty, LLC. Bright MLS
- $490,0004 bd4 ba2.4k sqftNone, Smyrna, DE 19977For SaleMLS ID #DEKT2049140, Bert Ferguson, Compass. Bright MLS
- $375,0003 bd2 ba1.7k sqftNone Available, Smyrna, DE 19977For SaleMLS ID #DEKT2048594, Scott Farnan, BHHS Fox & Roach - Hockessin. Bright MLS
- $355,0003 bd3 ba2.2k sqftNone, Smyrna, DE 19977For SaleMLS ID #DEKT2048408, Lindsey Cooke, Real Broker LLC. Bright MLS
- $459,0003 bd2 ba1.7k sqftNone Available, Dover, DE 19904For SaleMLS ID #DEKT2048750, J Martin Orlando, Bryan Realty Group. Bright MLS
- $425,7003 bd3 ba1.6k sqftNone Available, Dover, DE 19901For SaleMLS ID #DEKT2046486, John Willard, Myers Realty. Bright MLS
- $399,9002 bd2 ba1.8k sqftNone, Smyrna, DE 19977For SaleMLS ID #DEKT2047682, Debbie Shearer, RE/MAX Advantage Realty. Bright MLS
- $429,0004 bd3 ba2.2k sqftNone, Dover, DE 19904For SaleMLS ID #DEKT2046124, Jared Rowley, Samson Properties of DE, LLC. Bright MLS
- $469,9004 bd3 ba2.1k sqftNone Available, Hartly, DE 19953For SaleMLS ID #DEKT2049736, Aaron Layton, Bryan Realty Group. Bright MLS
