Discover the charm of this contemporary detached home nestled in the serene Nottingham Meadows. Built in 2009, this inviting residence boasts 4 spacious bedrooms and 3.5 bathrooms, perfect for comfortable living. The heart of the home features a full basement with both interior access and an outside entrance, offering endless possibilities for recreation or storage. Enjoy the warmth of hardwood flooring throughout the main areas, complemented by cozy carpet in the bedrooms. The upper-floor laundry adds convenience to your daily routine. Step outside to a generous rear yard, ideal for gatherings, gardening, or simply unwinding in nature. With an attached garage accommodating two vehicles and additional off-street parking, convenience is at your fingertips. The concrete driveway enhances curb appeal while ensuring easy access. This home is not just a place to live; it's a canvas for your dreams and memories. Embrace the lifestyle you've always wanted in this delightful Nottingham Meadows gem!
For sale
Price cut: $2.1K (10/5)
$409,900
441 Beuvale Ln, Dover, DE 19904
4beds
1,624sqft
Single Family Residence
Built in 2009
0.26 Acres Lot
$-- Zestimate®
$252/sqft
$-- HOA
What's special
Upper-floor laundryAdditional off-street parkingGenerous rear yard
- 108 days
- 517
- 34
Zillow last checked:
Listing updated:
Listed by:
Marie Fontaine St Pierre 302-373-9012,
Myers Realty 3026744255
Source: Bright MLS,MLS#: DEKT2047808
Facts & features
Interior
Bedrooms & bathrooms
- Bedrooms: 4
- Bathrooms: 4
- Full bathrooms: 3
- 1/2 bathrooms: 1
- Main level bathrooms: 4
- Main level bedrooms: 4
Heating
- Forced Air, Hot Water, Natural Gas
Cooling
- Central Air, Ceiling Fan(s), Electric
Appliances
- Included: Gas Water Heater
- Laundry: Upper Level
Features
- Flooring: Hardwood, Carpet
- Basement: Full,Exterior Entry,Interior Entry
- Has fireplace: No
Interior area
- Total structure area: 1,624
- Total interior livable area: 1,624 sqft
- Finished area above ground: 1,624
Property
Parking
- Total spaces: 6
- Parking features: Garage Door Opener, Inside Entrance, Garage Faces Front, Concrete, Attached, Driveway, Off Street, Off Site
- Attached garage spaces: 2
- Uncovered spaces: 2
- Details: Garage Sqft: 440
Accessibility
- Accessibility features: None
Features
- Levels: Two
- Stories: 2
- Pool features: None
Lot
- Size: 0.26 Acres
- Dimensions: 90.08 x 119.45
- Features: Rear Yard
Details
- Additional structures: Above Grade
- Parcel number: ED0507603045800000
- Zoning: RM1
- Special conditions: Standard
Construction
Type & style
- Home type: SingleFamily
- Architectural style: Contemporary
- Property subtype: Single Family Residence
Materials
- Vinyl Siding
- Foundation: Block
- Roof: Architectural Shingle
Condition
- New construction: No
- Year built: 2009
Utilities & green energy
- Sewer: Public Sewer
- Water: Public
Community & HOA
Community
- Subdivision: Nottingham Meadows
HOA
- Has HOA: No
Location
- Region: Dover
Financial & listing details
- Price per square foot: $252/sqft
- Tax assessed value: $329,200
- Annual tax amount: $1,934
- Date on market: 6/30/2026
- Listing agreement: Exclusive Right To Sell
- Inclusions: Everything That Is Listed In The Disclosure.
- Ownership: Fee Simple
Estimated market value
Not available
Estimated sales range
Not available
Not available
Price history
| Date | Event | Price |
|---|---|---|
| 10/5/2026 | Price change | $409,900-0.5%$252/sqft |
Source:  Bright MLS #DEKT2047808 Report a problem Bright MLS #DEKT2047808 Report a problem | ||
| 9/6/2026 | Price change | $412,000-1.9%$254/sqft |
Source: Bright MLS #DEKT2047808 Report a problem | ||
| 7/30/2026 | Price change | $420,000-2.3%$259/sqft |
Source: Bright MLS #DEKT2047808 Report a problem | ||
| 7/6/2026 | Listed for sale | $430,000+15.9%$265/sqft |
Source: Bright MLS #DEKT2047808 Report a problem | ||
| 1/25/2024 | Sold | $371,000-7.2%$228/sqft |
Source: Bright MLS #DEKT2024342 Report a problem | ||
| 12/28/2023 | Pending sale | $399,900$246/sqft |
Source: Bright MLS #DEKT2024342 Report a problem | ||
| 12/22/2023 | Contingent | $399,900$246/sqft |
Source: Bright MLS #DEKT2024342 Report a problem | ||
| 11/30/2023 | Listed for sale | $399,900+53.4%$246/sqft |
Source: Bright MLS #DEKT2024342 Report a problem | ||
| 3/24/2009 | Sold | $260,638$160/sqft |
Source: Public Record Report a problem | ||
Public tax history
| Year | Property taxes | Tax assessment |
|---|---|---|
| 2025 | $1,935 +3.5% | $329,200 |
| 2024 | $1,869 +35.4% | $329,200 +601.9% |
| 2023 | $1,381 +3.4% | $46,900 |
| 2022 | $1,335 +3.8% | $46,900 |
| 2021 | $1,286 +3.5% | $46,900 |
| 2020 | $1,242 +5.8% | $46,900 |
| 2019 | $1,174 +9.6% | $46,900 |
| 2018 | $1,072 | $46,900 |
| 2017 | $1,072 +1.3% | $46,900 |
| 2016 | $1,058 +0.1% | $46,900 |
| 2015 | $1,057 -0.3% | $46,900 |
| 2014 | $1,059 | $46,900 |
| 2012 | -- | $46,900 |
| 2011 | -- | $46,900 |
| 2010 | -- | $46,900 +9280% |
| 2009 | -- | $500 |
| 2008 | -- | $500 |
| 2007 | -- | $500 |
Find assessor info on the county website
Monthly payment
Est. payment
Payment breakdown
Explore the cost of this home by adjusting the details. Changes won't be saved.Climate risks
Neighborhood: 19904
Nearby schools
Schools provided by the listing agent
- District: Capital
Source: Bright MLS. This data may not be complete. We recommend contacting the local school district to confirm school assignments for this home.
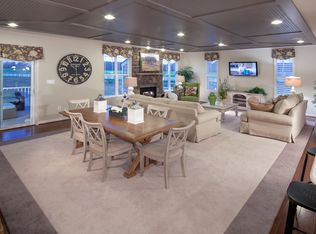


Similar homes
- $395,0004 bd3 ba2k sqftNone Available, Dover, DE 19904For Sale

 MLS ID #DEKT2050256, David Sordelet, Real Broker, LLC. Bright MLS
 - $399,9004 bd3 ba2.1k sqftNone Available, Dover, DE 19904For Sale
 MLS ID #DEKT2049280, Donald Gebhart, RE/MAX Horizons. Bright MLS
 - $379,9994 bd3 ba2.1k sqftNone, Dover, DE 19904For Sale
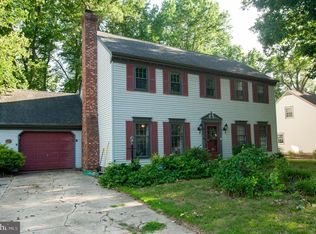 MLS ID #DEKT2048082, Stacey Hudson, Keller Williams Realty Central-Delaware. Bright MLS
 - $394,9003 bd2 ba1.5k sqftNone Available, Dover, DE 19904For Sale
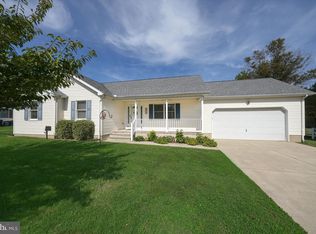 MLS ID #DEKT2051232, Yuliana Goldin Dunn, Patterson-Schwartz-Middletown. Bright MLS
 - $384,9004 bd3 ba2.1k sqftNone Available, Dover, DE 19901For SaleMLS ID #DEKT2048468, Russell Griffin, Keller Williams Realty. Bright MLS
- $349,9004 bd3 ba1.8k sqftNone Available, Dover, DE 19904For SaleMLS ID #DEKT2050356, Amy Mullen, Iron Valley Real Estate Premier. Bright MLS
- $415,0006 bd4 ba1.9k sqftNone, Dover, DE 19901For SaleMLS ID #DEKT2049710, Marie Fontaine St Pierre, Myers Realty. Bright MLS
- $445,0003 bd3 ba2.1k sqftNone Available, Dover, DE 19904For SaleMLS ID #DEKT2047330, Erin Fortney, Tri-County Realty. Bright MLS
- $429,9003 bd3 ba2.1k sqftCheswold, Dover, DE 19904For SaleMLS ID #DEKT2050848, Rob Hoesterey, Crown Homes Real Estate. Bright MLS
- $425,0004 bd3 ba2.2k sqftNone, Dover, DE 19904For SaleMLS ID #DEKT2048950, Karen L Waters, RE/MAX Horizons. Bright MLS
- $415,0003 bd2 ba1.8k sqftNone Available, Dover, DE 19901For SaleMLS ID #DEKT2049848, Yvonne Hall, Keller Williams Realty Central-Delaware. Bright MLS
- $379,9003 bd3 ba1.5k sqft2 Story, Dover, DE 19901For SaleMLS ID #DEKT2050134, Jacqueline Chan, Taylor Properties. Bright MLS
- $464,0004 bd2 ba1.4k sqftNone, Dover, DE 19901For SaleMLS ID #DEKT2051362, Amy Torbert, Diamond State Cooperative LLC. Bright MLS
- $419,7004 bd2 ba2.2k sqftNone Available, Camden Wyoming, DE 19934For SaleMLS ID #DEKT2046704, Karen Smolarek, RE/MAX Horizons. Bright MLS
- $320,0003 bd3 ba1.7k sqftNone Available, Dover, DE 19904For SaleMLS ID #DEKT2051012, Lauren Janes, Compass. Bright MLS
- $455,0003 bd2 ba1.7k sqftNone Available, Dover, DE 19904For SaleMLS ID #DEKT2048750, J Martin Orlando, Bryan Realty Group. Bright MLS
- $424,9003 bd2 ba2k sqftNone Available, Dover, DE 19901For SaleMLS ID #DEKT2050470, Mr. Ensley Milton, Elevated Real Estate Solutions. Bright MLS
- $399,9004 bd3 ba1.7k sqftNone Available, Camden Wyoming, DE 19934For SaleMLS ID #DEKT2050096, Anthony Lapinsky, First Coast Realty LLC. Bright MLS
- $390,0003 bd2 ba1.6k sqftNone Available, Dover, DE 19901For SaleMLS ID #DEKT2050304, Jeff Foust, Myers Realty. Bright MLS
- $353,5002 bd2 ba1.4k sqftNone Available, Dover, DE 19904For SaleMLS ID #DEKT2050014, Carol Daniels, Samson Properties of DE, LLC. Bright MLS
