Welcome to 392 Winesap Lane In Long Acre Village! This beautifully constructed KHov Home does not disappoint! Hardwood Floors throughout the Living Area with Beautiful trim and Upgrades galore. Large open floor plan with a ton of natural light overlooking a serene pond. Kitchen includes Stainless Steel appliances with gas cooking. 42 " Cabinetry with Granite Countertops. Gas Fireplace in Livingroom. Bedrooms are nicely sized with new carpet. Primary bath has easy Walkin shower with Dual vanity. First Floor Laundry with Cabinetry for Pantry items and extra storage. The Full footprint basement has two large rooms used as craft room, mancave, family room etc. Plus, two large rooms for storage. A full bath is also located downstairs. Located close to all Dover has to offer. Easy access to shopping, restaurants, hospitals. Put this property on your tour list today.
For sale
Price cut: $21K (8/29)
$499,000
392 Winesap Ln, Dover, DE 19901
3beds
1,916sqft
Single Family Residence
Built in 2014
10,062 Square Feet Lot
$496,200 Zestimate®
$260/sqft
$155/mo HOA
What's special
Overlooking a serene pondTon of natural lightGas cookingLarge open floor plan
- 193 days
- 189
- 6
Zillow last checked:
Listing updated:
Listed by:
Elizabeth Johnson 302-562-8405,
Keller Williams Realty Central-Delaware 3026770020,
Listing Team: The Johnson Alliance
Source: Bright MLS,MLS#: DEKT2045886
Facts & features
Interior
Bedrooms & bathrooms
- Bedrooms: 3
- Bathrooms: 3
- Full bathrooms: 3
- Main level bathrooms: 2
- Main level bedrooms: 3
Rooms
- Room types: Living Room, Dining Room, Primary Bedroom, Bedroom 2, Bedroom 3, Kitchen, Game Room, Laundry, Recreation Room, Primary Bathroom, Full Bath
Primary bedroom
- Level: Main
Bedroom 2
- Level: Main
Bedroom 3
- Level: Main
Primary bathroom
- Level: Main
Dining room
- Level: Main
Other
- Level: Main
Game room
- Level: Lower
Kitchen
- Level: Main
Laundry
- Level: Main
Living room
- Level: Main
Recreation room
- Level: Lower
Heating
- Forced Air, Natural Gas
Cooling
- Central Air, Ceiling Fan(s), Electric
Appliances
- Included: Gas Water Heater
- Laundry: Laundry Room
Features
- Basement: Finished,Full,Combination
- Has fireplace: No
Interior area
- Total structure area: 1,916
- Total interior livable area: 1,916 sqft
- Finished area above ground: 1,916
- Finished area below ground: 0
Property
Parking
- Total spaces: 2
- Parking features: Garage Faces Front, Attached, Driveway
- Attached garage spaces: 2
- Has uncovered spaces: Yes
Accessibility
- Accessibility features: Grip-Accessible Features
Features
- Levels: One
- Stories: 1
- Pool features: Community
Lot
- Size: 10,062 Square Feet
- Dimensions: 79.47 x 119.96
Details
- Additional structures: Above Grade, Below Grade
- Parcel number: NM0010304025600000
- Zoning: AR
- Special conditions: Standard
Construction
Type & style
- Home type: SingleFamily
- Architectural style: Ranch/Rambler
- Property subtype: Single Family Residence
Materials
- Stone, Combination
- Foundation: Block
Condition
- New construction: No
- Year built: 2014
Utilities & green energy
- Sewer: Public Sewer
- Water: Public
Community & HOA
Community
- Senior community: Yes
- Subdivision: Longacre Village
HOA
- Has HOA: Yes
- HOA fee: $155 monthly
Location
- Region: Dover
Financial & listing details
- Price per square foot: $260/sqft
- Tax assessed value: $412,100
- Annual tax amount: $1,634
- Date on market: 4/11/2026
- Listing agreement: Exclusive Right To Sell
- Ownership: Fee Simple
Estimated market value
$496,200
$471,000 - $521,000
$2,299/mo
Price history
| Date | Event | Price |
|---|---|---|
| 8/29/2026 | Price change | $499,000-4%$260/sqft |
Source:  Bright MLS #DEKT2045886 Report a problem Bright MLS #DEKT2045886 Report a problem | ||
| 4/11/2026 | Listed for sale | $520,000+63.9%$271/sqft |
Source: Bright MLS #DEKT2045886 Report a problem | ||
| 3/25/2014 | Sold | $317,324$166/sqft |
Source: Public Record Report a problem | ||
Public tax history
| Year | Property taxes | Tax assessment |
|---|---|---|
| 2025 | $2,122 +2% | $412,100 |
| 2024 | $2,081 +8.9% | $412,100 +613% |
| 2023 | $1,910 +6.1% | $57,800 |
| 2022 | $1,800 +0.9% | $57,800 |
| 2021 | $1,784 +2.5% | $57,800 |
| 2020 | $1,740 +3.3% | $57,800 |
| 2019 | $1,685 +2.5% | $57,800 |
| 2018 | $1,644 +32.1% | $57,800 |
| 2017 | $1,244 -18.3% | $57,800 |
| 2016 | $1,523 | $57,800 |
| 2015 | -- | $57,800 +9.3% |
| 2014 | -- | $52,900 +13125% |
| 2012 | -- | $400 |
| 2011 | -- | $400 |
| 2010 | -- | $400 |
| 2009 | -- | $400 |
| 2008 | -- | $400 |
| 2007 | -- | $400 |
Find assessor info on the county website
Monthly payment
Est. payment
Payment breakdown
Explore the cost of this home by adjusting the details. Changes won't be saved.Climate risks
Neighborhood: 19901
Nearby schools
Schools provided by the listing agent
- District: Caesar Rodney
Source: Bright MLS. This data may not be complete. We recommend contacting the local school district to confirm school assignments for this home.

Similar homes
- $495,0003 bd3 ba2.7k sqftNone Available, Dover, DE 19904For Sale

 MLS ID #DEKT2051192, Lakeisha Cunningham, EXP Realty, LLC. Bright MLS
 - $415,0003 bd2 ba1.8k sqftNone Available, Dover, DE 19901For Sale
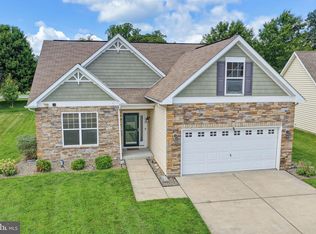 MLS ID #DEKT2049848, Yvonne Hall, Keller Williams Realty Central-Delaware. Bright MLS
 - $489,0004 bd3 ba2.4k sqftNone Available, Dover, DE 19901For Sale
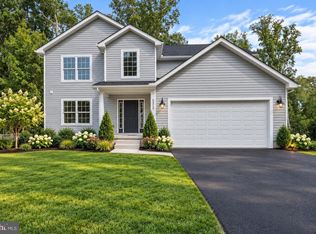 MLS ID #DEKT2045134, Karyn Stant, Keller Williams Realty Central-Delaware. Bright MLS
 - $485,0004 bd3 ba2.7k sqftNone, Magnolia, DE 19962For Sale
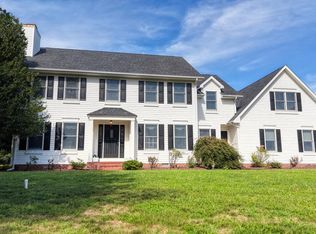 MLS ID #DEKT2050194, Dawn LOEFFLER, First Coast Realty LLC. Bright MLS
 - $500,0004 bd3 ba2.4k sqftNone Available, Camden Wyoming, DE 19934For SaleMLS ID #DEKT2048992, Shawna Kirlin, NextHome Preferred. Bright MLS
- $499,9004 bd4 ba2.3k sqftNone, Frederica, DE 19946For SaleMLS ID #DEKT2050016, Maggie Haass, Burns & Ellis Realtors. Bright MLS
- $464,9004 bd3 ba2.8k sqftNone Available, Dover, DE 19904For SaleMLS ID #DEKT2051394, Shonda Kelly, Empower Real Estate, LLC. Bright MLS
- $384,9004 bd3 ba2.1k sqftNone Available, Dover, DE 19901For SaleMLS ID #DEKT2048468, Russell Griffin, Keller Williams Realty. Bright MLS
- $425,0004 bd3 ba2.3k sqftNone, Magnolia, DE 19962For SaleMLS ID #DEKT2051552, Rosalia Martinez, Keller Williams Realty Central-Delaware. Bright MLS
- $260,0003 bd2 ba1.5k sqftNone Available, Dover, DE 19901For SaleMLS ID #DEKT2051622, David Sordelet, Real Broker, LLC. Bright MLS
- $469,0003 bd4 ba2.6k sqftNone, Magnolia, DE 19962For SaleMLS ID #DEKT2050538, Schneider Rislin, Keller Williams Realty Central-Delaware. Bright MLS
- $455,0004 bd3 ba2.3k sqftNone Available, Magnolia, DE 19962For SaleMLS ID #DEKT2049732, Lydia Ragonese, Compass. Bright MLS
- $445,0004 bd4 ba2.2k sqftNone Available, Magnolia, DE 19962For SaleMLS ID #DEKT2049654, Diana Penate, Bryan Realty Group. Bright MLS
- $475,0004 bd3 ba2.6k sqftNone, Magnolia, DE 19962For SaleMLS ID #DEKT2049322, Jennifer Gallagher, Burns & Ellis Realtors. Bright MLS
- $435,0004 bd3 ba2.3k sqftNone, Magnolia, DE 19962For SaleMLS ID #DEKT2051376, Nick MacDonald, Iron Valley Real Estate Premier. Bright MLS
- $419,7004 bd2 ba2.2k sqftNone Available, Camden Wyoming, DE 19934For SaleMLS ID #DEKT2046704, Karen Smolarek, RE/MAX Horizons. Bright MLS
- $429,0004 bd4 ba2.3k sqftNone Available, Magnolia, DE 19962For SaleMLS ID #DEKT2047648, Daniel Beirne, Open Door Brokerage, LLC. Bright MLS
- $409,9004 bd3 ba1.9k sqftNone, Magnolia, DE 19962For SaleMLS ID #DEKT2050626, Karyn Stant, Keller Williams Realty Central-Delaware. Bright MLS
- $417,1863 bd3 ba1.6k sqftNone Available, Dover, DE 19901For SaleMLS ID #DEKT2046486, John Willard, Myers Realty. Bright MLS
- $390,0003 bd2 ba1.6k sqftNone Available, Dover, DE 19901For SaleMLS ID #DEKT2050304, Jeff Foust, Myers Realty. Bright MLS
