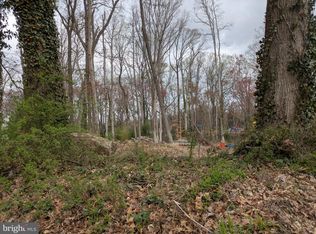
A $10,000 Seller Credit is being offered by the builder with an acceptable offer!!!!!! This credit can be used to help buy down the interest rate or as closing cost assistance!!! This credit plus an additional price improvement makes this an AMAZING VALUE!! Bring your offer!!! Welcome home to 1317 Lochmeath Way in Dover, Delaware, where brand-new construction meets the freedom to create a home that’s truly yours! Situated on a scenic .77-acre lot in the award winning Caesar Rodney School District, this home delivers space, privacy, and flexibility with NO HOA and NO restrictions. Bring your boat, RV, ATVs, trailers, or work vehicles, and you can finally have the room and freedom to enjoy them all. The thoughtfully designed Jordan Model features 4 spacious Bedrooms, 2.5 Bathrooms, and a full unfinished Basement, giving you plenty of room to grow now and in the future. Step inside to a welcoming foyer that leads into a layout ideal for both everyday living and entertaining. The main level features a chef-inspired Kitchen with quartz countertops, stainless steel appliances, large pantry, and a bright eat-in Kitchen/Dining area that flows seamlessly into the Family Room. A formal Dining Room offers flexibility to be used as a Home Office, Playroom, or additional Flex Space. A Powder Room completes the main level. Upstairs, your private retreat awaits. The luxurious Primary Suite features a spacious Bedroom, Walk-In Closet, and Spa-like Bathroom designed for relaxation. Three additional generously sized Bedrooms and an additional full Bathroom complete the well designed second floor. The full unfinished Basement is a blank canvas ready for your vision—create a Home Theater, Recreation Room, Gym, Office, Guest Suite, or ultimate Entertainment Space. The possibilities are endless. Conveniently located just minutes from Dover Air Force Base, as well as shopping, dining, healthcare, parks, and schools, this home combines peaceful surroundings with easy access to everything you need. Secure your opportunity now, and you could be settled into your brand-new home just in time to enjoy the colors of fall foliage! Taxes currently reflect land only and will be reassessed after completion. Room sizes and square footage are approximate; buyers should perform their own due diligence. Some photos are virtually staged and may have slight variations.
For sale
Price cut: $4K (9/26)
$489,000
1317 Lochmeath Way, Dover, DE 19901
4beds
2,400sqft
Single Family Residence
Built in 2026
0.77 Acres Lot
$-- Zestimate®
$204/sqft
$-- HOA
What's special
Full unfinished basementStainless steel appliancesFormal dining roomLuxurious primary suitePowder roomSpacious bedroomWalk-in closet
- 218 days
- 441
- 43
Zillow last checked:
Listing updated:
Listed by:
Karyn Stant 302-270-4155,
Keller Williams Realty Central-Delaware 3026770020,
Listing Team: The Johnson Alliance
Source: Bright MLS,MLS#: DEKT2045134
Facts & features
Interior
Bedrooms & bathrooms
- Bedrooms: 4
- Bathrooms: 3
- Full bathrooms: 2
- 1/2 bathrooms: 1
- Main level bathrooms: 1
Rooms
- Room types: Living Room, Dining Room, Primary Bedroom, Bedroom 2, Bedroom 3, Bedroom 4, Kitchen, Foyer, Laundry, Bathroom 2, Primary Bathroom, Half Bath
Primary bedroom
- Features: Attached Bathroom, Walk-In Closet(s), Ceiling Fan(s), Flooring - Carpet, Recessed Lighting
- Level: Upper
- Area: 272 Square Feet
- Dimensions: 17 X 16
Bedroom 2
- Features: Flooring - Carpet
- Level: Upper
- Area: 156 Square Feet
- Dimensions: 13 X 12
Bedroom 3
- Features: Flooring - Carpet
- Level: Upper
- Area: 144 Square Feet
- Dimensions: 12 X 12
Bedroom 4
- Features: Flooring - Carpet
- Level: Upper
- Area: 132 Square Feet
- Dimensions: 12 X 11
Primary bathroom
- Features: Soaking Tub, Flooring - Luxury Vinyl Plank, Double Sink, Bathroom - Walk-In Shower
- Level: Upper
- Area: 84 Square Feet
- Dimensions: 7 X 12
Bathroom 2
- Features: Bathroom - Tub Shower
- Level: Upper
- Area: 45 Square Feet
- Dimensions: 5 X 9
Dining room
- Features: Dining Area, Flooring - Luxury Vinyl Plank
- Level: Main
- Area: 154 Square Feet
- Dimensions: 14 X 11
Foyer
- Features: Flooring - Luxury Vinyl Plank
- Level: Main
- Area: 153 Square Feet
- Dimensions: 9 X 17
Half bath
- Level: Main
Kitchen
- Features: Countertop(s) - Solid Surface, Flooring - Luxury Vinyl Plank, Eat-in Kitchen, Kitchen - Electric Cooking, Pantry
- Level: Main
- Area: 315 Square Feet
- Dimensions: 15 X 21
Laundry
- Level: Upper
Living room
- Features: Ceiling Fan(s), Flooring - Luxury Vinyl Plank, Recessed Lighting
- Level: Main
- Area: 345 Square Feet
- Dimensions: 15 X 23
Heating
- Heat Pump, Electric
Cooling
- Central Air, Electric
Appliances
- Included: Microwave, Dishwasher, Exhaust Fan, Oven/Range - Electric, Refrigerator, Water Heater, Electric Water Heater
- Laundry: Upper Level, Laundry Room
Features
- Soaking Tub, Bathroom - Stall Shower, Bathroom - Tub Shower, Breakfast Area, Ceiling Fan(s), Combination Kitchen/Dining, Dining Area, Family Room Off Kitchen, Open Floorplan, Eat-in Kitchen, Pantry, Primary Bath(s), Upgraded Countertops, Walk-In Closet(s), 2 Story Ceilings, Dry Wall
- Flooring: Luxury Vinyl, Carpet
- Basement: Full,Unfinished
- Has fireplace: No
Interior area
- Total structure area: 3,519
- Total interior livable area: 2,400 sqft
- Finished area above ground: 2,400
- Finished area below ground: 0
Property
Parking
- Total spaces: 2
- Parking features: Garage Door Opener, Inside Entrance, Asphalt, Attached, Driveway
- Attached garage spaces: 2
- Has uncovered spaces: Yes
- Details: Garage Sqft: 483
Accessibility
- Accessibility features: None
Features
- Levels: Two
- Stories: 2
- Pool features: None
- Has view: Yes
- View description: Trees/Woods
Lot
- Size: 0.77 Acres
- Dimensions: 120.00 x 275.00
- Features: Backs to Trees, Cleared, Front Yard, Rear Yard, SideYard(s), Stream/Creek
Details
- Additional structures: Above Grade, Below Grade
- Parcel number: NM0009400022100000
- Zoning: RMH
- Special conditions: Standard
Construction
Type & style
- Home type: SingleFamily
- Architectural style: Traditional
- Property subtype: Single Family Residence
Materials
- Stick Built
- Foundation: Block
- Roof: Architectural Shingle
Condition
- Excellent,Very Good
- New construction: No
- Year built: 2026
Details
- Builder model: Jordan
- Builder name: ZAKRIA Homes
Utilities & green energy
- Sewer: Gravity Sept Fld, On Site Septic
- Water: Well
Community & HOA
Community
- Subdivision: None Available
HOA
- Has HOA: No
Location
- Region: Dover
Financial & listing details
- Price per square foot: $204/sqft
- Tax assessed value: $35,400
- Annual tax amount: $140
- Date on market: 3/13/2026
- Listing agreement: Exclusive Right To Sell
- Listing terms: Cash,Conventional,FHA,VA Loan
- Inclusions: Refrigerator, Dishwasher, Oven, Microwave
- Ownership: Fee Simple
Estimated market value
Not available
Estimated sales range
Not available
Not available
Price history
| Date | Event | Price |
|---|---|---|
| 9/26/2026 | Price change | $489,000-0.8%$204/sqft |
Source:  Bright MLS #DEKT2045134 Report a problem Bright MLS #DEKT2045134 Report a problem | ||
| 9/11/2026 | Price change | $493,000-1%$205/sqft |
Source: Bright MLS #DEKT2045134 Report a problem | ||
| 8/28/2026 | Price change | $498,000-0.2%$208/sqft |
Source: Bright MLS #DEKT2045134 Report a problem | ||
| 8/19/2026 | Price change | $499,000-5.8%$208/sqft |
Source: Bright MLS #DEKT2045134 Report a problem | ||
| 3/13/2026 | Listed for sale | $529,900$221/sqft |
Source: Bright MLS #DEKT2045134 Report a problem | ||
Public tax history
Tax history is unavailable.
Monthly payment
Est. payment
Payment breakdown
Explore the cost of this home by adjusting the details. Changes won't be saved.Climate risks
Neighborhood: 19901
Nearby schools
Schools provided by the listing agent
- District: Caesar Rodney
Source: Bright MLS. This data may not be complete. We recommend contacting the local school district to confirm school assignments for this home.
Similar homes
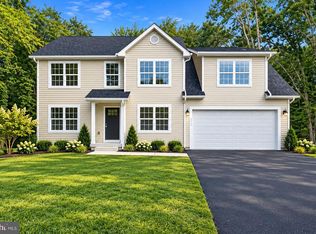
- $464,9004 bd3 ba2.4k sqftNone Available, Dover, DE 19901For Sale
 MLS ID #DEKT2045172, Karyn Stant, Keller Williams Realty Central-Delaware. Bright MLS
 - $495,0003 bd3 ba2.7k sqftNone Available, Dover, DE 19904For Sale
 MLS ID #DEKT2051192, Lakeisha Cunningham, EXP Realty, LLC. Bright MLS
 - $499,9004 bd3 ba2.6k sqftNone Available, Magnolia, DE 19962For Sale
 MLS ID #DEKT2050740, Erin Baker, Keller Williams Realty. Bright MLS
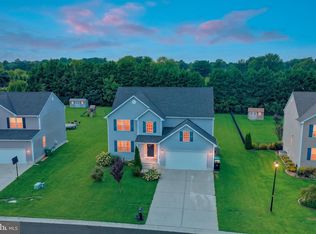
 - $455,0004 bd3 ba2.3k sqftNone Available, Magnolia, DE 19962For Sale
 MLS ID #DEKT2049732, Lydia Ragonese, Compass. Bright MLS
 - $475,0004 bd3 ba2.6k sqftNone, Magnolia, DE 19962For SaleMLS ID #DEKT2049322, Jennifer Gallagher, Burns & Ellis Realtors. Bright MLS
- $499,9004 bd4 ba2.3k sqftNone, Frederica, DE 19946For SaleMLS ID #DEKT2050016, Maggie Haass, Burns & Ellis Realtors. Bright MLS
- $435,0004 bd3 ba2.3k sqftNone, Magnolia, DE 19962For SaleMLS ID #DEKT2051376, Nick MacDonald, Iron Valley Real Estate Premier. Bright MLS
- $440,0004 bd3 ba2k sqftNone Available, Felton, DE 19943For SaleMLS ID #DEKT2051446, Casey Bailey, The Parker Group. Bright MLS
- $669,9904 bd4 ba3.3k sqftNone, Dover, DE 19901New ConstructionMLS ID #DEKT2039614, Vitto Pasko, Berkshire Hathaway HomeServices PenFed Realty. Bright MLS
- $337,5003 bd3 ba1.5k sqftNone Available, Dover, DE 19901For SaleMLS ID #DEKT2048254, Larry Linaweaver, Iron Valley Real Estate Premier. Bright MLS
- $404,0004 bd3 ba1.9k sqftNone, Magnolia, DE 19962For SaleMLS ID #DEKT2050010, Mike McKean, Keller Williams Realty. Bright MLS
- $498,9904 bd4 ba3k sqftNone Available, Magnolia, DE 19962New ConstructionBright MLS
- $486,9005 bd4 ba3.3k sqftNone, Dover, DE 19904New ConstructionMLS ID #DEKT2051280, Stephanie Lehane, RE/MAX Eagle Realty. Bright MLS
- $489,9993 bd2 ba2k sqftNone Available, Felton, DE 19943For SaleMLS ID #DEKT2045910, Joe Tortorella, EXP Realty, LLC. Bright MLS
- $459,9903 bd3 ba1.9k sqftNone, Magnolia, DE 19962New ConstructionMLS ID #DEKT2041440, Barbara Heilman, Delaware Homes Inc. Bright MLS
- $379,9993 bd3 ba1.8k sqftNone, Dover, DE 19901New ConstructionMLS ID #DEKT2046046, Jenna LaFermine, Burns & Ellis Realtors. Bright MLS
- $499,0003 bd3 ba3.3k sqftNone Available, Dover, DE 19904For SaleMLS ID #DEKT2044902, Carla Wilson, Patterson-Schwartz-Dover. Bright MLS
- $390,0003 bd2 ba1.6k sqftNone Available, Dover, DE 19901For SaleMLS ID #DEKT2050304, Jeff Foust, Myers Realty. Bright MLS
- $449,5004 bd3 ba2.2k sqftNone, Felton, DE 19943For SaleMLS ID #DEKT2048046, Karyn Stant, Keller Williams Realty Central-Delaware. Bright MLS
- $429,9894 bd3 ba2.9k sqftNone Available, Dover, DE 19904For SaleMLS ID #DEKT2048126, Mariah Little, Crown Homes Real Estate. Bright MLS
