Welcome to 82 Paysan Lane in Magnolia! This beautifully maintained 4-bedroom, 2.5-bath home offers an abundance of space, thoughtful upgrades, and a private backyard oasis designed for both everyday living and entertaining. The main level features a desirable open-concept floor plan with a spacious living room, beautiful fireplace, dining area, and large eat-in kitchen. The kitchen offers an abundance of cabinetry, granite countertops, ceramic tile flooring, and plenty of workspace for cooking and gathering. The breakfast area includes custom-built shelving and a built-in seating bench, adding both character and functionality. New carpet and fresh paint throughout the home provide a clean, refreshed feel. The first floor also offers a dedicated office, convenient laundry room, and a spacious primary suite. The primary bedroom features custom woodworking, a walk-in closet, and a private en-suite bathroom complete with double sinks. Upstairs, you’ll find three spacious bedrooms with large closets, a full bathroom, and an additional family room—providing plenty of room for family, guests, hobbies, or a second living space. Ductless mini-splits in all four upstairs rooms offer individualized comfort and have contributed to reduced heating and cooling costs. The full basement provides endless possibilities and is already equipped with custom storage shelving, making organization a breeze. Whether you envision a recreation room, home gym, workshop, or additional finished living space, there is plenty of room to make it your own. Step outside and discover your own private retreat. The fenced backyard is surrounded by mature trees, creating a peaceful and private setting. A large deck with pergola and hot tub provides the perfect place to relax or entertain, while the stone fire pit adds another inviting gathering space. A large storage shed provides additional storage for lawn equipment, outdoor toys, and more. The oversized two-car garage offers even more functionality with an epoxy floor and its own ductless mini-split system, making the space comfortable year-round and ideal for a workshop, hobby area, or additional storage. With its spacious layout, first-floor primary suite, office, multiple living areas, full basement, oversized garage, extensive storage, and exceptional outdoor living space, this Magnolia home offers a wonderful combination of comfort, privacy, and versatility. Come see everything 82 Paysan Lane has to offer!
For sale
$499,900
82 Paysan Ln, Magnolia, DE 19962
4beds
2,605sqft
Single Family Residence
Built in 2014
0.3 Acres Lot
$496,300 Zestimate®
$192/sqft
$82/mo HOA
What's special
Dedicated officeStone fire pitDesirable open-concept floor planPrivate backyard oasisExceptional outdoor living spaceBeautiful fireplaceSpacious primary suite
- 3 days
- 269
- 18
Zillow last checked:
Listing updated:
Listed by:
Erin Baker 302-535-9887,
Keller Williams Realty (302) 360-0300
Source: Bright MLS,MLS#: DEKT2050740
Facts & features
Interior
Bedrooms & bathrooms
- Bedrooms: 4
- Bathrooms: 3
- Full bathrooms: 2
- 1/2 bathrooms: 1
- Main level bathrooms: 2
- Main level bedrooms: 1
Rooms
- Room types: Living Room, Dining Room, Primary Bedroom, Kitchen, Family Room, Basement, Laundry, Office, Primary Bathroom
Primary bedroom
- Features: Walk-In Closet(s), Cathedral/Vaulted Ceiling, Attached Bathroom
- Level: Main
Primary bathroom
- Features: Bathroom - Walk-In Shower, Double Sink, Flooring - Tile/Brick
- Level: Main
Basement
- Level: Lower
Dining room
- Level: Main
Family room
- Level: Upper
Kitchen
- Level: Main
Laundry
- Level: Main
Living room
- Level: Main
Office
- Level: Main
Heating
- Forced Air, Natural Gas
Cooling
- Ceiling Fan(s), Central Air, Ductless, Electric
Appliances
- Included: Gas Water Heater
- Laundry: Main Level, Laundry Room
Features
- Basement: Full,Unfinished,Windows
- Number of fireplaces: 1
Interior area
- Total structure area: 2,605
- Total interior livable area: 2,605 sqft
- Finished area above ground: 2,605
- Finished area below ground: 0
Property
Parking
- Total spaces: 2
- Parking features: Garage Faces Front, Oversized, Attached, Driveway, Off Street
- Attached garage spaces: 2
- Has uncovered spaces: Yes
Accessibility
- Accessibility features: None
Features
- Levels: Three
- Stories: 3
- Pool features: Community
- Fencing: Full
Lot
- Size: 0.3 Acres
Details
- Additional structures: Above Grade, Below Grade
- Parcel number: NM0011203096900000
- Zoning: AC
- Special conditions: Standard
Construction
Type & style
- Home type: SingleFamily
- Architectural style: Contemporary
- Property subtype: Single Family Residence
Materials
- Vinyl Siding, Stick Built
- Foundation: Concrete Perimeter
Condition
- New construction: No
- Year built: 2014
Utilities & green energy
- Sewer: Public Sewer
- Water: Public
Community & HOA
Community
- Subdivision: Resrv Chestnut Ridge
HOA
- Has HOA: Yes
- HOA fee: $247 quarterly
Location
- Region: Magnolia
Financial & listing details
- Price per square foot: $192/sqft
- Tax assessed value: $408,100
- Annual tax amount: $1,618
- Date on market: 9/17/2026
- Listing agreement: Exclusive Right To Sell
- Listing terms: Cash,Conventional,FHA,VA Loan
- Ownership: Fee Simple
Estimated market value
$496,300
$471,000 - $521,000
$2,679/mo
Price history
| Date | Event | Price |
|---|---|---|
| 9/17/2026 | Listed for sale | $499,900+82.4%$192/sqft |
Source:  Bright MLS #DEKT2050740 Report a problem Bright MLS #DEKT2050740 Report a problem | ||
| 11/6/2014 | Sold | $274,000$105/sqft |
Source: Public Record Report a problem | ||
Public tax history
| Year | Property taxes | Tax assessment |
|---|---|---|
| 2025 | $2,085 +1.7% | $408,100 |
| 2024 | $2,051 +0% | $408,100 +533.7% |
| 2023 | $2,050 +5.8% | $64,400 |
| 2022 | $1,937 +2.2% | $64,400 |
| 2021 | $1,895 +0.3% | $64,400 |
| 2020 | $1,889 +4.3% | $64,400 |
| 2019 | $1,811 +2.6% | $64,400 |
| 2018 | $1,765 | $64,400 |
| 2017 | $1,765 +7.3% | $64,400 |
| 2016 | $1,646 +15% | $64,400 |
| 2015 | $1,431 +940.3% | $64,400 +1214.3% |
| 2014 | $138 | $4,900 +880% |
| 2012 | -- | $500 |
| 2011 | -- | $500 |
| 2010 | -- | $500 |
| 2009 | -- | $500 |
| 2008 | -- | $500 |
Find assessor info on the county website
Monthly payment
Est. payment
Payment breakdown
Explore the cost of this home by adjusting the details. Changes won't be saved.Climate risks
Neighborhood: 19962
Nearby schools
Schools provided by the listing agent
- District: Caesar Rodney
Source: Bright MLS. This data may not be complete. We recommend contacting the local school district to confirm school assignments for this home.
Similar homes
- $469,0003 bd4 ba2.6k sqftNone, Magnolia, DE 19962For Sale
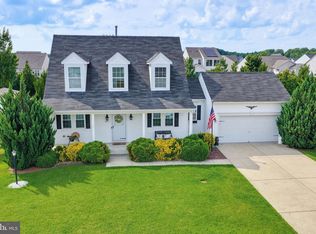
 MLS ID #DEKT2050538, Schneider Rislin, Keller Williams Realty Central-Delaware. Bright MLS
 - $460,0004 bd4 ba2.2k sqftNone Available, Magnolia, DE 19962For Sale
 MLS ID #DEKT2049654, Diana Penate, Bryan Realty Group. Bright MLS
 - $495,0004 bd3 ba2.7k sqftNone, Magnolia, DE 19962For Sale
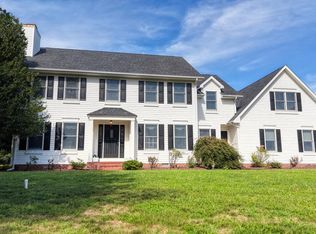 MLS ID #DEKT2050194, Dawn LOEFFLER, First Coast Realty LLC. Bright MLS
 - $436,0004 bd4 ba2.3k sqftNone Available, Magnolia, DE 19962For Sale
 MLS ID #DEKT2047648, Daniel Beirne, Open Door Brokerage, LLC. Bright MLS
 - $489,9004 bd3 ba3.1k sqftNone Available, Magnolia, DE 19962For SaleMLS ID #DEKT2050268, Yvonne Hall, Keller Williams Realty Central-Delaware. Bright MLS
- $548,9005 bd5 ba3.6k sqftNone Available, Magnolia, DE 19962AuctionMLS ID #DEKT2049302, Christopher Rose, REALHome Services and Solutions, Inc.. Bright MLS
- $475,0004 bd3 ba2.6k sqftNone, Magnolia, DE 19962For SaleMLS ID #DEKT2049322, Jennifer Gallagher, Burns & Ellis Realtors. Bright MLS
- $409,9004 bd3 ba1.9k sqftNone, Magnolia, DE 19962For SaleMLS ID #DEKT2050626, Karyn Stant, Keller Williams Realty Central-Delaware. Bright MLS
- $399,9004 bd3 ba1.9k sqftNone, Magnolia, DE 19962For SaleMLS ID #DEKT2050598, Karyn Stant, Keller Williams Realty Central-Delaware. Bright MLS
- $455,5004 bd3 ba2.8k sqftNone Available, Magnolia, DE 19962For SaleMLS ID #DEKT2049616, Jimmy Gilbert, Welcome Home Realty. Bright MLS
- $554,9904 bd2 ba2.3k sqftNone, Magnolia, DE 19962New ConstructionMLS ID #DEKT2050764, Barbara Heilman, Delaware Homes Inc. Bright MLS
- $489,9904 bd2 ba2.3k sqftNone, Magnolia, DE 19962New ConstructionMLS ID #DEKT2049224, Barbara Heilman, Delaware Homes Inc. Bright MLS
- $400,0004 bd3 ba2k sqftNone, Felton, DE 19943For SaleMLS ID #DEKT2050738, Jenna LaFermine, Burns & Ellis Realtors. Bright MLS
- $510,0004 bd4 ba2.8k sqftNone Available, Magnolia, DE 19962For SaleMLS ID #DEKT2046954, Chris Carr, HomeZu. Bright MLS
- $451,9904 bd3 ba2.8k sqftNone Available, Magnolia, DE 19962New ConstructionBright MLS
- $512,9004 bd4 ba2.3k sqftNone, Frederica, DE 19946For SaleMLS ID #DEKT2050016, Maggie Haass, Burns & Ellis Realtors. Bright MLS
- $488,0004 bd3 ba2.6k sqftNone Available, Felton, DE 19943New ConstructionMLS ID #DEKT2041428, Marcus Rush, Compass. Bright MLS
