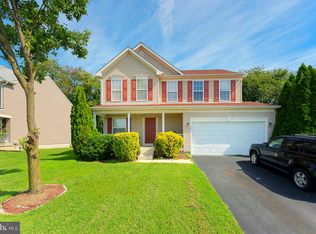
Located in the Church Creek community, this spacious home offers comfortable living areas, a flexible layout, and several recent updates. New paint throughout, new tile flooring in the kitchen and bathrooms, and new carpet upstairs give the home a refreshed feel, while the roof was replaced in 2023 and the sliding glass door was replaced within the last year. The generously sized living room flows into the formal dining room and expansive kitchen, creating an easy connection between the spaces. The kitchen offers lots of cabinet and pantry storage, plenty of workspace, and new tile flooring, with room to add an island if desired. Just beyond the kitchen, the large deck provides an extension of the living space for outdoor dining, relaxing, or enjoying a quiet morning. Plus, a manual awning provides shade when needed. Finishing out the first floor is a convenient half bathroom. Upstairs, the primary suite features a vaulted ceiling, walk-in closet, and private bathroom with a double vanity, tub and shower, new tile flooring, and a new toilet. Two additional bedrooms are also located on this level, along with a versatile bonus room that could be used as a fourth bedroom if doors are added, home office, hobby room, or additional living area. New carpet extends throughout the upstairs, and the second-floor laundry adds everyday convenience. Outside, the backyard offers plenty of room to enjoy the outdoors, with electrical wiring already in place for a future hot tub. The large deck is ready for outdoor seating and dining, while a storage shed provides additional space for tools and equipment. A whole-house water softener adds another practical feature, and the attached one-car garage provides even more storage and convenience. With easy access to Routes 1 and 13, Dover Air Force Base, shopping, dining, and Delaware's beaches, this Church Creek home offers the space, flexibility, and updates to fit the way you live.
For sale
$375,000
702 Quaker Hill Rd, Magnolia, DE 19962
3beds
1,702sqft
Single Family Residence
Built in 2000
10,106 Square Feet Lot
$372,000 Zestimate®
$220/sqft
$13/mo HOA
What's special
New paint throughoutSpacious homeSecond-floor laundryFormal dining roomVersatile bonus roomFlexible layoutExpansive kitchen
- 15 days
- 445
- 30
Zillow last checked:
Listing updated:
Listed by:
Kimberly Rivera 302-363-0267,
Keller Williams Realty Central-Delaware 3026770020,
Listing Team: The Rivera Group
Source: Bright MLS,MLS#: DEKT2050026
Facts & features
Interior
Bedrooms & bathrooms
- Bedrooms: 3
- Bathrooms: 3
- Full bathrooms: 2
- 1/2 bathrooms: 1
- Main level bathrooms: 1
Rooms
- Room types: Living Room, Dining Room, Primary Bedroom, Bedroom 2, Bedroom 3, Kitchen, Bonus Room
Primary bedroom
- Features: Attached Bathroom, Flooring - Carpet
- Level: Upper
- Area: 196 Square Feet
- Dimensions: 14 X 14
Bedroom 2
- Level: Upper
- Area: 100 Square Feet
- Dimensions: 10 X 10
Bedroom 3
- Level: Upper
- Area: 100 Square Feet
- Dimensions: 10 X 10
Bonus room
- Level: Upper
- Area: 143 Square Feet
- Dimensions: 11 X 13
Dining room
- Level: Main
- Area: 120 Square Feet
- Dimensions: 10 X 12
Kitchen
- Level: Main
- Area: 182 Square Feet
- Dimensions: 14 X 13
Living room
- Level: Main
- Area: 266 Square Feet
- Dimensions: 14 X 19
Heating
- Forced Air, Natural Gas
Cooling
- Central Air, Electric
Appliances
- Included: Dishwasher, Disposal, Oven/Range - Gas, Range Hood, Refrigerator, Stainless Steel Appliance(s), Washer, Dryer, Water Heater, Gas Water Heater
- Laundry: Upper Level
Features
- Attic, Bathroom - Tub Shower, Soaking Tub, Ceiling Fan(s), Dining Area, Floor Plan - Traditional, Pantry, Primary Bath(s), Walk-In Closet(s)
- Flooring: Carpet
- Has basement: No
- Has fireplace: No
Interior area
- Total structure area: 1,702
- Total interior livable area: 1,702 sqft
- Finished area above ground: 1,702
- Finished area below ground: 0
Video & virtual tour
Property
Parking
- Total spaces: 3
- Parking features: Inside Entrance, Garage Door Opener, Garage Faces Front, Attached, Driveway
- Attached garage spaces: 1
- Uncovered spaces: 2
Accessibility
- Accessibility features: None
Features
- Levels: Two
- Stories: 2
- Patio & porch: Deck
- Exterior features: Street Lights
- Pool features: None
Lot
- Size: 10,106 Square Feet
Details
- Additional structures: Above Grade, Below Grade
- Parcel number: SM0010503020400000
- Zoning: AC
- Special conditions: Standard
Construction
Type & style
- Home type: SingleFamily
- Architectural style: Traditional
- Property subtype: Single Family Residence
Materials
- Vinyl Siding
- Foundation: Block
- Roof: Architectural Shingle
Condition
- New construction: No
- Year built: 2000
Utilities & green energy
- Electric: 200+ Amp Service
- Sewer: Public Sewer
- Water: Public
- Utilities for property: Cable Connected
Community & HOA
Community
- Subdivision: Church Creek
HOA
- Has HOA: Yes
- HOA fee: $150 annually
Location
- Region: Magnolia
Financial & listing details
- Price per square foot: $220/sqft
- Tax assessed value: $304,600
- Annual tax amount: $2,055
- Date on market: 9/3/2026
- Listing agreement: Exclusive Right To Sell
- Listing terms: Cash,Conventional,FHA,USDA Loan,VA Loan
- Ownership: Fee Simple
Estimated market value
$372,000
$353,000 - $391,000
$2,120/mo
Price history
| Date | Event | Price |
|---|---|---|
| 9/3/2026 | Listed for sale | $375,000+66.7%$220/sqft |
Source:  Bright MLS #DEKT2050026 Report a problem Bright MLS #DEKT2050026 Report a problem | ||
| 5/1/1998 | Sold | $225,000$132/sqft |
Source: Agent Provided Report a problem | ||
Public tax history
| Year | Property taxes | Tax assessment |
|---|---|---|
| 2025 | $1,724 -0.3% | $304,600 |
| 2024 | $1,730 +12.5% | $304,600 +630.5% |
| 2023 | $1,537 +6.4% | $41,700 |
| 2022 | $1,445 +0.6% | $41,700 |
| 2021 | $1,436 +3.2% | $41,700 |
| 2020 | $1,392 +3.3% | $41,700 |
| 2019 | $1,348 +1.9% | $41,700 |
| 2018 | $1,323 | $41,700 |
| 2017 | $1,323 +9% | $41,700 |
| 2016 | $1,214 +14.1% | $41,700 |
| 2015 | $1,064 -1.5% | $41,700 |
| 2014 | $1,080 | $41,700 |
| 2012 | -- | $41,700 |
| 2011 | -- | $41,700 |
| 2010 | -- | $41,700 +3.2% |
| 2009 | -- | $40,400 |
| 2008 | -- | $40,400 |
| 2007 | -- | $40,400 |
| 2005 | -- | $40,400 |
| 2004 | -- | $40,400 |
| 2002 | -- | $40,400 |
| 2001 | -- | $40,400 |
| 2000 | $808 | $40,400 |
Find assessor info on the county website
Monthly payment
Est. payment
Payment breakdown
Explore the cost of this home by adjusting the details. Changes won't be saved.Climate risks
Neighborhood: 19962
Nearby schools
Schools provided by the listing agent
- Elementary: David E Robinson
- Middle: Magnolia
- High: Caesar Rodney
- District: Caesar Rodney
Source: Bright MLS. This data may not be complete. We recommend contacting the local school district to confirm school assignments for this home.
Similar homes
- $385,0003 bd3 ba2.4k sqftNone Available, Camden Wyoming, DE 19934For Sale
 MLS ID #DEKT2050386, Dustin Oldfather, Compass. Bright MLS
 - $445,0002 bd2 ba1.6k sqftNone, Magnolia, DE 19962For Sale
 MLS ID #DEKT2048130, Audrey HAMMOND, Active Adults Realty. Bright MLS
 - $436,0004 bd4 ba2.3k sqftNone Available, Magnolia, DE 19962For Sale
 MLS ID #DEKT2047648, Daniel Beirne, Open Door Brokerage, LLC. Bright MLS
 - $374,9003 bd2 ba1.8k sqftNone, Dover, DE 19901For Sale
 MLS ID #DEKT2049470, Jenna LaFermine, Burns & Ellis Realtors. Bright MLS
 - $460,0004 bd4 ba2.2k sqftNone Available, Magnolia, DE 19962For SaleMLS ID #DEKT2049654, Diana Penate, Bryan Realty Group. Bright MLS
- $384,9004 bd3 ba2.1k sqftNone Available, Dover, DE 19901For SaleMLS ID #DEKT2048468, Russell Griffin, Keller Williams Realty. Bright MLS
- $395,0003 bd2 ba2.1k sqftNone Available, Dover, DE 19901For SaleMLS ID #DEKT2048452, Edna Givens, Burns & Ellis Realtors. Bright MLS
- $464,9004 bd3 ba2.2k sqftNone, Magnolia, DE 19962For SaleMLS ID #DEKT2047632, Jeff Foust, Myers Realty. Bright MLS
- $349,9004 bd3 ba1.8k sqftNone Available, Dover, DE 19901For SaleMLS ID #DEKT2049812, Shane Pezick, RE/MAX Associates-Wilmington. Bright MLS
- $344,0003 bd2 ba1.4k sqftNone Available, Dover, DE 19901For SaleMLS ID #DEKT2048586, Ms. Temeka Mumford, Coldwell Banker Realty. Bright MLS
- $369,9994 bd3 ba1.6k sqftNone, Camden Wyoming, DE 19934For SaleMLS ID #DEKT2050086, Jeff Foust, Myers Realty. Bright MLS
- $399,0004 bd3 ba2k sqftNone Available, Dover, DE 19904For SaleMLS ID #DEKT2050256, David Sordelet, Real Broker, LLC. Bright MLS
- $415,0003 bd2 ba1.4k sqftNone Available, Milford, DE 19963For SaleMLS ID #DESU2116650, Kelly Turner, Keller Williams Realty. Bright MLS
- $365,0004 bd3 ba1.7k sqftNone, Dover, DE 19904For SaleMLS ID #DEKT2049844, Aaron Layton, Bryan Realty Group. Bright MLS
- $425,0005 bd3 ba2.4k sqftNone, Magnolia, DE 19962For SaleMLS ID #DEKT2047394, Chris Burgos, Keller Williams Realty Central-Delaware. Bright MLS
- $355,0003 bd3 ba1.9k sqftNone Available, Dover, DE 19904For SaleMLS ID #DEKT2049350, Tracey Ann Amore, BHHS Fox & Roach-Greenville. Bright MLS
- $420,0003 bd2 ba1.8k sqftNone Available, Dover, DE 19901For SaleMLS ID #DEKT2049848, Yvonne Hall, Keller Williams Realty Central-Delaware. Bright MLS
- $419,7004 bd2 ba2.2k sqftNone Available, Camden Wyoming, DE 19934For SaleMLS ID #DEKT2046704, Karen Smolarek, RE/MAX Horizons. Bright MLS
- $379,9994 bd3 ba2.1k sqftNone, Dover, DE 19904For SaleMLS ID #DEKT2048082, Stacey Hudson, Keller Williams Realty Central-Delaware. Bright MLS
- $365,0004 bd3 ba2.1k sqftNone, Dover, DE 19904For SaleMLS ID #DEKT2047936, Andrew Bryan, Bryan Realty Group. Bright MLS
