Back on the market, no fault to the Seller. Welcome Home to Champions Club! Known for its incredibly welcoming neighbors, active community get-togethers, and a true "watch out for each other" vibe, Champions Club is more than just a neighborhood—it’s a true community. Nestled right in the heart of it all is this adorable, meticulously maintained home. Step inside to find a bright and airy open-concept layout that perfectly blends everyday living with effortless entertaining. Thoughtful Upgrades: Beautifully updated throughout, saving you the time and expense of renovations. Smart Storage: Say goodbye to clutter with specialized, easily accessible extra storage space above. Move-In Ready: Lovingly cared for and pristine from corner to corner. Don't miss the chance to live where neighbors become lifelong friends!
For sale
Price cut: $3.8K (8/14)
$445,000
11 Olympic Club Dr, Magnolia, DE 19962
2beds
1,693sqft
Single Family Residence
Built in 2021
9,453 Square Feet Lot
$440,700 Zestimate®
$263/sqft
$210/mo HOA
What's special
Beautifully updated throughout
- 119 days
- 126
- 2
Zillow last checked:
Listing updated:
Listed by:
Audrey HAMMOND 302-249-6166,
Active Adults Realty (302) 424-1890
Source: Bright MLS,MLS#: DEKT2048130
Facts & features
Interior
Bedrooms & bathrooms
- Bedrooms: 2
- Bathrooms: 2
- Full bathrooms: 2
- Main level bathrooms: 2
- Main level bedrooms: 2
Basement
- Area: 0
Heating
- Forced Air, Natural Gas
Cooling
- Central Air, Electric
Appliances
- Included: Gas Water Heater, Tankless Water Heater
Features
- Dry Wall, Tray Ceiling(s)
- Flooring: Luxury Vinyl
- Has basement: No
- Number of fireplaces: 1
Interior area
- Total structure area: 1,693
- Total interior livable area: 1,693 sqft
- Finished area above ground: 1,693
- Finished area below ground: 0
Video & virtual tour
Property
Parking
- Total spaces: 2
- Parking features: Garage Door Opener, Attached, Driveway
- Attached garage spaces: 2
- Has uncovered spaces: Yes
Accessibility
- Accessibility features: Doors - Swing In, Accessible Entrance
Features
- Levels: One
- Stories: 1
- Patio & porch: Patio
- Exterior features: Extensive Hardscape, Lawn Sprinkler
- Pool features: Community
Lot
- Size: 9,453 Square Feet
- Dimensions: 74.63 x 120.00
Details
- Additional structures: Above Grade, Below Grade
- Parcel number: NM0010503020500000
- Zoning: AC
- Special conditions: Standard
Construction
Type & style
- Home type: SingleFamily
- Architectural style: Ranch/Rambler
- Property subtype: Single Family Residence
Materials
- Vinyl Siding
- Foundation: Slab
- Roof: Architectural Shingle
Condition
- Excellent
- New construction: No
- Year built: 2021
Details
- Builder name: McKee
Utilities & green energy
- Sewer: Public Sewer
- Water: Public
- Utilities for property: Cable Available, Cable
Community & HOA
Community
- Senior community: Yes
- Subdivision: Champions Club
HOA
- Has HOA: Yes
- Services included: Common Area Maintenance, Maintenance Grounds, Management, Recreation Facility, Snow Removal, Pool(s)
- HOA fee: $210 monthly
- HOA name: LEGUM & NORMAN
Location
- Region: Magnolia
Financial & listing details
- Price per square foot: $263/sqft
- Tax assessed value: $346,600
- Annual tax amount: $1,374
- Date on market: 6/19/2026
- Listing agreement: Exclusive Right To Sell
- Ownership: Fee Simple
Estimated market value
$440,700
$419,000 - $463,000
$2,187/mo
Price history
| Date | Event | Price |
|---|---|---|
| 8/14/2026 | Price change | $445,000-0.8%$263/sqft |
Source:  Bright MLS #DEKT2048130 Report a problem Bright MLS #DEKT2048130 Report a problem | ||
| 7/31/2026 | Pending sale | $448,800$265/sqft |
Source: Bright MLS #DEKT2048130 Report a problem | ||
| 6/19/2026 | Listed for sale | $448,800+51%$265/sqft |
Source: Bright MLS #DEKT2048130 Report a problem | ||
| 7/2/2021 | Sold | $297,138$176/sqft |
Source: Public Record Report a problem | ||
Public tax history
| Year | Property taxes | Tax assessment |
|---|---|---|
| 2025 | $1,833 +3.1% | $346,600 |
| 2024 | $1,777 +24.4% | $346,600 +773% |
| 2023 | $1,428 +13.5% | $39,700 +5.6% |
| 2022 | $1,259 +1956.4% | $37,600 +9300% |
| 2021 | $61 +24.9% | $400 |
| 2020 | $49 -3.9% | $400 |
| 2019 | $51 +8.2% | $400 |
| 2018 | $47 | $400 |
| 2017 | $47 +476.2% | $400 |
| 2016 | $8 | $400 |
| 2015 | -- | $400 |
| 2014 | -- | $400 |
| 2012 | -- | $400 |
| 2011 | -- | $400 |
| 2010 | -- | $400 |
| 2009 | -- | $400 |
| 2008 | -- | $400 |
| 2007 | -- | $400 |
Find assessor info on the county website
Monthly payment
Est. payment
Payment breakdown
Explore the cost of this home by adjusting the details. Changes won't be saved.Climate risks
Neighborhood: 19962
Nearby schools
Schools provided by the listing agent
- Elementary: Allen Frear
- Middle: F. Niel Postlethwait
- High: Caesar Rodney
- District: Caesar Rodney
Source: Bright MLS. This data may not be complete. We recommend contacting the local school district to confirm school assignments for this home.
Similar homes
- $399,9003 bd3 ba2.3k sqftNone, Magnolia, DE 19962For Sale
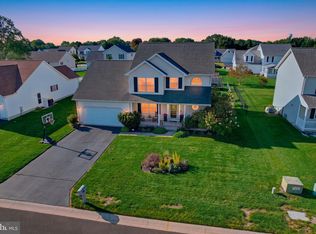
 MLS ID #DEKT2050958, Kimberly Rivera, Keller Williams Realty Central-Delaware. Bright MLS
 - $445,0004 bd4 ba2.2k sqftNone Available, Magnolia, DE 19962For Sale
 MLS ID #DEKT2049654, Diana Penate, Bryan Realty Group. Bright MLS
 - $365,0003 bd3 ba1.7k sqftNone, Magnolia, DE 19962For Sale
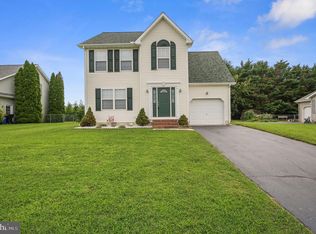 MLS ID #DEKT2050026, Kimberly Rivera, Keller Williams Realty Central-Delaware. Bright MLS
 - $479,0004 bd3 ba2.3k sqftNone Available, Magnolia, DE 19962For Sale
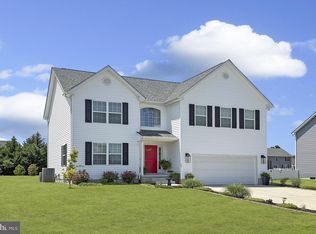 MLS ID #DEKT2047356, JOSEPH LINGO, Patterson-Schwartz-Rehoboth. Bright MLS
 - $409,9004 bd3 ba1.9k sqftNone, Magnolia, DE 19962For SaleMLS ID #DEKT2050626, Karyn Stant, Keller Williams Realty Central-Delaware. Bright MLS
- $425,0002 bd2 ba1.8k sqftNone, Felton, DE 19943For SaleMLS ID #DEKT2051240, Karen Ventresca, RE/MAX Elite. Bright MLS
- $419,7004 bd2 ba2.2k sqftNone Available, Camden Wyoming, DE 19934For SaleMLS ID #DEKT2046704, Karen Smolarek, RE/MAX Horizons. Bright MLS
- $415,0003 bd2 ba1.8k sqftNone Available, Dover, DE 19901For SaleMLS ID #DEKT2049848, Yvonne Hall, Keller Williams Realty Central-Delaware. Bright MLS
- $450,0003 bd2 ba2.2k sqftNone, Felton, DE 19943For SaleMLS ID #DEKT2050700, Amber Barnes, First Coast Realty LLC. Bright MLS
- $427,0004 bd3 ba2.4k sqftNone Available, Felton, DE 19943For SaleMLS ID #DEKT2049342, Chris Carr, HomeZu. Bright MLS
- $500,0004 bd3 ba2.4k sqftNone Available, Camden Wyoming, DE 19934For SaleMLS ID #DEKT2048992, Shawna Kirlin, NextHome Preferred. Bright MLS
- $419,9004 bd3 ba1.9k sqftNone, Felton, DE 19943For SaleMLS ID #DEKT2050514, Rosalia Martinez, Keller Williams Realty Central-Delaware. Bright MLS
- $499,9004 bd4 ba2.3k sqftNone, Frederica, DE 19946For SaleMLS ID #DEKT2050016, Maggie Haass, Burns & Ellis Realtors. Bright MLS
- $499,0003 bd3 ba1.9k sqftNone Available, Dover, DE 19901For SaleMLS ID #DEKT2045886, Elizabeth Johnson, Keller Williams Realty Central-Delaware. Bright MLS
- $439,9004 bd3 ba2.1k sqft2-sty Colonial, Felton, DE 19943For SaleMLS ID #DEKT2050548, Mia Burch, Long & Foster Real Estate, Inc.. Bright MLS
- $449,5004 bd3 ba2.2k sqftNone, Felton, DE 19943For SaleMLS ID #DEKT2048046, Karyn Stant, Keller Williams Realty Central-Delaware. Bright MLS
- $399,9004 bd3 ba1.7k sqftNone Available, Camden Wyoming, DE 19934For SaleMLS ID #DEKT2050096, Anthony Lapinsky, First Coast Realty LLC. Bright MLS
- $445,0003 bd3 ba2.1k sqftNone Available, Dover, DE 19904For SaleMLS ID #DEKT2047330, Erin Fortney, Tri-County Realty. Bright MLS
- $384,9004 bd3 ba2.1k sqftNone Available, Dover, DE 19901For SaleMLS ID #DEKT2048468, Russell Griffin, Keller Williams Realty. Bright MLS
- $460,0002 bd2 ba1.8k sqftNone Available, Smyrna, DE 19977For SaleMLS ID #DEKT2051158, Carla Wilson, Patterson-Schwartz-Dover. Bright MLS
