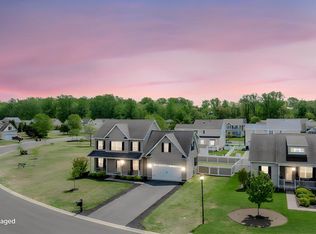
Remarkable first floor living with plenty of additional room! Enter into this beautiful, open floorpan to elegant wood floors, tall ceilings, tons of granite countertop space, and a warm and inviting space. The first floor master bedroom features a walk in closet and private, luxury bath with stand up tile shower, double sinks, and private linen closet. The laundry and two car garage are located together for convenience. Upstairs, find 3 guest beds and a large, finished bonus room that is perfect for gaming, playing, cigars, etc. The outside is also already set up with a privacy fence, patio, gazebo, and shed. come on - come all!
For sale
$400,000
14 Vessel Ct, Felton, DE 19943
4beds
2,529sqft
Single Family Residence
Built in 2015
0.31 Acres Lot
$399,100 Zestimate®
$158/sqft
$-- HOA
What's special
Privacy fencePrivate luxury bathTall ceilingsElegant wood floorsWalk in closetDouble sinksPrivate linen closet
- 6 days
- 799
- 66
Likely to sell faster than
Zillow last checked:
Listing updated:
Listed by:
Todd Stonesifer 302-242-2122,
The Moving Experience Delaware Inc 3022410899
Source: Bright MLS,MLS#: DEKT2051764
Facts & features
Interior
Bedrooms & bathrooms
- Bedrooms: 4
- Bathrooms: 3
- Full bathrooms: 2
- 1/2 bathrooms: 1
- Main level bathrooms: 2
- Main level bedrooms: 1
Rooms
- Room types: Kitchen, Great Room
Great room
- Level: Main
Kitchen
- Level: Main
Heating
- Forced Air, Heat Pump, Electric
Cooling
- Central Air, Electric
Appliances
- Included: Electric Water Heater
Features
- 9'+ Ceilings
- Flooring: Carpet, Hardwood
- Has basement: No
- Has fireplace: No
Interior area
- Total structure area: 2,529
- Total interior livable area: 2,529 sqft
- Finished area above ground: 2,529
- Finished area below ground: 0
Property
Parking
- Total spaces: 2
- Parking features: Built In, Garage Faces Front, Garage Door Opener, Attached
- Attached garage spaces: 2
Accessibility
- Accessibility features: None
Features
- Levels: One and One Half
- Stories: 1.5
- Pool features: None
- Fencing: Full,Privacy,Vinyl
Lot
- Size: 0.31 Acres
Details
- Additional structures: Above Grade, Below Grade
- Parcel number: SM0013004013200000
- Zoning: AC
- Special conditions: Standard
Construction
Type & style
- Home type: SingleFamily
- Architectural style: Cape Cod
- Property subtype: Single Family Residence
Materials
- Vinyl Siding
- Foundation: Crawl Space
- Roof: Architectural Shingle
Condition
- Excellent
- New construction: No
- Year built: 2015
Utilities & green energy
- Electric: 200+ Amp Service
- Sewer: Public Sewer
- Water: Private/Community Water
Community & HOA
Community
- Subdivision: Lynnwood Village
HOA
- Has HOA: No
Location
- Region: Felton
Financial & listing details
- Price per square foot: $158/sqft
- Tax assessed value: $368,500
- Annual tax amount: $1,330
- Date on market: 10/30/2026
- Listing agreement: Exclusive Right To Sell
- Listing terms: Cash,Conventional,FHA,VA Loan,USDA Loan
- Inclusions: Fridge, Range, Micro, D / W, W / D
- Exclusions: None
- Ownership: Fee Simple
Estimated market value
$399,100
$379,000 - $419,000
$2,566/mo
Price history
| Date | Event | Price |
|---|---|---|
| 10/30/2026 | Listed for sale | $400,000+67.3%$158/sqft |
Source:  Bright MLS #DEKT2051764 Report a problem | ||
| 12/29/2014 | Sold | $239,122$95/sqft |
Source: Public Record Report a problem | ||
Public tax history
| Year | Property taxes | Tax assessment |
|---|---|---|
| 2025 | $1,832 -0.9% | $368,500 |
| 2024 | $1,849 +10.4% | $368,500 +622.5% |
| 2023 | $1,675 +10.5% | $51,000 |
| 2022 | $1,516 +4% | $51,000 |
| 2021 | $1,458 -1.1% | $51,000 |
| 2020 | $1,474 +0.6% | $51,000 |
| 2019 | $1,466 -0.2% | $51,000 |
| 2018 | $1,469 | $51,000 |
| 2017 | $1,469 +9.1% | $51,000 |
| 2016 | $1,347 | $51,000 |
| 2015 | -- | $51,000 +7185.7% |
| 2014 | -- | $700 |
| 2012 | -- | $700 |
| 2011 | -- | $700 |
| 2010 | -- | $700 |
| 2009 | -- | $700 |
| 2008 | -- | $700 |
| 2007 | -- | $700 |
Find assessor info on the county website
Monthly payment
Est. payment
Payment breakdown
Explore the cost of this home by adjusting the details. Changes won't be saved.Climate risks
Neighborhood: 19943
Nearby schools
Schools provided by the listing agent
- District: Lake Forest
Source: Bright MLS. This data may not be complete. We recommend contacting the local school district to confirm school assignments for this home.
Similar homes
- $399,9004 bd3 ba1.9k sqftNone, Felton, DE 19943For Sale

 MLS ID #DEKT2050514, Rosalia Martinez, Keller Williams Realty Central-Delaware. Bright MLS
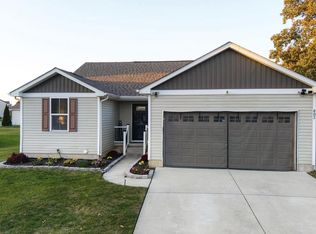
- $439,9004 bd3 ba2.1k sqft2-sty Colonial, Felton, DE 19943For Sale
 MLS ID #DEKT2050548, Mia Burch, Long & Foster Real Estate, Inc.. Bright MLS
- $425,0002 bd2 ba1.8k sqftNone, Felton, DE 19943For Sale
 MLS ID #DEKT2051240, Karen Ventresca, RE/MAX Elite. Bright MLS
- $399,0003 bd3 ba2.4k sqftNone Available, Dover, DE 19901For Sale
 MLS ID #DEKT2051268, LORETTA GARCIA, Keller Williams Realty Central-Delaware. Bright MLS
- $489,9004 bd4 ba2.3k sqftNone, Frederica, DE 19946For SaleMLS ID #DEKT2050016, Maggie Haass, Burns & Ellis Realtors. Bright MLS
- $448,0003 bd2 ba2.2k sqftNone, Felton, DE 19943For SaleMLS ID #DEKT2050700, Amber Barnes, First Coast Realty LLC. Bright MLS
- $449,5004 bd3 ba2.2k sqftNone, Felton, DE 19943For SaleMLS ID #DEKT2048046, Karyn Stant, Keller Williams Realty Central-Delaware. Bright MLS
- $425,0004 bd3 ba2.3k sqftNone, Magnolia, DE 19962For SaleMLS ID #DEKT2051552, Rosalia Martinez, Keller Williams Realty Central-Delaware. Bright MLS
- $419,9003 bd3 ba2.1k sqftNone Available, Milford, DE 19963For SaleMLS ID #DESU2123450, Mr. Ensley Milton, Elevated Real Estate Solutions. Bright MLS
- $399,0003 bd2 ba1.5k sqftNone Available, Harrington, DE 19952For SaleMLS ID #DEKT2051018, Lee Ann Wilkinson, Berkshire Hathaway HomeServices PenFed Realty. Bright MLS
- $425,0004 bd3 ba2.3k sqftNone, Magnolia, DE 19962For SaleMLS ID #DEKT2051376, Nick MacDonald, Iron Valley Real Estate Premier. Bright MLS
- $350,0004 bd4 ba2.1k sqftNone, Dover, DE 19904For SaleMLS ID #DEKT2051562, Denise Porcaro, Coldwell Banker Premier - Lewes. Bright MLS
- $384,9004 bd3 ba2.1k sqftNone Available, Dover, DE 19901For SaleMLS ID #DEKT2048468, Russell Griffin, Keller Williams Realty. Bright MLS
- $359,0003 bd2 ba1.3k sqftNone, Dover, DE 19901For SaleMLS ID #DEKT2051832, Shirley Whitney, Keller Williams Realty Central-Delaware. Bright MLS
- $559,0005 bd3 ba2.8k sqftNone, Felton, DE 19943For SaleMLS ID #DEKT2050050, Nicole Callender, Keller Williams Realty Delmarva. Bright MLS
- $495,0003 bd3 ba3.1k sqftNone Available, Milford, DE 19963For SaleMLS ID #DEKT2051820, Jim Wirick, Century 21 Gold Key-Dover. Bright MLS
- $419,0004 bd3 ba2.5k sqftNone, Dover, DE 19904For SaleMLS ID #DEKT2051824, J Martin Orlando, Bryan Realty Group. Bright MLS
- $455,0005 bd4 ba3k sqftNone Available, Milford, DE 19963For SaleMLS ID #DEKT2051704, Jemimah Chuks, EXP Realty, LLC. Bright MLS
- $495,0003 bd3 ba2k sqftNone, Felton, DE 19943For SaleMLS ID #DEKT2049346, Victor Koveleski, Long & Foster Real Estate, Inc.. Bright MLS
- $414,9003 bd3 ba3k sqftNone Available, Dover, DE 19901For SaleMLS ID #DEKT2048538, Lauren Smith, Keller Williams Realty. Bright MLS
