Looking for a well maintained ranch home with NO HOA, no deed restrictions and your own private in-ground pool? Look no further! This beautiful 3 bedroom, 2 full bath home is located just a mile between the towns of Felton and Viola. This home features a large living room and dining room for entertaining guests. The kitchen comes complete with corian countertops, a custom backsplash and an updated refrigerator. The oversized master bedroom is located by itself on the southern end of the home for more privacy and features a walk in closet, a separate "His" closet with folding doors, a linen closet, and full master bathroom. The large laundry room sits just off the master bedroom for your convenience. The other two bedrooms are located on the opposite side of the house and provide ample room for kids or guests. Enjoy relaxing evenings on the rear screened in porch with vaulted ceiling and exposed beams. The year yard is fully fenced in for your pets and features an in-ground saltwater pool, extended driveway for camper parking with 50 amp outlet, and 2 large sheds for additional storage space(16'X7.5', 16'X10'). If that isn't enough the 2-car garage also provides plenty of additional storage space. This home has so much to offer and in todays market it wont last long so schedule your tours today!
For sale
$395,000
1358 Turkey Point Rd, Felton, DE 19943
3beds
1,524sqft
Single Family Residence
Built in 2003
0.5 Acres Lot
$-- Zestimate®
$259/sqft
$-- HOA
What's special
Updated refrigeratorPrivate in-ground poolIn-ground saltwater poolOversized master bedroomFull master bathroomWalk in closetLinen closet
- 1 day
- 175
- 23
Zillow last checked:
Listing updated:
Listed by:
KYLE SALMON 302-382-0953,
Lester Realty 3026720474
Source: Bright MLS,MLS#: DEKT2051172
Facts & features
Interior
Bedrooms & bathrooms
- Bedrooms: 3
- Bathrooms: 2
- Full bathrooms: 2
- Main level bathrooms: 2
- Main level bedrooms: 3
Rooms
- Room types: Living Room, Dining Room, Primary Bedroom, Bedroom 3, Kitchen, Bathroom 2
Primary bedroom
- Features: Flooring - Carpet, Walk-In Closet(s)
- Level: Main
- Area: 247 Square Feet
- Dimensions: 13 X 19
Bedroom 3
- Features: Flooring - Carpet
- Level: Main
- Area: 132 Square Feet
- Dimensions: 11 X 12
Bathroom 2
- Features: Flooring - Carpet
- Level: Main
- Area: 168 Square Feet
- Dimensions: 12 X 14
Dining room
- Level: Main
- Area: 120 Square Feet
- Dimensions: 10 X 12
Kitchen
- Level: Main
- Area: 168 Square Feet
- Dimensions: 12 X 14
Living room
- Level: Main
- Area: 252 Square Feet
- Dimensions: 14 X 18
Screened porch
- Level: Main
- Area: 256 Square Feet
- Dimensions: 16 X 16
Heating
- Heat Pump, Electric
Cooling
- Central Air, Electric
Appliances
- Included: Dishwasher, Dryer, Microwave, Oven/Range - Electric, Refrigerator, Washer, Water Heater, Electric Water Heater
- Laundry: Dryer In Unit, Washer In Unit
Features
- Attic, Bathroom - Stall Shower, Bathroom - Tub Shower, Bathroom - Walk-In Shower, Breakfast Area, Ceiling Fan(s), Combination Kitchen/Dining, Dining Area, Entry Level Bedroom, Family Room Off Kitchen, Floor Plan - Traditional, Formal/Separate Dining Room, Kitchen - Country, Primary Bath(s), Walk-In Closet(s), Dry Wall
- Flooring: Carpet, Luxury Vinyl
- Has basement: No
- Has fireplace: No
Interior area
- Total structure area: 1,524
- Total interior livable area: 1,524 sqft
- Finished area above ground: 1,524
- Finished area below ground: 0
Property
Parking
- Total spaces: 10
- Parking features: Storage, Covered, Garage Faces Front, Garage Door Opener, Inside Entrance, Oversized, Asphalt, Driveway, Private, Secured, Attached
- Attached garage spaces: 2
- Uncovered spaces: 8
Accessibility
- Accessibility features: Doors - Swing In
Features
- Levels: One
- Stories: 1
- Patio & porch: Deck, Porch, Screened, Screened Porch
- Exterior features: Rain Gutters, Storage
- Has private pool: Yes
- Pool features: Fenced, Filtered, In Ground, Salt Water, Private
- Fencing: Chain Link,Back Yard
Lot
- Size: 0.5 Acres
- Features: Cleared, Front Yard, Level, Open Lot, Private, Rear Yard, Rural, SideYard(s)
Details
- Additional structures: Above Grade, Below Grade, Outbuilding
- Parcel number: SM0012900011506000
- Zoning: AR
- Special conditions: Standard
Construction
Type & style
- Home type: SingleFamily
- Architectural style: Ranch/Rambler
- Property subtype: Single Family Residence
Materials
- CPVC/PVC, Stick Built, Vinyl Siding
- Foundation: Block, Crawl Space
- Roof: Architectural Shingle,Pitched
Condition
- Excellent,Very Good
- New construction: No
- Year built: 2003
Utilities & green energy
- Sewer: Gravity Sept Fld
- Water: Private, Well
- Utilities for property: Cable Connected, Cable Available, Electricity Available, Phone, Phone Available, Cable
Community & HOA
Community
- Subdivision: None Available
HOA
- Has HOA: No
Location
- Region: Felton
Financial & listing details
- Price per square foot: $259/sqft
- Tax assessed value: $321,400
- Annual tax amount: $1,157
- Date on market: 10/2/2026
- Listing agreement: Exclusive Right To Sell
- Listing terms: Cash,Conventional,FHA,USDA Loan,VA Loan
- Ownership: Fee Simple
Estimated market value
Not available
Estimated sales range
Not available
Not available
Price history
| Date | Event | Price |
|---|---|---|
| 10/2/2026 | Listed for sale | $395,000+21.5%$259/sqft |
Source:  Bright MLS #DEKT2051172 Report a problem Bright MLS #DEKT2051172 Report a problem | ||
| 4/25/2022 | Sold | $325,165+0.1%$213/sqft |
Source: Bright MLS #DEKT2009114 Report a problem | ||
| 3/31/2022 | Pending sale | $325,000$213/sqft |
Source: Bright MLS #DEKT2009114 Report a problem | ||
| 3/27/2022 | Listing removed | $325,000+12.1%$213/sqft |
Source: Bright MLS #DEKT2009114 Report a problem | ||
| 3/24/2022 | Listed for sale | $290,000+41.5%$190/sqft |
Source: Bright MLS #DEKT2009114 Report a problem | ||
| 12/31/2015 | Sold | $205,000$135/sqft |
Source: Public Record Report a problem | ||
Public tax history
| Year | Property taxes | Tax assessment |
|---|---|---|
| 2025 | $1,188 | $321,400 +2.8% |
| 2024 | -- | $312,700 +604.3% |
| 2023 | $1,075 +11.6% | $44,400 |
| 2022 | $963 +5.6% | $44,400 |
| 2021 | $912 +126.7% | $44,400 |
| 2020 | $402 -57.7% | $44,400 |
| 2019 | $952 +1.1% | $44,400 |
| 2018 | $942 +314.8% | $44,400 |
| 2017 | $227 | $44,400 |
| 2016 | -- | $44,400 |
| 2015 | $563 +1.3% | $44,400 |
| 2014 | $555 | $44,400 |
| 2012 | -- | $44,400 |
| 2011 | -- | $44,400 |
| 2010 | -- | $44,400 +2.5% |
| 2009 | -- | $43,300 |
| 2008 | -- | $43,300 |
| 2007 | -- | $43,300 |
| 2005 | -- | $43,300 +1.9% |
| 2004 | -- | $42,500 |
Find assessor info on the county website
Monthly payment
Est. payment
Payment breakdown
Explore the cost of this home by adjusting the details. Changes won't be saved.Climate risks
Neighborhood: 19943
Nearby schools
Schools provided by the listing agent
- Middle: W.t. Chipman
- High: Lake Forest
- District: Lake Forest
Source: Bright MLS. This data may not be complete. We recommend contacting the local school district to confirm school assignments for this home.
Similar homes
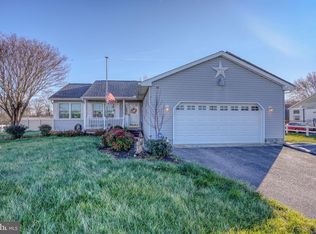
- $379,0003 bd3 ba1.7k sqftNone Available, Felton, DE 19943For Sale

 MLS ID #DEKT2050648, Dustin Oldfather, Compass. Bright MLS
 - $405,0004 bd3 ba1.9k sqftNone Available, Felton, DE 19943For Sale
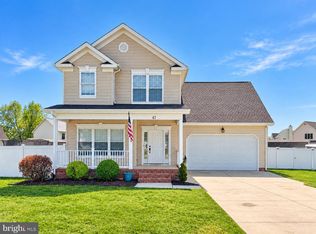 MLS ID #DEKT2049990, Ivy Sia, Welcome Home Realty. Bright MLS
 - $420,0003 bd3 ba2.1k sqftNone, Felton, DE 19943New Construction
 MLS ID #DEKT2050340, Isha Iqbal, Century 21 Gold Key Realty. Bright MLS
 - from $391,7924 bd2 ba1.4k sqftThe Nina Plan, Plymouth Place, Felton, DE 19943New Construction
 Carl Deputy & Son Builders
 - $424,9003 bd2 ba1.8k sqftNone, Felton, DE 19943For SaleMLS ID #DEKT2050836, Shonda Kelly, Empower Real Estate, LLC. Bright MLS
- $324,9003 bd1 ba1.2k sqftNone Available, Felton, DE 19943For SaleMLS ID #DEKT2051060, Kate Meckley, Foraker Realty Co.. Bright MLS
- $335,0003 bd2 ba1.2k sqftNone Available, Felton, DE 19943For SaleMLS ID #DEKT2048482, Justin Weeks, Long & Foster Real Estate, Inc.. Bright MLS
- $377,0003 bd2 ba1.4k sqftNone, Felton, DE 19943For SaleMLS ID #DEKT2046210, Al Leskovar, Myers Realty. Bright MLS
- $485,6003 bd2 ba1.9k sqftNone Available, Felton, DE 19943For SaleMLS ID #DEKT2050994, Annie B. Brumbaugh, Samson Properties of DE, LLC. Bright MLS
- $450,0003 bd2 ba2.2k sqftNone, Felton, DE 19943For SaleMLS ID #DEKT2050700, Amber Barnes, First Coast Realty LLC. Bright MLS
- $339,9003 bd2 ba1.3k sqftNone Available, Felton, DE 19943For SaleMLS ID #DEKT2046322, TONY FAVATA, Elevated Real Estate Solutions. Bright MLS
- $369,9004 bd2 ba1.9k sqftNone, Felton, DE 19943For SaleMLS ID #DEKT2048646, Laura Walker, Walker Realty Group LLC. Bright MLS
- $359,0003 bd2 ba1.8k sqftNone Available, Felton, DE 19943For SaleMLS ID #DEKT2044500, Stephanie Price, First Coast Realty LLC. Bright MLS
- $419,9004 bd3 ba2.2k sqftNone Available, Felton, DE 19943For SaleMLS ID #DEKT2049974, Michael Lenoir, Keller Williams Realty Central-Delaware. Bright MLS
- $439,9004 bd3 ba2.1k sqft2-sty Colonial, Felton, DE 19943For SaleMLS ID #DEKT2050548, Mia Burch, Long & Foster Real Estate, Inc.. Bright MLS
- $419,9004 bd3 ba1.9k sqftNone, Felton, DE 19943For SaleMLS ID #DEKT2050514, Rosalia Martinez, Keller Williams Realty Central-Delaware. Bright MLS
- $525,0003 bd2 ba1.5k sqftNone Available, Felton, DE 19943For SaleMLS ID #DEKT2051094, Audrey Ellen Wagamon, First Class Properties. Bright MLS
- $450,0003 bd2 ba1.8k sqftNone Available, Felton, DE 19943For SaleMLS ID #DEKT2047846, Dustin Oldfather, Compass. Bright MLS
