Welcome home! This inviting 3-bedroom, 2.5-bath home offers a wonderful combination of comfortable living, functional space, and a peaceful backyard setting. Backing to mature trees, the home provides a lovely backdrop to enjoy from the rear deck, accessible through sliding glass doors off the open-concept living space. The kitchen features plenty of cabinet and counter space, stainless steel appliances, and a pantry, while the adjoining living and dining area creates an easy flow for everyday living and entertaining. A versatile flex room on the main level offers endless possibilities as a home office, den, or additional bedroom. A convenient mudroom/laundry room just off the two-car garage adds to the home's functionality. Upstairs, you'll find a spacious primary suite featuring a walk-in closet and private bath with double sinks, a walk-in shower, and a relaxing soaking tub. Two additional bedrooms and a full bath complete the upper level. Additional highlights include a charming covered front porch, fresh paint throughout, and an elevated crawl space with a concrete floor, offering excellent additional storage. Enjoy the convenience of being close to shopping, restaurants, and Route 1 for easy commuting, with Delaware's beautiful beaches less than 40 minutes away. With its flexible living spaces, fresh interior, and tree-lined backyard, this home is ready to welcome its next owners!
For sale
$375,000
382 Sweeping Mist Cir, Frederica, DE 19946
3beds
1,904sqft
Single Family Residence
Built in 2013
7,231 Square Feet Lot
$373,200 Zestimate®
$197/sqft
$13/mo HOA
What's special
Fresh paint throughoutBacking to mature treesPeaceful backyard settingTree-lined backyardStainless steel appliancesSpacious primary suiteOpen-concept living space
- --
- on Zillow
- 589
- views
- 36
- saves
Likely to sell faster than
Zillow last checked:
Listing updated:
Listed by:
Debbie Oberdorf 302-531-6949,
Bryan Realty Group (302) 734-4414
Source: Bright MLS,MLS#: DEKT2051844
Facts & features
Interior
Bedrooms & bathrooms
- Bedrooms: 3
- Bathrooms: 3
- Full bathrooms: 2
- 1/2 bathrooms: 1
- Main level bathrooms: 1
Basement
- Area: 0
Heating
- Heat Pump, Electric
Cooling
- Central Air, Electric
Appliances
- Included: Electric Water Heater
- Laundry: Main Level
Features
- Has basement: No
- Has fireplace: No
Interior area
- Total structure area: 1,904
- Total interior livable area: 1,904 sqft
- Finished area above ground: 1,904
- Finished area below ground: 0
Video & virtual tour
Property
Parking
- Total spaces: 2
- Parking features: Garage Faces Front, Inside Entrance, Attached
- Attached garage spaces: 2
Accessibility
- Accessibility features: None
Features
- Levels: Two
- Stories: 2
- Pool features: None
Lot
- Size: 7,231 Square Feet
Details
- Additional structures: Above Grade, Below Grade
- Parcel number: SM0014101031200000
- Zoning: AC
- Special conditions: Standard
Construction
Type & style
- Home type: SingleFamily
- Architectural style: Traditional
- Property subtype: Single Family Residence
Materials
- Other
- Foundation: Crawl Space
Condition
- New construction: No
- Year built: 2013
Utilities & green energy
- Sewer: Public Sewer
- Water: Public
Community & HOA
Community
- Subdivision: Dickinson Creek
HOA
- Has HOA: Yes
- HOA fee: $150 annually
Location
- Region: Frederica
Financial & listing details
- Price per square foot: $197/sqft
- Tax assessed value: $362,500
- Annual tax amount: $1,308
- Date on market: 10/30/2026
- Listing agreement: Exclusive Right To Sell
- Listing terms: Cash,FHA,VA Loan,Conventional
- Ownership: Fee Simple
Estimated market value
$373,200
$355,000 - $392,000
$2,360/mo
Price history
Price history is unavailable.
Public tax history
| Year | Property taxes | Tax assessment |
|---|---|---|
| 2025 | $1,766 +0.3% | $362,500 |
| 2024 | $1,760 +18.6% | $362,500 +693.2% |
| 2023 | $1,484 +10.7% | $45,700 |
| 2022 | $1,340 +4% | $45,700 |
| 2021 | $1,289 -1.5% | $45,700 |
| 2020 | $1,308 -2.6% | $45,700 +1.3% |
| 2019 | $1,343 +0.3% | $45,100 |
| 2018 | $1,339 | $45,100 +0.7% |
| 2017 | $1,339 +10% | $44,800 |
| 2016 | $1,217 +2.1% | $44,800 |
| 2015 | $1,192 +1.1% | $44,800 |
| 2014 | $1,180 | $44,800 +11100% |
| 2012 | -- | $400 |
| 2011 | -- | $400 |
| 2010 | -- | $400 |
| 2009 | -- | $400 |
| 2008 | -- | $400 |
Find assessor info on the county website
Monthly payment
Est. payment
Payment breakdown
Explore the cost of this home by adjusting the details. Changes won't be saved.Climate risks
Neighborhood: 19946
Nearby schools
Schools provided by the listing agent
- Elementary: Lake Forest East
- Middle: Chipman
- High: Lake Forest
- District: Lake Forest
Source: Bright MLS. This data may not be complete. We recommend contacting the local school district to confirm school assignments for this home.
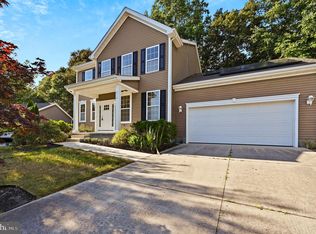


Similar homes
- $369,9003 bd2 ba1.5k sqftNone, Frederica, DE 19946For Sale
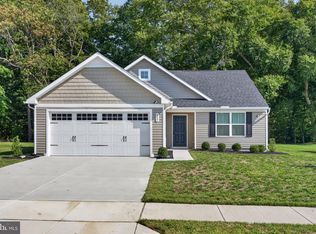
 MLS ID #DEKT2050070, Lisa Mathena, The Lisa Mathena Group, Inc.. Bright MLS
- $425,0002 bd2 ba1.8k sqftNone, Felton, DE 19943For Sale
 MLS ID #DEKT2051240, Karen Ventresca, RE/MAX Elite. Bright MLS
- $489,0004 bd4 ba2.3k sqftNone, Frederica, DE 19946For Sale
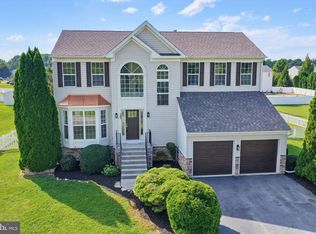 MLS ID #DEKT2050016, Maggie Haass, Burns & Ellis Realtors. Bright MLS
- $395,0003 bd2 ba1.5k sqftNone, Felton, DE 19943For Sale
 MLS ID #DEKT2051172, KYLE SALMON, Lester Realty. Bright MLS
- $355,0003 bd3 ba1.7k sqftNone, Magnolia, DE 19962For SaleMLS ID #DEKT2050026, Kimberly Rivera, Keller Williams Realty Central-Delaware. Bright MLS
- $460,0005 bd3 ba2k sqftNone Available, Felton, DE 19943For SaleMLS ID #DEKT2051888, Terri Mestro, Iron Valley Real Estate Premier. Bright MLS
- $384,9004 bd3 ba2.1k sqftNone Available, Dover, DE 19901For SaleMLS ID #DEKT2051956, Russell Griffin, Keller Williams Realty. Bright MLS
- $325,0003 bd1 ba1k sqftNone Available, Felton, DE 19943For SaleMLS ID #DEKT2051884, Tyler Patterson, Myers Realty. Bright MLS
- $299,9003 bd1 ba1k sqftNone Available, Magnolia, DE 19962For SaleMLS ID #DEKT2051954, TONY FAVATA, Elevated Real Estate Solutions. Bright MLS
- $425,0004 bd3 ba2.3k sqftNone, Magnolia, DE 19962For SaleMLS ID #DEKT2051552, Rosalia Martinez, Keller Williams Realty Central-Delaware. Bright MLS
- $399,0003 bd3 ba2.4k sqftNone Available, Dover, DE 19901For SaleMLS ID #DEKT2051268, LORETTA GARCIA, Keller Williams Realty Central-Delaware. Bright MLS
- $365,0003 bd3 ba2.4k sqftNone Available, Camden Wyoming, DE 19934For SaleMLS ID #DEKT2050386, Dustin Oldfather, Compass. Bright MLS
- $429,9003 bd2 ba2k sqftNone Available, Harrington, DE 19952For SaleMLS ID #DEKT2050432, Sheri E Smith, Keller Williams Realty Delmarva. Bright MLS
- $375,0004 bd3 ba1.9k sqftNone, Magnolia, DE 19962For SaleMLS ID #DEKT2051386, Kat Geralis, EXP Realty, LLC. Bright MLS
- $419,9003 bd3 ba2.1k sqftNone Available, Milford, DE 19963For SaleMLS ID #DESU2123450, Mr. Ensley Milton, Elevated Real Estate Solutions. Bright MLS
- $359,0003 bd2 ba1.3k sqftNone, Dover, DE 19901For SaleMLS ID #DEKT2051832, Shirley Whitney, Keller Williams Realty Central-Delaware. Bright MLS
- $400,0004 bd3 ba2.1k sqftFox Hall, Dover, DE 19904For SaleMLS ID #DEKT2051914, Amber Barnes, First Coast Realty LLC. Bright MLS
- $444,5004 bd4 ba2.2k sqftNone Available, Magnolia, DE 19962For SaleMLS ID #DEKT2049654, Diana Penate, Bryan Realty Group. Bright MLS
- $385,9003 bd3 ba1.9k sqftNone Available, Hartly, DE 19953For SaleMLS ID #DEKT2051208, Hailey Dixon, Bryan Realty Group. Bright MLS
- $384,9004 bd3 ba1.7k sqftNone Available, Camden Wyoming, DE 19934For SaleMLS ID #DEKT2050096, Anthony Lapinsky, First Coast Realty LLC. Bright MLS
