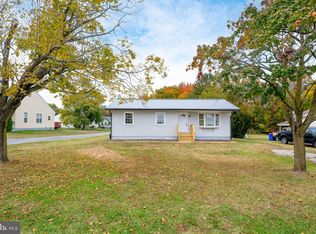
Welcome to 18 Cattle Dr, Felton, DE! This beautifully fully renovated 3-bedroom, 1-bath home is move-in ready and offers the perfect combination of modern updates and comfortable living. Step inside to discover a fresh, updated interior featuring a brand-new kitchen with stylish cabinetry, granite countertops, and new appliances. Luxury vinyl plank flooring flows throughout the main living areas, while the bedrooms offer comfortable carpeting. The full basement provides plenty of additional space for storage, hobbies, or future possibilities. Situated on a desirable corner lot and located within the Lake Forest School District, this home is a fantastic opportunity for anyone looking for a renovated home with convenience and value. Don't miss your chance to make this one yours!
For sale
$325,000
18 Cattle Dr, Felton, DE 19943
3beds
1,050sqft
Single Family Residence
Built in 1978
0.25 Acres Lot
$321,900 Zestimate®
$310/sqft
$-- HOA
What's special
New appliancesDesirable corner lotStylish cabinetryComfortable carpetingGranite countertopsLuxury vinyl plank flooringBrand-new kitchen
- 12 days
- 343
- 11
Likely to sell faster than
Zillow last checked:
Listing updated:
Listed by:
Tyler Patterson 302-272-3208,
Myers Realty 3026744255
Source: Bright MLS,MLS#: DEKT2051884
Facts & features
Interior
Bedrooms & bathrooms
- Bedrooms: 3
- Bathrooms: 1
- Full bathrooms: 1
- Main level bathrooms: 1
- Main level bedrooms: 3
Rooms
- Room types: Living Room, Bedroom 2, Bedroom 3, Kitchen, Basement, Bedroom 1, Bathroom 1
Bedroom 1
- Features: Ceiling Fan(s), Flooring - Carpet
- Level: Main
- Area: 144 Square Feet
- Dimensions: 12 X 12
Bedroom 2
- Features: Ceiling Fan(s), Flooring - Carpet
- Level: Main
- Area: 120 Square Feet
- Dimensions: 10 X 12
Bedroom 3
- Features: Ceiling Fan(s), Flooring - Carpet
- Level: Main
- Area: 108 Square Feet
- Dimensions: 9 X 12
Bathroom 1
- Features: Bathroom - Tub Shower, Flooring - Luxury Vinyl Plank
- Level: Main
- Area: 56 Square Feet
- Dimensions: 7 X 8
Basement
- Level: Lower
- Area: 924 Square Feet
- Dimensions: 22 X 42
Kitchen
- Features: Granite Counters, Flooring - Luxury Vinyl Plank, Eat-in Kitchen
- Level: Main
- Area: 253 Square Feet
- Dimensions: 11 X 23
Living room
- Features: Ceiling Fan(s), Flooring - Luxury Vinyl Plank
- Level: Main
- Area: 234 Square Feet
- Dimensions: 13 X 18
Heating
- Central, Electric
Cooling
- Central Air, Electric
Appliances
- Included: Dishwasher, Microwave, Oven/Range - Electric, Electric Water Heater
- Laundry: In Basement
Features
- Bathroom - Tub Shower, Ceiling Fan(s), Combination Dining/Living, Family Room Off Kitchen, Open Floorplan, Eat-in Kitchen
- Flooring: Carpet, Luxury Vinyl
- Basement: Full,Sump Pump
- Has fireplace: No
Interior area
- Total structure area: 1,050
- Total interior livable area: 1,050 sqft
- Finished area above ground: 1,050
- Finished area below ground: 0
Property
Parking
- Total spaces: 8
- Parking features: Asphalt, Driveway
- Uncovered spaces: 8
Accessibility
- Accessibility features: None
Features
- Levels: One
- Stories: 1
- Exterior features: Sidewalks
- Pool features: None
Lot
- Size: 0.25 Acres
- Features: Cleared, Corner Lot, Front Yard, Rear Yard, SideYard(s)
Details
- Additional structures: Above Grade, Below Grade
- Additional parcels included: The left side of the property is being subdivided and completed in December
- Parcel number: SM0012819013400000
- Zoning: AR
- Special conditions: Standard
Construction
Type & style
- Home type: SingleFamily
- Architectural style: Raised Ranch/Rambler
- Property subtype: Single Family Residence
Materials
- CPVC/PVC, Stick Built, Vinyl Siding
- Foundation: Block
- Roof: Shingle
Condition
- Excellent
- New construction: No
- Year built: 1978
- Major remodel year: 2026
Utilities & green energy
- Electric: 200+ Amp Service
- Sewer: Public Sewer
- Water: Public
- Utilities for property: Cable Available
Community & HOA
Community
- Subdivision: None Available
HOA
- Has HOA: No
Location
- Region: Felton
Financial & listing details
- Price per square foot: $310/sqft
- Tax assessed value: $211,600
- Annual tax amount: $763
- Date on market: 11/3/2026
- Listing agreement: Exclusive Right To Sell
- Listing terms: Cash,Conventional,FHA,USDA Loan,VA Loan
- Inclusions: All Appliances
- Exclusions: Left Side Of Property Is Being Subdivided
- Ownership: Fee Simple
Estimated market value
$321,900
$306,000 - $338,000
$1,887/mo
Price history
| Date | Event | Price |
|---|---|---|
| 3/24/2026 | Sold | $158,500-6.8%$151/sqft |
Source:  Bright MLS #DEKT2043204 Report a problem | ||
| 1/13/2026 | Pending sale | $170,000$162/sqft |
Source: Bright MLS #DEKT2043204 Report a problem | ||
| 1/11/2026 | Contingent | $170,000$162/sqft |
Source: Bright MLS #DEKT2043204 Report a problem | ||
| 1/5/2026 | Price change | $170,000-2.9%$162/sqft |
Source: Bright MLS #DEKT2043204 Report a problem | ||
| 1/1/2026 | Price change | $175,000-7.9%$167/sqft |
Source: Bright MLS #DEKT2043204 Report a problem | ||
| 12/19/2025 | Listed for sale | $190,000+533.3%$181/sqft |
Source: Bright MLS #DEKT2043204 Report a problem | ||
| 6/11/2018 | Listing removed | $30,000$29/sqft |
Source: RE/MAX HORIZONS INC #1000364949 Report a problem | ||
| 5/15/2018 | Pending sale | $30,000$29/sqft |
Source: RE/MAX HORIZONS INC #1000364949 Report a problem | ||
| 5/11/2018 | Listed for sale | $30,000$29/sqft |
Source: RE/MAX Horizons Inc #1000364949 Report a problem | ||
Public tax history
| Year | Property taxes | Tax assessment |
|---|---|---|
| 2025 | $511 | $137,600 |
| 2024 | -- | $137,600 +382.8% |
| 2023 | $671 +11.9% | $28,500 |
| 2022 | $599 +5.8% | $28,500 |
| 2021 | $566 -4.2% | $28,500 |
| 2020 | $591 -0.1% | $28,500 |
| 2019 | $592 +1.1% | $28,500 |
| 2018 | $585 | $28,500 |
| 2017 | $585 +5% | $28,500 |
| 2016 | $557 -48.8% | $28,500 |
| 2015 | $1,089 +101.5% | $28,500 |
| 2014 | $540 | $28,500 |
| 2012 | -- | $28,500 |
| 2011 | -- | $28,500 |
| 2010 | -- | $28,500 |
| 2009 | -- | $28,500 |
| 2008 | -- | $28,500 |
| 2007 | -- | $28,500 |
| 2005 | -- | $28,500 |
| 2004 | -- | $28,500 |
| 2002 | -- | $28,500 |
| 2001 | -- | $28,500 |
| 2000 | $399 | $28,500 |
Find assessor info on the county website
Monthly payment
Est. payment
Payment breakdown
Explore the cost of this home by adjusting the details. Changes won't be saved.Climate risks
Neighborhood: 19943
Nearby schools
Schools provided by the listing agent
- High: Lake Forest
- District: Lake Forest
Source: Bright MLS. This data may not be complete. We recommend contacting the local school district to confirm school assignments for this home.
Similar homes
- $324,9003 bd1 ba1.5k sqftRanch 239, Felton, DE 19943For Sale

 MLS ID #DEKT2050072, Monica Hill, RE/MAX Associates-Wilmington. Bright MLS
- $329,9903 bd1 ba1.1k sqftNone, Felton, DE 19943For Sale
 MLS ID #DEKT2048790, Amy Mullen, Iron Valley Real Estate Premier. Bright MLS
- $395,0003 bd2 ba1.5k sqftNone, Felton, DE 19943For Sale
 MLS ID #DEKT2051172, KYLE SALMON, Lester Realty. Bright MLS
- $299,9003 bd1 ba1k sqftNone Available, Magnolia, DE 19962For Sale
 MLS ID #DEKT2051954, TONY FAVATA, Elevated Real Estate Solutions. Bright MLS
- $320,0003 bd2 ba1.2k sqftNone Available, Harrington, DE 19952For SaleMLS ID #DEKT2051602, Kim Haggard, Keller Williams Realty Central-Delaware. Bright MLS
- $359,0003 bd2 ba1.3k sqftNone, Dover, DE 19901For SaleMLS ID #DEKT2051832, Shirley Whitney, Keller Williams Realty Central-Delaware. Bright MLS
- $329,9003 bd2 ba1.3k sqftNone Available, Dover, DE 19904For SaleMLS ID #DEKT2051508, Casey Stanhope, EXP Realty, LLC. Bright MLS
- $415,0003 bd2 ba1.4k sqft27709 Bright Rd, Goldsboro, MD 21636For SaleMLS ID #MDCM2008082, Genna Fleming, Hyatt & Company Real Estate LLC. Bright MLS
- $290,0003 bd2 ba1.4k sqftNone Available, Harrington, DE 19952For SaleMLS ID #DEKT2050616, Debbi Cadwallader, RE/MAX Horizons. Bright MLS
- $355,0003 bd2 ba1.3k sqftNone Available, Dover, DE 19904For SaleMLS ID #DEKT2051496, Karla Montes, Myers Realty. Bright MLS
- $350,0005 bd2 ba1.4k sqftNone Available, Greenwood, DE 19950For SaleMLS ID #DESU2122988, Mrs. Christine M Lombardi, Northrop Realty. Bright MLS
- $330,0003 bd2 ba1.4k sqftNone Available, Dover, DE 19901For SaleMLS ID #DEKT2048586, Ms. Temeka Mumford, Coldwell Banker Realty. Bright MLS
- $360,0003 bd2 ba1.3k sqftNone, Magnolia, DE 19962For SaleMLS ID #DEKT2047946, Denise Porcaro, Coldwell Banker Premier - Lewes. Bright MLS
- $329,9903 bd3 ba1.5k sqftNone Available, Dover, DE 19901For SaleMLS ID #DEKT2051880, Jordan Brown, Real Broker LLC. Bright MLS
- $325,0003 bd2 ba1.5k sqftNone, Magnolia, DE 19962For SaleMLS ID #DEKT2049364, Jemimah Chuks, EXP Realty, LLC. Bright MLS
- $319,9002 bd2 ba912 sqftNone Available, Frederica, DE 19946For SaleMLS ID #DEKT2047836, Ingram Foster, Bryan Realty Group. Bright MLS
- $229,9003 bd1 ba1k sqftNone, Harrington, DE 19952For SaleMLS ID #DEKT2051932, Brooke Jerman, Keller Williams Realty Central-Delaware. Bright MLS
