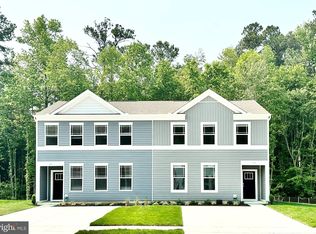
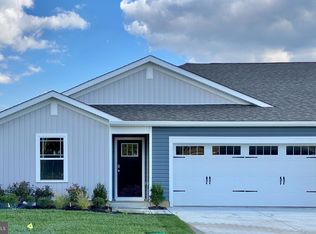
Welcome to this exceptional Lincoln model in the sought-after community of Seabrook Village. Tucked away at the end of a peaceful cul-de-sac, this elegant twin/semi-detached residence offers the perfect blend of sophistication, comfort and modern covenience. Built just three years ago, the home offers three generously sized bedrooms and two-and-a half beautifully appointed bathrooms, thoughtfully designed for today's lifestyle. From its stylish finishes and open-concept living spaces to its low-maintenance appeal, every detail has been carefully crafted to create an inviting and refined living experience. Whether entertaining guests or enjoying a quiet evening at home, this stunning property offers the ideal setting to enjoy the best of best of coastal Delaware living.
For sale
Price cut: $2.5K (7/27)
$337,500
123 Kennison Ln, Dover, DE 19901
3beds
1,535sqft
Single Family Residence
Built in 2024
8,364 Square Feet Lot
$337,200 Zestimate®
$220/sqft
$125/mo HOA
What's special
Stylish finishesLow-maintenance appealOpen-concept living spacesThree generously sized bedrooms
- 109 days
- 190
- 14
Zillow last checked:
Listing updated:
Listed by:
Larry Linaweaver 302-270-7915,
Iron Valley Real Estate Premier 3027414545
Source: Bright MLS,MLS#: DEKT2048254
Facts & features
Interior
Bedrooms & bathrooms
- Bedrooms: 3
- Bathrooms: 3
- Full bathrooms: 2
- 1/2 bathrooms: 1
- Main level bathrooms: 1
Rooms
- Room types: Laundry
Laundry
- Level: Upper
Heating
- Forced Air, Programmable Thermostat, Natural Gas
Cooling
- Central Air, Programmable Thermostat, Electric
Appliances
- Included: Dishwasher, Disposal, Dryer, Energy Efficient Appliances, Microwave, Oven/Range - Gas, Refrigerator, Stainless Steel Appliance(s), Washer, Water Heater, Electric Water Heater
- Laundry: Dryer In Unit, Upper Level, Washer In Unit, Laundry Room
Features
- Combination Dining/Living, Combination Kitchen/Living, Open Floorplan, Eat-in Kitchen, Kitchen Island, Pantry, Primary Bath(s), Recessed Lighting, Bathroom - Stall Shower, Bathroom - Tub Shower, Walk-In Closet(s), Dry Wall
- Flooring: Carpet, Laminate
- Windows: Window Treatments
- Has basement: No
- Has fireplace: No
Interior area
- Total structure area: 1,535
- Total interior livable area: 1,535 sqft
- Finished area above ground: 1,535
- Finished area below ground: 0
Property
Parking
- Parking features: Concrete, Driveway
- Has uncovered spaces: Yes
Accessibility
- Accessibility features: 2+ Access Exits
Features
- Levels: Two
- Stories: 2
- Exterior features: Street Lights
- Pool features: None
Lot
- Size: 8,364 Square Feet
- Dimensions: 0.19 x 0.00
- Features: Cul-De-Sac, Backs to Trees
Details
- Additional structures: Above Grade, Below Grade
- Parcel number: NM0010307023100000
- Zoning: RS1
- Special conditions: Standard
Construction
Type & style
- Home type: SingleFamily
- Architectural style: Contemporary,Villa
- Property subtype: Single Family Residence
- Attached to another structure: Yes
Materials
- Batts Insulation, Blown-In Insulation, Concrete, Stick Built, Vinyl Siding
- Foundation: Slab
- Roof: Architectural Shingle
Condition
- Excellent
- New construction: No
- Year built: 2024
Details
- Builder model: Lincoln
- Builder name: D.R. Horton
Utilities & green energy
- Electric: 200+ Amp Service
- Sewer: Public Sewer
- Water: Public
Community & HOA
Community
- Subdivision: Seabrook Village
HOA
- Has HOA: Yes
- Amenities included: Jogging Path
- Services included: Common Area Maintenance, Snow Removal
- HOA fee: $125 monthly
Location
- Region: Dover
Financial & listing details
- Price per square foot: $220/sqft
- Tax assessed value: $241,100
- Annual tax amount: $956
- Date on market: 6/25/2026
- Listing agreement: Exclusive Right To Sell
- Listing terms: Cash,Conventional,FHA,USDA Loan,VA Loan
- Ownership: Fee Simple
Estimated market value
$337,200
$320,000 - $354,000
$2,257/mo
Price history
| Date | Event | Price |
|---|---|---|
| 7/27/2026 | Price change | $337,500-0.7%$220/sqft |
Source:  Bright MLS #DEKT2048254 Report a problem Bright MLS #DEKT2048254 Report a problem | ||
| 6/25/2026 | Listed for sale | $340,000+11.8%$221/sqft |
Source: Bright MLS #DEKT2048254 Report a problem | ||
| 2/2/2024 | Sold | $303,990$198/sqft |
Source: Bright MLS #DEKT2024326 Report a problem | ||
| 12/10/2023 | Pending sale | $303,990$198/sqft |
Source:  DR Horton Report a problem DR Horton Report a problem | ||
| 11/27/2023 | Listed for sale | $303,990$198/sqft |
Source: Bright MLS #DEKT2024326 Report a problem | ||
Public tax history
| Year | Property taxes | Tax assessment |
|---|---|---|
| 2025 | $980 | $241,100 |
| 2024 | -- | $241,100 +6244.7% |
| 2023 | $96 +6% | $3,800 |
| 2022 | $91 +0.8% | $3,800 |
| 2021 | $90 +1.7% | $3,800 |
| 2020 | $88 +4.2% | $3,800 |
| 2019 | $85 +3.7% | $3,800 |
| 2018 | $82 -48.1% | $3,800 +850% |
| 2017 | $158 +133.5% | $400 |
| 2016 | $68 +13.8% | $400 |
| 2015 | $59 +13% | $400 |
| 2014 | $52 | $400 |
| 2012 | -- | $400 |
| 2011 | -- | $400 |
| 2010 | -- | $400 |
| 2009 | -- | $400 |
| 2008 | -- | $400 |
| 2007 | -- | $400 |
| 2005 | -- | $400 |
Find assessor info on the county website
Monthly payment
Est. payment
Payment breakdown
Explore the cost of this home by adjusting the details. Changes won't be saved.Climate risks
Neighborhood: 19901
Nearby schools
Schools provided by the listing agent
- High: Caesar Rodney
- District: Caesar Rodney
Source: Bright MLS. This data may not be complete. We recommend contacting the local school district to confirm school assignments for this home.
Similar homes
- $369,0003 bd2 ba1.5k sqftNone, Dover, DE 19901For Sale
 MLS ID #DEKT2050272, Shalini Sawhney, Burns & Ellis Realtors. Bright MLS
 - $320,0003 bd3 ba1.7k sqftNone Available, Dover, DE 19904For Sale
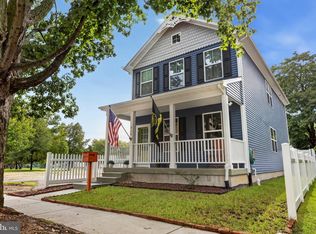 MLS ID #DEKT2051012, Lauren Janes, Compass. Bright MLS
 - $295,0003 bd3 ba1.9k sqftNone Available, Dover, DE 19904For Sale
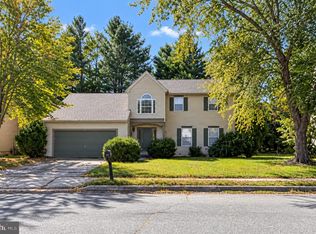 MLS ID #DEKT2051388, Jemimah Chuks, EXP Realty, LLC. Bright MLS
 - $390,0003 bd2 ba1.6k sqftNone Available, Dover, DE 19901For Sale
 MLS ID #DEKT2050304, Jeff Foust, Myers Realty. Bright MLS
 - $349,9004 bd3 ba1.8k sqftNone Available, Dover, DE 19904For SaleMLS ID #DEKT2050356, Amy Mullen, Iron Valley Real Estate Premier. Bright MLS
- $380,0004 bd3 ba1.9k sqftNone, Magnolia, DE 19962For SaleMLS ID #DEKT2051386, Kat Geralis, EXP Realty, LLC. Bright MLS
- $329,0003 bd3 ba1.8k sqftNone Available, Dover, DE 19904For SaleMLS ID #DEKT2048852, Nancy Nechay-Johns, Keller Williams Realty Central-Delaware. Bright MLS
- $399,9004 bd3 ba1.7k sqftNone Available, Camden Wyoming, DE 19934For SaleMLS ID #DEKT2050096, Anthony Lapinsky, First Coast Realty LLC. Bright MLS
- $270,0004 bd1 ba1.1k sqftNone Available, Dover, DE 19901For SaleMLS ID #DEKT2050540, Carolyn J Larimore, Iron Valley Real Estate Premier. Bright MLS
- $325,0003 bd2 ba1.5k sqftNone, Magnolia, DE 19962For SaleMLS ID #DEKT2049364, Jemimah Chuks, EXP Realty, LLC. Bright MLS
- $379,9993 bd3 ba1.8k sqftNone, Dover, DE 19901New ConstructionMLS ID #DEKT2046046, Jenna LaFermine, Burns & Ellis Realtors. Bright MLS
- $295,0003 bd2 ba1.2k sqftNone, Dover, DE 19904For SaleMLS ID #DEKT2049360, Bert Ferguson, Compass. Bright MLS
- $424,9003 bd2 ba2k sqftNone Available, Dover, DE 19901For SaleMLS ID #DEKT2050470, Mr. Ensley Milton, Elevated Real Estate Solutions. Bright MLS
- $399,0003 bd2 ba1.5k sqftNone, Dover, DE 19901For SaleMLS ID #DEKT2050718, J Martin Orlando, Bryan Realty Group. Bright MLS
- $365,0003 bd3 ba1.9k sqftNone, Dover, DE 19904New ConstructionMLS ID #DEKT2048034, Jennifer Hall, The Moving Experience Delaware Inc. Bright MLS
- $405,0003 bd2 ba1.5k sqftNone Available, Dover, DE 19901For SaleMLS ID #DEKT2050586, Debbie Oberdorf, Bryan Realty Group. Bright MLS
- $399,9993 bd2 ba1.4k sqftNone Available, Dover, DE 19901For SaleMLS ID #DEKT2043870, Brandon Jones, EXP Realty, LLC. Bright MLS
- $419,7004 bd2 ba2.2k sqftNone Available, Camden Wyoming, DE 19934For SaleMLS ID #DEKT2046704, Karen Smolarek, RE/MAX Horizons. Bright MLS
- $417,1863 bd3 ba1.6k sqftNone Available, Dover, DE 19901For SaleMLS ID #DEKT2046486, John Willard, Myers Realty. Bright MLS
- $404,0004 bd3 ba1.9k sqftNone, Magnolia, DE 19962For SaleMLS ID #DEKT2050010, Mike McKean, Keller Williams Realty. Bright MLS
