Beautifully Updated 3-Bedroom Ranch with Major Upgrades, Expansive Great Room & Car Enthusiast's Dream Garage! Welcome to 124 Green Briar Road, a beautifully updated 3-bedroom, 1.5-bath ranch situated on a spacious 0.43-acre lot in the established Green Briar neighborhood of Hartly! Offering nearly 2000 square feet of comfortable, single-level living, this home combines modern improvements, generous living spaces, and an exceptional oversized garage. Recent upgrades include a brand-new roof, HVAC system, septic system, stainless steel appliances, granite countertops, and luxury vinyl plank flooring, providing peace of mind and move-in-ready convenience. Step inside to discover a bright and welcoming living room featuring beautiful hardwood flooring, neutral tones, and large windows that fill the space with natural light. The spacious kitchen offers abundant oak cabinetry, a stylish brick-look backsplash, and a convenient peninsula providing additional counter space for meal preparation or casual dining. One of the home's standout features is the expansive 16 x 25 great room, offering an impressive 400 square feet of gathering space! Featuring a striking black brick fireplace, rustic wood accent walls, and a modern ceiling fan, this versatile room is perfect for entertaining, hosting holiday gatherings, or simply relaxing. All three bedrooms feature beautiful hardwood floors, neutral finishes, and abundant natural light. The updated full bathroom showcases a crisp white vanity with contrasting black hardware, modern fixtures, and a tub/shower combination. Car enthusiasts, hobbyists, and workshop lovers will appreciate the incredible 28 x 32 oversized attached two-car garage with extra-tall ceilings! Offering approximately 896 square feet of versatile space, this garage is ideal for vehicle storage, a workshop, or pursuing your favorite hobbies. The extended driveway provides additional off-street parking for multiple vehicles. Outside, the expansive, level backyard offers plenty of room for outdoor entertaining, gardening, recreation, or creating your own private retreat. Situated on nearly half an acre with no HOA, this property provides the space and flexibility to truly make it your own. Conveniently located in Kent County within the Capital School District, this home offers the perfect combination of comfortable one-floor living, thoughtful improvements, and exceptional indoor and outdoor space. With its extensive updates, impressive great room, car enthusiast's dream garage, and generous lot, 124 Green Briar Road is ready to welcome you home. Schedule your private showing today!
For sale
$399,900
124 Green Briar Rd, Hartly, DE 19953
3beds
1,953sqft
Single Family Residence
Built in 1973
0.43 Acres Lot
$-- Zestimate®
$205/sqft
$-- HOA
What's special
- --
- on Zillow
- 288
- views
- 9
- saves
Zillow last checked:
Listing updated:
Listed by:
Patricia Gesswein 732-620-0435,
Houwzer LLC-Haddonfield 2677652080
Source: Bright MLS,MLS#: DEKT2051882
Facts & features
Interior
Bedrooms & bathrooms
- Bedrooms: 3
- Bathrooms: 2
- Full bathrooms: 1
- 1/2 bathrooms: 1
- Main level bathrooms: 2
- Main level bedrooms: 3
Heating
- Baseboard, Electric
Cooling
- Central Air, Electric
Appliances
- Included: Electric Water Heater
Features
- Has basement: No
- Has fireplace: No
Interior area
- Total structure area: 1,953
- Total interior livable area: 1,953 sqft
- Finished area above ground: 1,953
Video & virtual tour
Property
Parking
- Parking features: Driveway
- Has uncovered spaces: Yes
Accessibility
- Accessibility features: None
Features
- Levels: One
- Stories: 1
- Pool features: None
Lot
- Size: 0.43 Acres
Details
- Additional structures: Above Grade
- Parcel number: WD0007304011500000
- Zoning: R
- Special conditions: Standard
Construction
Type & style
- Home type: SingleFamily
- Architectural style: Ranch/Rambler
- Property subtype: Single Family Residence
Materials
- Vinyl Siding
- Foundation: Crawl Space
- Roof: Composition
Condition
- New construction: No
- Year built: 1973
Utilities & green energy
- Sewer: Private Septic Tank
- Water: Private
Community & HOA
Community
- Subdivision: Green Briar
HOA
- Has HOA: No
Location
- Region: Hartly
Financial & listing details
- Price per square foot: $205/sqft
- Tax assessed value: $258,000
- Annual tax amount: $1,929
- Date on market: 11/3/2026
- Listing agreement: Exclusive Right To Sell
- Listing terms: Cash,Conventional,FHA,VA Loan
- Ownership: Fee Simple
Estimated market value
Not available
Estimated sales range
Not available
Not available
Price history
| Date | Event | Price |
|---|---|---|
| 1/8/2025 | Sold | $174,421+30.5%$89/sqft |
Source: Public Record Report a problem | ||
| 6/9/2003 | Sold | $133,700$68/sqft |
Source: Agent Provided Report a problem | ||
Public tax history
| Year | Property taxes | Tax assessment |
|---|---|---|
| 2025 | $1,929 +4.1% | $258,000 |
| 2024 | $1,853 +25.9% | $258,000 +589.8% |
| 2023 | $1,471 +3.4% | $37,400 |
| 2022 | $1,422 +3.6% | $37,400 |
| 2021 | $1,373 +3.9% | $37,400 |
| 2020 | $1,322 +4.3% | $37,400 |
| 2019 | $1,267 +6.9% | $37,400 |
| 2018 | $1,186 | $37,400 |
| 2017 | $1,186 +6.1% | $37,400 |
| 2016 | $1,117 +0.1% | $37,400 |
| 2015 | $1,116 -0.2% | $37,400 |
| 2014 | $1,119 | $37,400 |
| 2012 | -- | $37,400 |
| 2011 | -- | $37,400 |
| 2010 | -- | $37,400 |
| 2009 | -- | $37,400 |
| 2008 | -- | $37,400 |
| 2007 | -- | $37,400 |
| 2005 | -- | $37,400 |
| 2004 | -- | $37,400 |
| 2002 | -- | $37,400 |
| 2001 | -- | $37,400 |
| 2000 | $659 | $37,400 |
Find assessor info on the county website
Monthly payment
Est. payment
Payment breakdown
Explore the cost of this home by adjusting the details. Changes won't be saved.Climate risks
Neighborhood: 19953
Nearby schools
Schools provided by the listing agent
- Elementary: Hartly
- Middle: Central
- High: Dover H.s.
- District: Capital
Source: Bright MLS. This data may not be complete. We recommend contacting the local school district to confirm school assignments for this home.

Similar homes
- $385,9003 bd3 ba1.9k sqftNone Available, Hartly, DE 19953For Sale
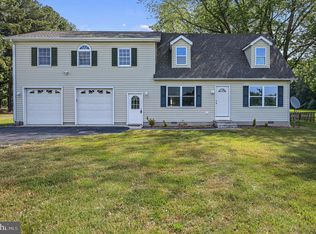
 MLS ID #DEKT2051208, Hailey Dixon, Bryan Realty Group. Bright MLS
- $370,0005 bd3 ba2k sqftNone, Hartly, DE 19953For Sale
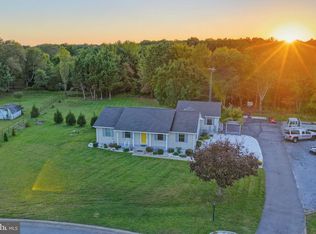 MLS ID #DEKT2051458, Kimberly Rivera, Keller Williams Realty Central-Delaware. Bright MLS
- $355,0003 bd2 ba1.3k sqftNone Available, Dover, DE 19904For Sale
 MLS ID #DEKT2051496, Karla Montes, Myers Realty. Bright MLS
- $399,0004 bd3 ba2.2k sqftNone, Dover, DE 19904For Sale
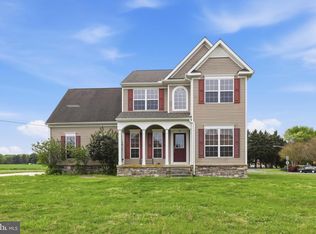 MLS ID #DEKT2046124, Jared Rowley, Samson Properties of DE, LLC. Bright MLS
- $399,0003 bd3 ba2.4k sqftNone Available, Dover, DE 19901For SaleMLS ID #DEKT2051268, LORETTA GARCIA, Keller Williams Realty Central-Delaware. Bright MLS
- $389,0003 bd2 ba1.5k sqftNone, Dover, DE 19901For SaleMLS ID #DEKT2050412, Margaret Poisson, Century 21 Gold Key-Dover. Bright MLS
- $394,9003 bd2 ba1.5k sqftNone Available, Dover, DE 19904For SaleMLS ID #DEKT2051232, Yuliana Goldin Dunn, Patterson-Schwartz-Middletown. Bright MLS
- $400,0004 bd3 ba2.3k sqftNone, Dover, DE 19901For SaleMLS ID #DEKT2051216, Bobbi J Slagle, NextHome Preferred. Bright MLS
- $359,0003 bd2 ba1.3k sqftNone, Dover, DE 19901For SaleMLS ID #DEKT2051832, Shirley Whitney, Keller Williams Realty Central-Delaware. Bright MLS
- $375,0003 bd1 ba1.4k sqft1826 Sudlersville Rd, Sudlersville, MD 21668For SaleMLS ID #MDQA2019062, Crystal Smith, RE/MAX Executive. Bright MLS
- $429,9004 bd3 ba2k sqftNone, Smyrna, DE 19977For SaleMLS ID #DEKT2051810, Stephanie Lehane, RE/MAX Eagle Realty. Bright MLS
- $315,0002 bd2 ba1.1k sqftNone Available, Dover, DE 19904For SaleMLS ID #DEKT2051442, Nick Padilla, First Coast Realty LLC. Bright MLS
- $395,0003 bd2 ba1.5k sqftNone, Felton, DE 19943For SaleMLS ID #DEKT2051172, KYLE SALMON, Lester Realty. Bright MLS
- $475,0004 bd2 ba2.6k sqftNone, Smyrna, DE 19977For SaleMLS ID #DEKT2051934, Patricia Hawryluk, Tri-County Realty. Bright MLS
- $339,5005 bd2 ba1.7k sqftNone Available, Dover, DE 19904For SaleMLS ID #DEKT2051538, Angela Bautista-Diaz, Iron Valley Real Estate at The Beach. Bright MLS
- $400,0004 bd3 ba2.5k sqftNone Available, Felton, DE 19943For SaleMLS ID #DEKT2051764, Todd Stonesifer, The Moving Experience Delaware Inc. Bright MLS
- $449,9003 bd3 ba2k sqftNone Available, Smyrna, DE 19977For SaleMLS ID #DEKT2051632, Brandie Postles, First Coast Realty LLC. Bright MLS
- $394,0004 bd3 ba1.9k sqftNone, Magnolia, DE 19962For SaleMLS ID #DEKT2050010, Mike McKean, Keller Williams Realty. Bright MLS
- $314,9004 bd2 ba1k sqftNone Available, Clayton, DE 19938For SaleMLS ID #DEKT2051926, Jacob Ryan, RE/MAX Point Realty. Bright MLS
- $350,0004 bd3 ba2.1k sqftNone, Dover, DE 19904For SaleMLS ID #DEKT2047936, Andrew Bryan, Bryan Realty Group. Bright MLS
