Check out 176 Bellflower Ln, a residence designed for everyday practicality and comfort within its layout. The interior features a central fireplace, and the primary bathroom provides double sinks along with a separate tub and shower for enhanced utility. An outdoor patio expands the available living space, connecting to the exterior environment. This property combines thoughtful elements and ease of living.. Included 100-Day Home Warranty with buyer activation
For sale
Price cut: $7K (9/24)
$429,000
176 Bellflower Ln, Magnolia, DE 19962
4beds
2,350sqft
Single Family Residence
Built in 2011
0.35 Acres Lot
$428,700 Zestimate®
$183/sqft
$25/mo HOA
What's special
Central fireplace
- 134 days
- 404
- 18
Zillow last checked:
Listing updated:
Listed by:
Daniel Beirne 480-462-5392,
Open Door Brokerage, LLC 4804625392
Source: Bright MLS,MLS#: DEKT2047648
Facts & features
Interior
Bedrooms & bathrooms
- Bedrooms: 4
- Bathrooms: 4
- Full bathrooms: 3
- 1/2 bathrooms: 1
- Main level bathrooms: 1
Basement
- Area: 0
Heating
- Other
Cooling
- Other
Appliances
- Included: Gas Water Heater
Features
- Has basement: No
- Has fireplace: No
Interior area
- Total structure area: 2,350
- Total interior livable area: 2,350 sqft
- Finished area above ground: 2,350
- Finished area below ground: 0
Property
Parking
- Total spaces: 2
- Parking features: Other, Detached
- Garage spaces: 2
Accessibility
- Accessibility features: None
Features
- Levels: Two
- Stories: 2
- Pool features: None
Lot
- Size: 0.35 Acres
- Dimensions: 81.76 x 177.39
Details
- Additional structures: Above Grade, Below Grade
- Parcel number: NM0011203059100000
- Zoning: AC
- Special conditions: Standard
Construction
Type & style
- Home type: SingleFamily
- Architectural style: Contemporary
- Property subtype: Single Family Residence
Materials
- Vinyl Siding
- Foundation: Other
Condition
- New construction: No
- Year built: 2011
Utilities & green energy
- Sewer: Public Sewer
- Water: Public
Community & HOA
Community
- Subdivision: None Available
HOA
- Has HOA: Yes
- Amenities included: Other
- Services included: Other
- HOA fee: $300 annually
- HOA name: THE MEADOWS OF CHESTNUT RIDGE
Location
- Region: Magnolia
Financial & listing details
- Price per square foot: $183/sqft
- Tax assessed value: $416,500
- Annual tax amount: $1,652
- Date on market: 6/1/2026
- Listing agreement: Exclusive Agency
- Listing terms: Cash,Conventional,VA Loan,FHA
- Ownership: Fee Simple
Estimated market value
$428,700
$407,000 - $450,000
$2,728/mo
Price history
| Date | Event | Price |
|---|---|---|
| 9/24/2026 | Price change | $429,000-1.6%$183/sqft |
Source:  Bright MLS #DEKT2047648 Report a problem Bright MLS #DEKT2047648 Report a problem | ||
| 8/20/2026 | Price change | $436,000-1.4%$186/sqft |
Source: Bright MLS #DEKT2047648 Report a problem | ||
| 8/6/2026 | Price change | $442,000-1.8%$188/sqft |
Source: Bright MLS #DEKT2047648 Report a problem | ||
| 7/16/2026 | Price change | $450,000-1.3%$191/sqft |
Source: Bright MLS #DEKT2047648 Report a problem | ||
| 6/25/2026 | Price change | $456,000-1.1%$194/sqft |
Source: Bright MLS #DEKT2047648 Report a problem | ||
| 6/11/2026 | Price change | $461,000-2.9%$196/sqft |
Source: Bright MLS #DEKT2047648 Report a problem | ||
| 6/1/2026 | Listed for sale | $475,000+1.1%$202/sqft |
Source: Bright MLS #DEKT2047648 Report a problem | ||
| 5/6/2026 | Sold | $469,700+75.9%$200/sqft |
Source: Public Record Report a problem | ||
| 4/11/2013 | Sold | $267,000-3.1%$114/sqft |
Source: Public Record Report a problem | ||
| 7/27/2011 | Sold | $275,421$117/sqft |
Source: Public Record Report a problem | ||
Public tax history
| Year | Property taxes | Tax assessment |
|---|---|---|
| 2025 | $2,153 +2.7% | $416,500 |
| 2024 | $2,097 +3.6% | $416,500 +569.6% |
| 2023 | $2,023 +5.8% | $62,200 |
| 2022 | $1,912 +1.1% | $62,200 |
| 2021 | $1,891 +2.1% | $62,200 |
| 2020 | $1,851 +3.3% | $62,200 |
| 2019 | $1,792 +2.9% | $62,200 |
| 2018 | $1,741 | $62,200 |
| 2017 | $1,741 +9.4% | $62,200 |
| 2016 | $1,592 +15.1% | $62,200 |
| 2015 | $1,383 +5% | $62,200 +6.1% |
| 2014 | $1,317 | $58,600 |
| 2012 | -- | $58,600 +11620% |
| 2011 | -- | $500 |
| 2010 | -- | $500 |
| 2009 | -- | $500 |
| 2008 | -- | $500 |
| 2007 | -- | $500 |
| 2005 | -- | $500 |
Find assessor info on the county website
Monthly payment
Est. payment
Payment breakdown
Explore the cost of this home by adjusting the details. Changes won't be saved.Climate risks
Neighborhood: 19962
Nearby schools
Schools provided by the listing agent
- District: Caesar Rodney
Source: Bright MLS. This data may not be complete. We recommend contacting the local school district to confirm school assignments for this home.
Similar homes
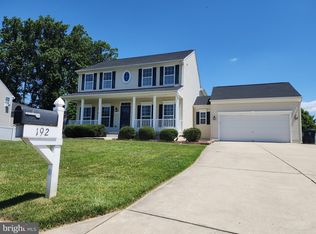
- $445,0004 bd4 ba2.2k sqftNone Available, Magnolia, DE 19962For Sale

 MLS ID #DEKT2049654, Diana Penate, Bryan Realty Group. Bright MLS
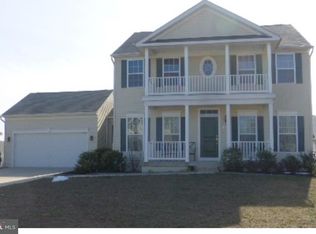
 - $499,9004 bd3 ba2.6k sqftNone Available, Magnolia, DE 19962For Sale
 MLS ID #DEKT2050740, Erin Baker, Keller Williams Realty. Bright MLS
 - $455,5004 bd3 ba2.8k sqftNone Available, Magnolia, DE 19962For Sale
 MLS ID #DEKT2049616, Jimmy Gilbert, Welcome Home Realty. Bright MLS
 - $485,0004 bd3 ba2.7k sqftNone, Magnolia, DE 19962For Sale
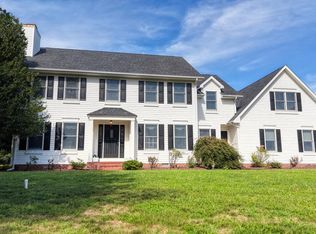 MLS ID #DEKT2050194, Dawn LOEFFLER, First Coast Realty LLC. Bright MLS
 - $449,5003 bd3 ba2.3k sqft2 Story, Magnolia, DE 19962For SaleMLS ID #DEKT2047380, MYRA KAY MITCHELL, RE/MAX Horizons. Bright MLS
- $427,0004 bd3 ba2.4k sqftNone Available, Felton, DE 19943For SaleMLS ID #DEKT2049342, Chris Carr, HomeZu. Bright MLS
- $419,7004 bd2 ba2.2k sqftNone Available, Camden Wyoming, DE 19934For SaleMLS ID #DEKT2046704, Karen Smolarek, RE/MAX Horizons. Bright MLS
- $360,0003 bd2 ba1.3k sqftNone, Magnolia, DE 19962For SaleMLS ID #DEKT2047946, Denise Porcaro, Coldwell Banker Premier - Lewes. Bright MLS
- $365,0003 bd3 ba1.7k sqftNone, Magnolia, DE 19962For SaleMLS ID #DEKT2050026, Kimberly Rivera, Keller Williams Realty Central-Delaware. Bright MLS
- $499,9994 bd4 ba2.8k sqftNone Available, Magnolia, DE 19962For SaleMLS ID #DEKT2046954, Chris Carr, HomeZu. Bright MLS
- $499,9004 bd4 ba2.3k sqftNone, Frederica, DE 19946For SaleMLS ID #DEKT2050016, Maggie Haass, Burns & Ellis Realtors. Bright MLS
- $459,9004 bd3 ba2.7k sqft2 Story, Felton, DE 19943For SaleMLS ID #DEKT2049970, Donald Gebhart, RE/MAX Horizons. Bright MLS
- $449,9003 bd3 ba3k sqftNone Available, Dover, DE 19901For SaleMLS ID #DEKT2048538, Lauren Smith, Keller Williams Realty. Bright MLS
- $395,0003 bd2 ba1.5k sqftNone, Felton, DE 19943For SaleMLS ID #DEKT2051172, KYLE SALMON, Lester Realty. Bright MLS
- $429,0004 bd3 ba2.2k sqftNone, Dover, DE 19904For SaleMLS ID #DEKT2046124, Jared Rowley, Samson Properties of DE, LLC. Bright MLS
- $450,0003 bd2 ba1.8k sqftNone Available, Felton, DE 19943For SaleMLS ID #DEKT2047846, Dustin Oldfather, Compass. Bright MLS
- $389,9003 bd3 ba1.7k sqftNone Available, Magnolia, DE 19962For SaleMLS ID #DEKT2048948, Karen L Waters, RE/MAX Horizons. Bright MLS
- $399,9004 bd3 ba1.7k sqftNone Available, Camden Wyoming, DE 19934For SaleMLS ID #DEKT2050096, Anthony Lapinsky, First Coast Realty LLC. Bright MLS
- $445,7894 bd3 ba2.4k sqftNone Available, Milford, DE 19963For SaleMLS ID #DEKT2049176, Dee Scuderi, EXP Realty, LLC. Bright MLS
- $375,0003 bd3 ba2.4k sqftNone Available, Camden Wyoming, DE 19934For SaleMLS ID #DEKT2050386, Dustin Oldfather, Compass. Bright MLS
