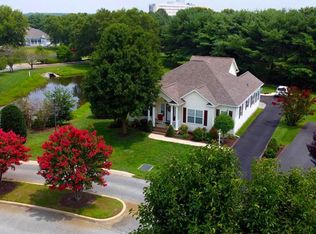
Experience unparalleled privacy at 256 South Landing Drive, featuring a quiet lot in Cul-de-sac, Imagine no neighbors to the left or rear, and a private yard , also little fish pond in landscape in front. Step onto the inviting front porch and into the two-story foyer, where gleaming hardwood floors, fresh paint, and brand-new carpet welcome you. Ranch living in a two story!! The main level features a first-floor master suite with high ceilings and a luxurious bath, including double sinks, a separate shower, and a grand soaking tub. The oversized living room with a cozy fireplace flows seamlessly into the dining area an updated kitchen with stainless steel appliances, granite countertops with an oversized breakfast/bar counter for additional seating in addition to an eat in kitchen with sliding glass doors to access oversized deck overlooking the private serene backyard and wooded views. Upstairs, 3 additional bedrooms in addition to a spacious loft, an oversized bathroom with double sinks and a soaking tub, and ample closet space throughout. The full basement spans the entire footprint of the home and includes walk-out access to the back patio, ideal for additional entertaining/living or recreation space. Additional features include a first-floor laundry area with a washer and dryer, two coat closets, a security system, a two-car garage with a utility sink, and a four-car driveway. With high cathedral ceilings and abundant natural light, this move-in-ready home perfectly combines luxury, functionality, and privacy. Excellent location Close to beaches yet tucked away. also major roads Rt 113, 13 and 1 which makes for an easy commute. Don’t miss this rare opportunity, a home in excellent condition, in a fantastic location, and ready for its new owner. Info HOA https://knottslanding.webnode.page
For sale
$449,900
256 S Landing Dr, Milford, DE 19963
4beds
2,461sqft
:
Get pre-qualified$2,667/mo
Single Family Residence
Built in 2005
0.42 Acres Lot
$-- Zestimate®
$183/sqft
$18/mo HOA
What's special
Fresh paintBrand-new carpetPrivate yardSpacious loftHigh cathedral ceilingsAbundant natural lightGleaming hardwood floors
- 1 hour |
- 37 |
- 4 |
Zillow last checked:
Listing updated:
Listed by:
Diane Scuderi 302-593-2016,
EXP Realty, LLC 8885434829
Source: Bright MLS,MLS#: DEKT2049176
Facts & features
Interior
Bedrooms & bathrooms
- Bedrooms: 4
- Bathrooms: 3
- Full bathrooms: 2
- 1/2 bathrooms: 1
- Main level bathrooms: 2
- Main level bedrooms: 1
Rooms
- Room types: Primary Bedroom, Kitchen
Primary bedroom
- Features: Walk-In Closet(s), Flooring - Carpet, Soaking Tub, Bathroom - Walk-In Shower
- Level: Main
- Area: 210 Square Feet
- Dimensions: 14 X 15
Kitchen
- Features: Breakfast Bar, Granite Counters, Balcony Access, Kitchen - Electric Cooking, Pantry, Eat-in Kitchen
- Level: Main
- Area: 132 Square Feet
- Dimensions: 11 X 12
Heating
- Forced Air, Natural Gas
Cooling
- Central Air, Electric
Appliances
- Included: Microwave, Dishwasher, Disposal, Dryer, Energy Efficient Appliances, Exhaust Fan, Extra Refrigerator/Freezer, Ice Maker, Self Cleaning Oven, Oven/Range - Electric, Refrigerator, Stainless Steel Appliance(s), Washer, Water Heater, Gas Water Heater
- Laundry: Main Level, Washer In Unit, Dryer In Unit
Features
- Soaking Tub, Bathroom - Stall Shower, Bathroom - Tub Shower, Breakfast Area, Ceiling Fan(s), Entry Level Bedroom, Open Floorplan, Formal/Separate Dining Room, Eat-in Kitchen, Kitchen - Table Space, Pantry, Primary Bath(s), Upgraded Countertops, Walk-In Closet(s), Other, Dry Wall, 9'+ Ceilings, 2 Story Ceilings, Vaulted Ceiling(s)
- Flooring: Carpet, Hardwood, Vinyl, Wood
- Doors: Sliding Glass, French Doors
- Windows: Screens, Double Hung
- Basement: Full,Exterior Entry,Interior Entry,Rear Entrance,Space For Rooms,Sump Pump,Unfinished,Walk-Out Access,Windows
- Number of fireplaces: 1
- Fireplace features: Gas/Propane, Mantel(s)
Interior area
- Total structure area: 2,461
- Total interior livable area: 2,461 sqft
- Finished area above ground: 2,461
- Finished area below ground: 0
Property
Parking
- Total spaces: 2
- Parking features: Garage Door Opener, Garage Faces Front, Inside Entrance, Concrete, Lighted, Private, Attached, Driveway, Off Street
- Attached garage spaces: 2
- Has uncovered spaces: Yes
Accessibility
- Accessibility features: None
Features
- Levels: Two
- Stories: 2
- Patio & porch: Patio, Porch
- Exterior features: Rain Gutters, Sidewalks, Street Lights, Other, Balcony
- Pool features: None
- Has view: Yes
- View description: Trees/Woods
Lot
- Size: 0.42 Acres
- Dimensions: 45.22 x 182.63
Details
- Additional structures: Above Grade, Below Grade
- Parcel number: MD1617401014800000
- Zoning: R1
- Special conditions: Standard
Construction
Type & style
- Home type: SingleFamily
- Architectural style: Contemporary
- Property subtype: Single Family Residence
Materials
- Concrete, Vinyl Siding
- Foundation: Concrete Perimeter
Condition
- Very Good
- New construction: No
- Year built: 2005
Utilities & green energy
- Electric: 200+ Amp Service
- Sewer: Public Sewer
- Water: Public
- Utilities for property: Cable Available, Natural Gas Available, Sewer Available, Underground Utilities
Community & HOA
Community
- Security: Security System
- Subdivision: Knotts Landing
HOA
- Has HOA: Yes
- HOA fee: $216 annually
Location
- Region: Milford
Financial & listing details
- Price per square foot: $183/sqft
- Tax assessed value: $421,500
- Annual tax amount: $1,521
- Date on market: 7/29/2026
- Listing agreement: Exclusive Right To Sell
- Listing terms: Cash,Conventional,FHA
- Ownership: Fee Simple
- Road surface type: Concrete, Black Top
Estimated market value
Not available
Estimated sales range
Not available
Not available
Price history
| Date | Event | Price |
|---|---|---|
| 7/29/2026 | Listed for sale | $449,900-1.1%$183/sqft |
Source:  Bright MLS #DEKT2049176 Report a problem Bright MLS #DEKT2049176 Report a problem | ||
| 7/17/2026 | Listing removed | $454,900$185/sqft |
Source: Bright MLS #DEKT2042116 Report a problem | ||
| 6/8/2026 | Price change | $454,900-0.9%$185/sqft |
Source: Bright MLS #DEKT2042116 Report a problem | ||
| 4/22/2026 | Price change | $458,900-1.3%$186/sqft |
Source: Bright MLS #DEKT2042116 Report a problem | ||
| 1/1/2026 | Price change | $464,900-0.2%$189/sqft |
Source: Bright MLS #DEKT2042116 Report a problem | ||
| 11/23/2025 | Listed for sale | $465,900+193.5%$189/sqft |
Source: Bright MLS #DEKT2042116 Report a problem | ||
| 4/14/2025 | Sold | $158,736-31.4%$65/sqft |
Source: Public Record Report a problem | ||
| 12/16/2016 | Sold | $231,500-7%$94/sqft |
Source: Public Record Report a problem | ||
| 11/21/2016 | Price change | $249,000-4.2%$101/sqft |
Source: RE/MAX Twin Counties #711799 Report a problem | ||
| 7/27/2016 | Price change | $259,900-3.7%$106/sqft |
Source: RE/MAX Twin Counties #711799 Report a problem | ||
| 7/12/2016 | Listed for sale | $269,900+2992.3%$110/sqft |
Source: RE/MAX Twin Counties #6826355 Report a problem | ||
| 8/3/2005 | Sold | $8,728$4/sqft |
Source: Public Record Report a problem | ||
Public tax history
| Year | Property taxes | Tax assessment |
|---|---|---|
| 2025 | $1,572 -2.8% | $421,500 |
| 2024 | $1,616 +3.3% | $421,500 +516.2% |
| 2023 | $1,565 +2.3% | $68,400 |
| 2022 | $1,530 -1.7% | $68,400 |
| 2021 | $1,556 +1% | $68,400 |
| 2020 | $1,540 -0.5% | $68,400 |
| 2019 | $1,548 -0.3% | $68,400 |
| 2018 | $1,553 | $68,400 +0.7% |
| 2017 | $1,553 -6% | $67,900 |
| 2016 | $1,652 +36.6% | $67,900 |
| 2015 | $1,210 +2.1% | $67,900 |
| 2014 | $1,185 | $67,900 |
| 2012 | -- | $67,900 |
| 2011 | -- | $67,900 |
| 2010 | -- | $67,900 +1.6% |
| 2009 | -- | $66,800 |
| 2008 | -- | $66,800 |
| 2007 | -- | $66,800 +767.5% |
| 2005 | -- | $7,700 +862.5% |
| 2004 | -- | $800 |
Find assessor info on the county website
Monthly payment
Est. payment
Payment breakdown
Explore the cost of this home by adjusting the details. Changes won't be saved.Climate risks
Neighborhood: 19963
Nearby schools
GreatSchools rating
- 5/10Banneker (Benjamin) Elementary SchoolGrades: 1-5Distance: 1.1 mi
- 3/10Milford Central AcademyGrades: 6-8Distance: 0.7 mi
- 5/10Milford Senior High SchoolGrades: 9-12Distance: 0.7 mi
Schools provided by the listing agent
- District: Milford
Source: Bright MLS. This data may not be complete. We recommend contacting the local school district to confirm school assignments for this home.
- $30,000-- bd-- ba-- sqft254 S Landing Dr #3-A, Milford, DE 19963Off Market
- $403,6003 bd3 ba1.9k sqft254 S Landing Dr, Milford, DE 19963Off Market
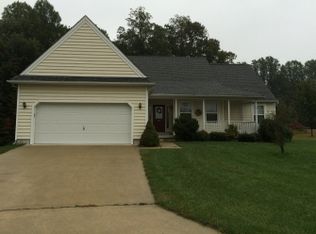
- $410,9003 bd2 ba1.9k sqft252 S Landing Dr, Milford, DE 19963Off Market
- $373,2003 bd2 ba1.7k sqft250 S Landing Dr, Milford, DE 19963Off Market
- $387,7003 bd2 ba1.9k sqft245 S Landing Dr, Milford, DE 19963Off Market
- $417,4004 bd2 ba2.4k sqft248 S Landing Dr, Milford, DE 19963Off Market
- $413,1004 bd3 ba2.2k sqft243 S Landing Dr, Milford, DE 19963Off Market
- $373,9003 bd3 ba1.5k sqft246 S Landing Dr, Milford, DE 19963Off Market
A local agent can set up tours, give advice and negotiate with sellers.
A local lender can help you make sure your offer is ready when you are.
Similar homes
- $439,0003 bd3 ba1.8k sqftNone Available, Lewes, DE 19963For Sale
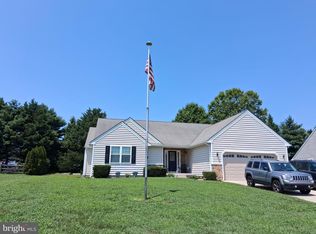
 MLS ID #DEKT2048724, PAT NORBERG, Mann & Sons, Inc.. Bright MLS
 - $459,9004 bd3 ba2.4k sqftNone, Milford, DE 19963For Sale
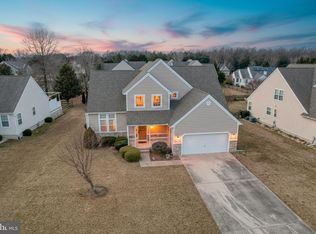 MLS ID #DEKT2043336, Stephanie Lehane, RE/MAX Eagle Realty. Bright MLS
 - $480,0004 bd3 ba1.9k sqftNone Available, Milford, DE 19963For Sale
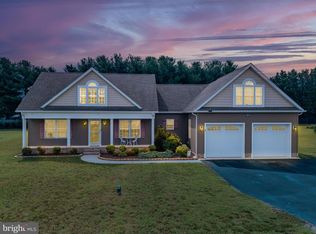 MLS ID #DEKT2047662, Liza Orlando, Keller Williams Realty. Bright MLS
 - $435,0003 bd3 ba2.1k sqftNone Available, Milford, DE 19963For Sale
 MLS ID #DESU2116208, SCHELL C. KELLY, Keller Williams Realty. Bright MLS
 - $469,9005 bd3 ba1.2k sqftNone Available, Milford, DE 19963For SaleMLS ID #DESU2116654, MYRA KAY MITCHELL, RE/MAX Horizons. Bright MLS
- $440,0003 bd3 ba2k sqftNone Available, Milford, DE 19963For SaleMLS ID #DESU2110144, Kara May, Iron Valley Real Estate at The Beach. Bright MLS
- $349,9904 bd3 ba2.2k sqftNone Available, Milford, DE 19963For SaleMLS ID #DESU2115058, JEFF KEMP, EXP Realty, LLC. Bright MLS
- $405,0004 bd3 ba1.9k sqftNone Available, Milford, DE 19963For SaleMLS ID #DESU2113366, Todd Stonesifer, The Moving Experience Delaware Inc. Bright MLS
- $405,0003 bd2 ba1.8k sqftNone Available, Milford, DE 19963For SaleMLS ID #DESU2115294, SCHELL C. KELLY, Keller Williams Realty. Bright MLS
- $364,9003 bd2 ba1.3k sqftNone Available, Milford, DE 19963For SaleMLS ID #DEKT2045850, JOE WELLS, RE/MAX Horizons. Bright MLS
- $549,0004 bd4 ba3.2k sqftNone Available, Milford, DE 19963For SaleMLS ID #DESU2113628, Daniele Lundin, Bryan Realty Group. Bright MLS
- $365,0003 bd2 ba1.7k sqftNone Available, Milford, DE 19963For SaleMLS ID #DESU2114524, Rachel Cooper, Berkshire Hathaway HomeServices PenFed Realty. Bright MLS
- $479,0003 bd3 ba2.4k sqftNone, Harrington, DE 19952For SaleMLS ID #DEKT2047318, Kate Lewis, Keller Williams Realty. Bright MLS
- $499,0004 bd3 ba2.5k sqftNone Available, Lincoln, DE 19960For SaleMLS ID #DESU2115270, Deniene DAILEY, Dailey Dailey Real Estate. Bright MLS
- $495,0004 bd3 ba2.4k sqftNone Available, Ellendale, DE 19941For SaleMLS ID #DESU2116186, Dustin Oldfather, Compass. Bright MLS
- $450,0004 bd4 ba2.3k sqftNone Available, Magnolia, DE 19962For SaleMLS ID #DEKT2047648, Daniel Beirne, Open Door Brokerage, LLC. Bright MLS
- $410,0004 bd3 ba2.8k sqftNone, Camden Wyoming, DE 19934For SaleMLS ID #DEKT2048898, Allison Layton, Bryan Realty Group. Bright MLS
- $492,5003 bd2 ba2k sqftNone, Greenwood, DE 19950For SaleMLS ID #DEKT2047644, Kate Lewis, Keller Williams Realty. Bright MLS
- $485,9003 bd3 ba2.4k sqftNone Available, Greenwood, DE 19950For SaleMLS ID #DEKT2047962, Terri Favata, Elevated Real Estate Solutions. Bright MLS
- $429,9003 bd3 ba2k sqftNone Available, Greenwood, DE 19950For SaleMLS ID #DEKT2046426, Lee Johnson, Coldwell Banker Premier - Seaford. Bright MLS
