Welcome to 644 Beachwood Avenue, Milford, DE! This beautiful home offers the perfect combination of space, comfort, and convenience. Featuring 4 spacious bedrooms, 2.5 bathrooms, and situated on over ¼ acre, this property provides plenty of room both inside and out. The thoughtfully designed floor plan offers generous living spaces, comfortable bedrooms, and a layout that's perfect for everyday living and entertaining. Step outside to enjoy the expansive yard with endless possibilities for relaxing, gardening, or hosting family and friends. Conveniently located just minutes from shopping, dining, schools, and everything Milford has to offer, this home truly has it all. Don't miss your opportunity to own this incredible property—schedule your private showing today! Some photos enhanced. Sale includes lot 330-11.09-45.01 to bring total to .28 acres
For sale
Price cut: $10K (8/2)
$339,990
644 Beechwood Ave, Milford, DE 19963
4beds
2,200sqft
:
Get pre-qualified$2,046/mo
Single Family Residence
Built in 2001
0.28 Acres Lot
$338,400 Zestimate®
$155/sqft
$-- HOA
What's special
Thoughtfully designed floor planExpansive yardGenerous living spacesComfortable bedrooms
- 36 days |
- 3,042 |
- 199 |
Likely to sell faster than
Zillow last checked:
Listing updated:
Listed by:
JEFF KEMP 302-228-3987,
EXP Realty, LLC 8885434829
Source: Bright MLS,MLS#: DESU2115058
Facts & features
Interior
Bedrooms & bathrooms
- Bedrooms: 4
- Bathrooms: 3
- Full bathrooms: 2
- 1/2 bathrooms: 1
- Main level bathrooms: 3
- Main level bedrooms: 4
Basement
- Area: 0
Heating
- Baseboard, Heat Pump, Electric
Cooling
- Central Air, Electric
Appliances
- Included: Microwave, Dishwasher, Disposal, Dryer, Double Oven, Stainless Steel Appliance(s), Washer, Electric Water Heater
Features
- Ceiling Fan(s), Combination Kitchen/Dining, Walk-In Closet(s), Wine Storage, Upgraded Countertops, Dry Wall
- Flooring: Hardwood, Wood
- Has basement: No
- Number of fireplaces: 1
Interior area
- Total structure area: 2,200
- Total interior livable area: 2,200 sqft
- Finished area above ground: 2,200
- Finished area below ground: 0
Property
Parking
- Total spaces: 4
- Parking features: Garage Faces Front, Attached, Driveway
- Attached garage spaces: 2
- Uncovered spaces: 2
Accessibility
- Accessibility features: None
Features
- Levels: Two
- Stories: 2
- Patio & porch: Deck
- Pool features: None
Lot
- Size: 0.28 Acres
- Dimensions: 40.00 x 160.00
Details
- Additional structures: Above Grade, Below Grade
- Parcel number: 33011.0945.00
- Zoning: TN
- Special conditions: Standard
Construction
Type & style
- Home type: SingleFamily
- Architectural style: Ranch/Rambler
- Property subtype: Single Family Residence
Materials
- Frame, Aluminum Siding
- Foundation: Crawl Space
- Roof: Architectural Shingle
Condition
- New construction: No
- Year built: 2001
Utilities & green energy
- Sewer: Public Sewer
- Water: Public
Community & HOA
Community
- Subdivision: Marshalls Commons
HOA
- Has HOA: No
Location
- Region: Milford
Financial & listing details
- Price per square foot: $155/sqft
- Tax assessed value: $298,600
- Annual tax amount: $916
- Date on market: 6/28/2026
- Listing agreement: Exclusive Agency
- Listing terms: Cash,Conventional,FHA,USDA Loan,VA Loan
- Ownership: Fee Simple
Estimated market value
$338,400
$321,000 - $355,000
$2,579/mo
Price history
| Date | Event | Price |
|---|---|---|
| 8/2/2026 | Price change | $339,990-2.9%$155/sqft |
Source:  Bright MLS #DESU2115058 Report a problem Bright MLS #DESU2115058 Report a problem | ||
| 7/5/2026 | Price change | $349,990-4.1%$159/sqft |
Source: Bright MLS #DESU2115058 Report a problem | ||
| 6/28/2026 | Listed for sale | $365,000+116%$166/sqft |
Source: Bright MLS #DESU2115058 Report a problem | ||
| 11/6/2017 | Sold | $169,000$77/sqft |
Source: Public Record Report a problem | ||
Public tax history
| Year | Property taxes | Tax assessment |
|---|---|---|
| 2025 | $916 +4.6% | $149,300 +813.1% |
| 2024 | $876 -3.7% | $16,350 |
| 2023 | $909 +1.5% | $16,350 |
| 2022 | $895 -1.1% | $16,350 |
| 2021 | $906 -0.3% | $16,350 |
| 2020 | $909 | $16,350 |
| 2019 | $909 -0.8% | $16,350 |
| 2018 | $916 -0.5% | $16,350 |
| 2017 | $920 -8.8% | $16,350 |
| 2016 | $1,009 +42.2% | $16,350 |
| 2015 | $710 +3.5% | $16,350 |
| 2014 | $686 -2.2% | $16,350 |
| 2013 | $702 +3.2% | $16,350 |
| 2012 | $680 -5.7% | $16,350 |
| 2011 | $721 | $16,350 |
| 2010 | $721 +4.4% | $16,350 |
| 2009 | $690 | $16,350 |
| 2008 | -- | -- |
| 2007 | -- | -- |
| 2006 | -- | -- |
| 2005 | -- | -- |
| 2004 | -- | -- |
| 2003 | -- | -- |
| 2002 | -- | -- |
| 2001 | -- | -- |
Find assessor info on the county website
Monthly payment
Est. payment
Payment breakdown
Explore the cost of this home by adjusting the details. Changes won't be saved.Climate risks
Neighborhood: 19963
Nearby schools
GreatSchools rating
- 6/10Ross (Lulu M.) Elementary SchoolGrades: 1-5Distance: 0.3 mi
- 3/10Milford Central AcademyGrades: 6-8Distance: 2 mi
- 5/10Milford Senior High SchoolGrades: 9-12Distance: 1.9 mi
Schools provided by the listing agent
- District: Milford
Source: Bright MLS. This data may not be complete. We recommend contacting the local school district to confirm school assignments for this home.
- $41,700-- bd-- ba-- sqft646 Beechwood Ave, Milford, DE 19963Off Market
- $41,700-- bd-- ba-- sqft642 Beechwood Ave, Milford, DE 19963Off Market
- $292,2003 bd-- ba1k sqft648 Beechwood Ave, Milford, DE 19963Off Market
- $298,7003 bd-- ba1.3k sqft640 Beechwood Ave, Milford, DE 19963Off Market
- $302,0003 bd2 ba1.3k sqft650 Beechwood Ave, Milford, DE 19963Off Market
- $355,7003 bd-- ba1.9k sqft636 Beechwood Ave, Milford, DE 19963Off Market
- $306,5003 bd-- ba1.3k sqft652 Beechwood Ave, Milford, DE 19963Off Market
- $301,8003 bd-- ba1.2k sqft654 Beechwood Ave, Milford, DE 19963Off Market
A local agent can set up tours, give advice and negotiate with sellers.
A local lender can help you make sure your offer is ready when you are.
Similar homes
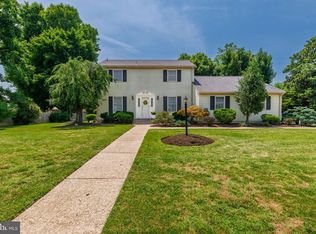
- $349,9003 bd3 ba1.7k sqftNone Available, Milford, DE 19963For Sale
 MLS ID #DEKT2049048, Becca Grier, Century 21 Emerald. Bright MLS
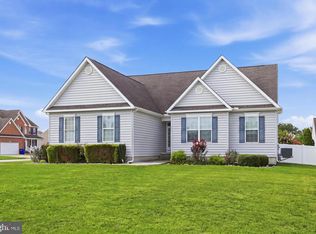
 - $439,9003 bd2 ba1.8k sqftNone Available, Milford, DE 19963For Sale
 MLS ID #DESU2117028, Alex Kreiser, Iron Valley Real Estate at The Beach. Bright MLS
 - $405,0004 bd3 ba1.9k sqftNone Available, Milford, DE 19963For Sale
 MLS ID #DESU2113366, Todd Stonesifer, The Moving Experience Delaware Inc. Bright MLS
 - $449,9004 bd3 ba2.4k sqftNone Available, Milford, DE 19963For Sale
 MLS ID #DEKT2049176, Diane Scuderi, EXP Realty, LLC. Bright MLS
 - $425,0004 bd3 ba2.2k sqftNone Available, Milford, DE 19963For SaleMLS ID #DESU2114260, Danielle Bullinger, Redfin Corp. Bright MLS
- $448,9714 bd3 ba2.3k sqftNone Available, Milford, DE 19963For SaleMLS ID #DESU2116170, Eric Johnson, ERA Martin Associates. Bright MLS
- $405,0003 bd2 ba1.8k sqftNone Available, Milford, DE 19963For SaleMLS ID #DESU2115294, SCHELL C. KELLY, Keller Williams Realty. Bright MLS
- $435,0003 bd3 ba2.1k sqftNone Available, Milford, DE 19963For SaleMLS ID #DESU2116208, SCHELL C. KELLY, Keller Williams Realty. Bright MLS
- $440,0003 bd3 ba2k sqftNone Available, Milford, DE 19963For SaleMLS ID #DESU2110144, Kara May, Iron Valley Real Estate at The Beach. Bright MLS
- $439,0003 bd3 ba1.8k sqftNone Available, Lewes, DE 19963For SaleMLS ID #DEKT2048724, PAT NORBERG, Mann & Sons, Inc.. Bright MLS
- $469,9005 bd3 ba1.2k sqftNone Available, Milford, DE 19963For SaleMLS ID #DESU2116654, MYRA KAY MITCHELL, RE/MAX Horizons. Bright MLS
- $385,0004 bd2 ba1.7k sqftNone Available, Lincoln, DE 19960For SaleMLS ID #DESU2116830, Jorge Chavez, Iron Valley Real Estate at The Beach. Bright MLS
- $480,0004 bd3 ba1.9k sqftNone Available, Milford, DE 19963For SaleMLS ID #DEKT2047662, Liza Orlando, Keller Williams Realty. Bright MLS
- $340,0004 bd2 ba2.1k sqftNone Available, Ellendale, DE 19941For SaleMLS ID #DESU2112736, Sandi Unkrur, The Moving Experience Delaware Inc. Bright MLS
- $339,9003 bd2 ba2.1k sqftNone, Harrington, DE 19952For SaleMLS ID #DEKT2047698, John Fifer, Brokers Realty Group, LLC. Bright MLS
- $459,9004 bd3 ba2.4k sqftNone, Milford, DE 19963For SaleMLS ID #DEKT2043336, Stephanie Lehane, RE/MAX Eagle Realty. Bright MLS
- $296,9003 bd2 ba1.7k sqftNone Available, Milford, DE 19963For SaleMLS ID #DESU2115858, JOE WELLS, RE/MAX Horizons. Bright MLS
- $293,0003 bd2 ba1.7k sqftNone Available, Milford, DE 19963For SaleMLS ID #DESU2114476, FRANK HORNSTEIN, Iron Valley Real Estate at The Beach. Bright MLS
- $300,0004 bd1 ba1.3k sqftNone Available, Lincoln, DE 19960For SaleMLS ID #DESU2115352, Austin Gardner-Bowler, Myers Realty. Bright MLS
- $355,0003 bd2 ba1.5k sqftNone Available, Magnolia, DE 19962For SaleMLS ID #DEKT2049012, Dustin Oldfather, Compass. Bright MLS
