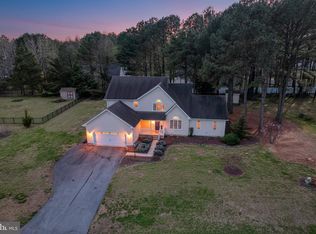
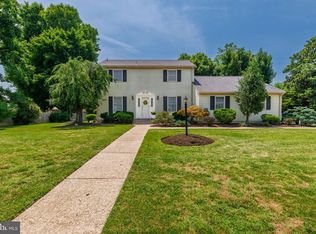
Don’t miss this rare opportunity. This beautiful and meticulously maintained 4-bedroom, 2-1/2 bathroom, Williamsburg style home in the premier HOLLYS neighborhood is ready for its next chapter. This 2399 square foot home has it all. On the lower level you will enter through the 1.5 attached garage to find the well-appointed kitchen perfect for your family’s meal preparation. The kitchen has plenty of storage space to include a pantry and the appliances are stainless steel. There is abundant living space to include a large family room with a fireplace and an additional living room. The large dining room is perfect for everyday or holiday family gatherings. Additionally, there is another space that is perfect for your home office. The laundry area is also located on the lower level along with a ½ bath. On the upper level you find all 4 spacious bedrooms to include the primary suite. All the bedrooms have ample storage and ceiling fans. When you are ready to go outside you can step onto your fully enclosed screen porch complete with a custom vinyl porch protection system to give you a true 3 season living area. Or, you can. step out the front door to the full length covered porch. In the backyard home has a 18x36 inground saltwater pool with concrete surround. The pool equipment and liner have recently been replaced for many more years of enjoyment. The pool is separately fenced and gated from the rest of the backyard. All pool accessories to include the robotic pool cleaner, and winter cover are included. The lot is tastefully and beautifully landscaped with the entire backyard that is vinyl fenced for the protection of your children and fur babies. Another enhancement to this home is the 2-1/2 car detached garage and the attached lean to. The detached garage is perfect for additional parking and as a workshop. The lean to is a great place to keep all your lawn maintenance accessories. The Hollys neighborhood is in a prime Milford location. Just a short drive to the pristine Delaware beaches and golf courses. Convenient access to medical, educational, and shopping facilities. Additionally, Milford has a scenic riverwalk area, boasts many dining options, shops, as well as cultural and arts activities. Schedule your private tour today and experience all that this exquisite move in ready property has to offer. Key maintenance items for this home: New Roof 2020 New Well pump 2026 New Water heater (Rinnai) 2020. Cleaned and flushed in July 2026 New Furnace 2023 New HVAC 2023 New Pool liner 2022, Filter tank 2024, and Salt Cell 2025. Has robotic vacuum (2023) New Septic 2014. Pump out and passed Inspection July 2026. *AUDIO/VIDEO SURVEILLANCE IS PRESENT AT HOME.
For sale
$448,971
17163 Brittany Pl, Milford, DE 19963
4beds
2,399sqft
:
Get pre-qualified$2,822/mo
Single Family Residence
Built in 1997
0.63 Acres Lot
$-- Zestimate®
$187/sqft
$27/mo HOA
What's special
Well-appointed kitchen
- 12 days |
- 2,201 |
- 150 |
Likely to sell faster than
Zillow last checked:
Listing updated:
Listed by:
Eric Johnson 443-783-3408,
ERA Martin Associates 4107491818
Source: Bright MLS,MLS#: DESU2116170
Facts & features
Interior
Bedrooms & bathrooms
- Bedrooms: 4
- Bathrooms: 3
- Full bathrooms: 2
- 1/2 bathrooms: 1
- Main level bathrooms: 1
Heating
- Forced Air, Propane
Cooling
- Central Air, Electric
Appliances
- Included: Dishwasher, Disposal, Oven/Range - Electric, Range Hood, Refrigerator, Stainless Steel Appliance(s), Tankless Water Heater, Instant Hot Water
- Laundry: Hookup, Main Level
Features
- Bathroom - Walk-In Shower, Ceiling Fan(s), Dining Area, Family Room Off Kitchen, Floor Plan - Traditional, Formal/Separate Dining Room, Primary Bath(s)
- Flooring: Carpet, Tile/Brick, Vinyl, Laminate
- Windows: Bay/Bow, Window Treatments
- Has basement: No
- Number of fireplaces: 1
- Fireplace features: Equipment, Mantel(s), Glass Doors
Interior area
- Total structure area: 2,399
- Total interior livable area: 2,399 sqft
- Finished area above ground: 2,399
Property
Parking
- Total spaces: 7
- Parking features: Storage, Garage Faces Side, Garage Door Opener, Inside Entrance, Asphalt, Driveway, Attached, Detached, Off Street
- Attached garage spaces: 3
- Uncovered spaces: 4
Accessibility
- Accessibility features: None
Features
- Levels: Two
- Stories: 2
- Patio & porch: Enclosed, Porch, Screened
- Has private pool: Yes
- Pool features: Fenced, Filtered, In Ground, Salt Water, Vinyl, Private
- Fencing: Vinyl,Picket
- Has view: Yes
- View description: Street
Lot
- Size: 0.63 Acres
- Features: Adjoins - Open Space, Flag Lot, Front Yard, Landscaped, Rear Yard, SideYard(s), Backs to Trees
Details
- Additional structures: Above Grade, Outbuilding
- Parcel number: 13003.00305.00
- Zoning: MR
- Special conditions: Standard
Construction
Type & style
- Home type: SingleFamily
- Architectural style: Traditional
- Property subtype: Single Family Residence
Materials
- Batts Insulation, CPVC/PVC, Frame, Vinyl Siding
- Foundation: Block
- Roof: Architectural Shingle
Condition
- Excellent,Very Good
- New construction: No
- Year built: 1997
Details
- Builder model: Williamsburg
Utilities & green energy
- Sewer: On Site Septic, Private Septic Tank
- Water: Well
- Utilities for property: Cable Available, Propane, Electricity Available
Community & HOA
Community
- Subdivision: The Hollys
HOA
- Has HOA: Yes
- Services included: Common Area Maintenance, Snow Removal
- HOA fee: $325 annually
- HOA name: THE HOLLYS
Location
- Region: Milford
Financial & listing details
- Price per square foot: $187/sqft
- Tax assessed value: $374,800
- Annual tax amount: $656
- Date on market: 7/27/2026
- Listing agreement: Exclusive Right To Sell
- Listing terms: Cash,Conventional,FHA,USDA Loan,VA Loan
- Inclusions: Security Cameras And Recorder, All Pool Equipment, Garage Shelving, Detached Garage Shelving, Shelving In The Carport, Lr Fireplace Tools, Lr Tv Mount, Kitchen Shelfs Over The Doors, Lr Wall Shelves, Window Treatments, Screen Porch Protection System, Bathroom Shelf Over Toilet, Magazine Rack And Hamper, Flagpole.
- Exclusions: Garage Refrigerator, Garage Freezer, Microwave, Under Counter Radio, Back Rugs And Furniture, Washer, Dryer, Solo Fire Pit, Garden Statues And Planters, Glass Tables And Vinyl Chairs, Grill, Window A / C In Detached Garage, And All Screen Porch Items.
- Ownership: Fee Simple
Estimated market value
Not available
Estimated sales range
Not available
Not available
Price history
| Date | Event | Price |
|---|---|---|
| 7/27/2026 | Listed for sale | $448,971$187/sqft |
Source:  Bright MLS #DESU2116170 Report a problem Bright MLS #DESU2116170 Report a problem | ||
Public tax history
| Year | Property taxes | Tax assessment |
|---|---|---|
| 2025 | $656 -56.3% | $187,400 +568.1% |
| 2024 | $1,502 -3.7% | $28,050 |
| 2023 | $1,560 +1.5% | $28,050 |
| 2022 | $1,536 -1.1% | $28,050 |
| 2021 | $1,554 -0.3% | $28,050 |
| 2020 | $1,559 | $28,050 |
| 2019 | $1,559 -0.8% | $28,050 |
| 2018 | $1,571 -0.5% | $28,050 |
| 2017 | $1,579 -8.8% | $28,050 |
| 2016 | $1,731 +42.2% | $28,050 |
| 2015 | $1,218 +3.5% | $28,050 |
| 2014 | $1,177 -2.2% | $28,050 |
| 2013 | $1,204 +3.2% | $28,050 |
| 2012 | $1,166 -6.2% | $28,050 |
| 2011 | $1,243 | $28,050 |
| 2010 | $1,243 +4.4% | $28,050 |
| 2009 | $1,190 | $28,050 |
| 2008 | -- | -- |
| 2007 | -- | -- |
| 2006 | -- | -- |
| 2005 | -- | -- |
| 2004 | -- | -- |
| 2003 | -- | -- |
| 2002 | -- | -- |
| 2001 | -- | -- |
Find assessor info on the county website
Monthly payment
Est. payment
Payment breakdown
Explore the cost of this home by adjusting the details. Changes won't be saved.Climate risks
Neighborhood: 19963
Nearby schools
GreatSchools rating
- 6/10Mispillion ElementaryGrades: 1-5Distance: 2.1 mi
- 3/10Milford Central AcademyGrades: 6-8Distance: 2.7 mi
- 5/10Milford Senior High SchoolGrades: 9-12Distance: 2.6 mi
Schools provided by the listing agent
- District: Milford
Source: Bright MLS. This data may not be complete. We recommend contacting the local school district to confirm school assignments for this home.
- $354,7003 bd-- ba1.6k sqft17151 Brittany Pl, Milford, DE 19963Off Market
- $425,0004 bd4 ba2.3k sqft17170 Brittany Pl, Milford, DE 19963Sold
- $510,0003 bd4 ba2.3k sqft17178 Brittany Pl, Milford, DE 19963Sold
- $405,2003 bd-- ba2k sqft17196 Brittany Pl, Milford, DE 19963Off Market
- $432,1004 bd3 ba2.8k sqft17142 Brittany Pl, Milford, DE 19963Off Market
- $388,1004 bd2 ba2.2k sqft17139 Brittany Pl, Milford, DE 19963Off Market
- $450,0003 bd2 ba1.6k sqft17097 Turtle Hl, Milford, DE 19963For Sale
- $439,7003 bd3 ba2.7k sqft17128 Brittany Pl, Milford, DE 19963Off Market
A local agent can set up tours, give advice and negotiate with sellers.
A local lender can help you make sure your offer is ready when you are.
Similar homes
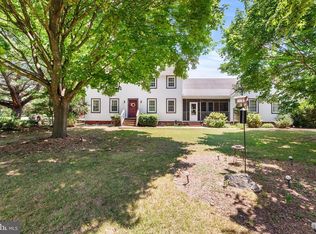
- $425,0004 bd3 ba2.2k sqftNone Available, Milford, DE 19963For Sale
 MLS ID #DESU2114260, Danielle Bullinger, Redfin Corp. Bright MLS
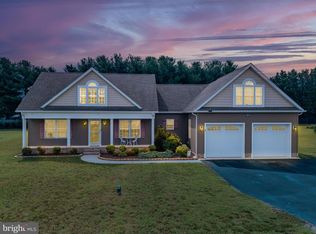
 - $480,0004 bd3 ba1.9k sqftNone Available, Milford, DE 19963For Sale
 MLS ID #DEKT2047662, Liza Orlando, Keller Williams Realty. Bright MLS
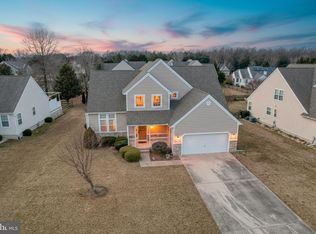
 - $459,9004 bd3 ba2.4k sqftNone, Milford, DE 19963For Sale
 MLS ID #DEKT2043336, Stephanie Lehane, RE/MAX Eagle Realty. Bright MLS
 - $349,9003 bd3 ba1.7k sqftNone Available, Milford, DE 19963For Sale
 MLS ID #DEKT2049048, Becca Grier, Century 21 Emerald. Bright MLS
 - $440,0003 bd3 ba2k sqftNone Available, Milford, DE 19963For SaleMLS ID #DESU2110144, Kara May, Iron Valley Real Estate at The Beach. Bright MLS
- $425,0003 bd2 ba1.8k sqftNone Available, Milford, DE 19963For SaleMLS ID #DESU2117346, Tracy Surguy, Burns & Ellis Realtors. Bright MLS
- $400,0004 bd3 ba1.9k sqftNone Available, Milford, DE 19963For SaleMLS ID #DESU2113366, Todd Stonesifer, The Moving Experience Delaware Inc. Bright MLS
- $399,9003 bd3 ba1.8k sqftNone, Harrington, DE 19952For SaleMLS ID #DEKT2049376, Terri Favata, Elevated Real Estate Solutions. Bright MLS
- $549,0004 bd4 ba3.2k sqftNone Available, Milford, DE 19963For SaleMLS ID #DESU2113628, Daniele Lundin, Bryan Realty Group. Bright MLS
- $485,0004 bd3 ba2.6k sqftNone, Magnolia, DE 19962For SaleMLS ID #DEKT2049322, Jennifer Gallagher, Burns & Ellis Realtors. Bright MLS
- $495,0004 bd3 ba2.4k sqftNone Available, Ellendale, DE 19941For SaleMLS ID #DESU2116186, Dustin Oldfather, Compass. Bright MLS
- $465,0003 bd3 ba2.4k sqft110 E Lucky Estates Dr, Harrington, DE 19952For SaleMLS ID #DEKT2048512, Jennifer Hurd, First Coast Realty LLC. Bright MLS
- $492,5003 bd2 ba2k sqftNone, Greenwood, DE 19950For SaleMLS ID #DEKT2047644, Kate Lewis, Keller Williams Realty. Bright MLS
- $470,0003 bd3 ba2.4k sqftNone, Harrington, DE 19952For SaleMLS ID #DEKT2047318, Kate Lewis, Keller Williams Realty. Bright MLS
- $345,0002 bd2 ba1.3k sqftNone Available, Milford, DE 19963For SaleMLS ID #DESU2115866, JOSEPH LINGO, Patterson-Schwartz-Rehoboth. Bright MLS
- $524,9004 bd3 ba2.4k sqftNone Available, Lincoln, DE 19960For SaleMLS ID #DESU2099230, Ken Wolfe, Coldwell Banker Premier - Milford. Bright MLS
- $442,5003 bd2 ba1.7k sqftNone Available, Lincoln, DE 19960For SaleMLS ID #DESU2116250, Ryan McCoy, Coldwell Banker Realty. Bright MLS
- $425,0004 bd3 ba2.1k sqftNone Available, Greenwood, DE 19950For SaleMLS ID #DESU2111946, Krystal Casey, Keller Williams Realty. Bright MLS
- $465,0003 bd2 ba1.4k sqftNone Available, Milton, DE 19968For SaleMLS ID #DESU2117430, JAIME HURLOCK, Long & Foster Real Estate, Inc.. Bright MLS
- $475,0004 bd2 ba1.9k sqftNone Available, Lewes, DE 19958For SaleMLS ID #DESU2117064, SONIA Parker, The Parker Group. Bright MLS
