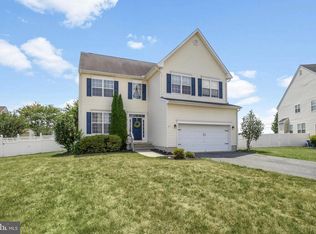
**Location, Location, Location!** Welcome to this exceptional 4-bedroom, 3.5-bathroom home in the heart of Milford, Delaware, offering over 3,200 square feet of beautifully designed living space with the perfect blend of comfort, style, and functionality. New upstairs HVAC with transferable warranty! From the moment you enter, you'll appreciate the open-concept layout, soaring vaulted ceilings, and abundant natural light that create a bright and inviting atmosphere throughout the main living areas. Designed for both everyday living and effortless entertaining, this home features spacious gathering spaces and thoughtful upgrades, including an irrigation system, invisible pet fence, central vacuum system, and smart thermostat. The stunning eat-in kitchen serves as the heart of the home, showcasing modern appliances, ample cabinetry, a large center island with seating, and picturesque views of the surrounding landscape. Enjoy your morning coffee in the sun-filled breakfast area or host memorable gatherings with family and friends in this welcoming space. The impressive primary suite offers a true retreat, complete with a luxurious private bath and an incredible three walk-in closets. Three additional generously sized bedrooms provide plenty of room for family, guests, or a home office. Need even more space? The finished basement expands your living options with a spacious family room, full bathroom, and versatile flex room currently being used as a fifth bedroom—perfect for guests, hobbies, a home gym, or additional workspace. Step outside to enjoy the expansive yard, ideal for entertaining, recreation, gardening, or simply relaxing outdoors. A two-car garage provides added convenience and storage. Ideally located near Bayhealth Hospital, shopping, restaurants, and everyday amenities, this home offers the best of Milford living in a highly desirable location. Don't miss this opportunity to own a beautiful home with space, upgrades, and a prime location. Schedule your private tour today and discover everything this remarkable property has to offer!
For sale
$549,000
5 W Thrush Dr, Milford, DE 19963
4beds
3,200sqft
:
Get pre-qualified$3,249/mo
Single Family Residence
Built in 2005
10,454 Square Feet Lot
$536,700 Zestimate®
$172/sqft
$16/mo HOA
What's special
Invisible pet fenceModern appliancesSmart thermostatSpacious gathering spacesFinished basementSoaring vaulted ceilingsAbundant natural light
- 33 days |
- 701 |
- 53 |
Zillow last checked:
Listing updated:
Listed by:
Daniele Lundin 302-222-9271,
Bryan Realty Group (302) 734-4414
Source: Bright MLS,MLS#: DESU2113628
Facts & features
Interior
Bedrooms & bathrooms
- Bedrooms: 4
- Bathrooms: 4
- Full bathrooms: 3
- 1/2 bathrooms: 1
- Main level bathrooms: 4
- Main level bedrooms: 4
Basement
- Area: 0
Heating
- Central, Natural Gas
Cooling
- Central Air, Electric
Appliances
- Included: Gas Water Heater
Features
- Basement: Finished
- Number of fireplaces: 1
Interior area
- Total structure area: 3,200
- Total interior livable area: 3,200 sqft
- Finished area above ground: 3,200
- Finished area below ground: 0
Property
Parking
- Total spaces: 2
- Parking features: Garage Faces Front, Attached
- Attached garage spaces: 2
Accessibility
- Accessibility features: 2+ Access Exits
Features
- Levels: Two
- Stories: 2
- Pool features: None
Lot
- Size: 10,454 Square Feet
- Dimensions: 80.00 x 135.00
Details
- Additional structures: Above Grade, Below Grade
- Parcel number: 33011.00725.00
- Zoning: TN
- Special conditions: Standard
Construction
Type & style
- Home type: SingleFamily
- Architectural style: Traditional
- Property subtype: Single Family Residence
Materials
- Frame, Aluminum Siding
- Foundation: Block
Condition
- New construction: No
- Year built: 2005
Utilities & green energy
- Sewer: Public Septic
- Water: Public
Community & HOA
Community
- Subdivision: Meadows At Shawnee
HOA
- Has HOA: Yes
- HOA fee: $195 annually
Location
- Region: Milford
Financial & listing details
- Price per square foot: $172/sqft
- Tax assessed value: $503,100
- Annual tax amount: $1,543
- Date on market: 6/20/2026
- Listing agreement: Exclusive Right To Sell
- Ownership: Fee Simple
Estimated market value
$536,700
$510,000 - $564,000
$3,021/mo
Price history
| Date | Event | Price |
|---|---|---|
| 6/20/2026 | Listed for sale | $549,000+1.9%$172/sqft |
Source:  Bright MLS #DESU2113628 Report a problem Bright MLS #DESU2113628 Report a problem | ||
| 11/26/2024 | Listing removed | $539,000$168/sqft |
Source: Bright MLS #DESU2063616 Report a problem | ||
| 10/29/2024 | Price change | $539,000-1.8%$168/sqft |
Source: Bright MLS #DESU2063616 Report a problem | ||
| 6/1/2024 | Listed for sale | $549,000+40.8%$172/sqft |
Source: Bright MLS #DESU2063616 Report a problem | ||
| 4/16/2007 | Sold | $390,000$122/sqft |
Source: Agent Provided Report a problem | ||
Public tax history
| Year | Property taxes | Tax assessment |
|---|---|---|
| 2025 | $1,543 -15.6% | $251,550 +636.6% |
| 2024 | $1,829 -3.7% | $34,150 |
| 2023 | $1,899 +1.5% | $34,150 |
| 2022 | $1,870 -1.1% | $34,150 |
| 2021 | $1,891 -0.3% | $34,150 |
| 2020 | $1,898 | $34,150 |
| 2019 | $1,898 -0.8% | $34,150 |
| 2018 | $1,913 -0.5% | $34,150 |
| 2017 | $1,922 -8.8% | $34,150 |
| 2016 | $2,108 +42.2% | $34,150 |
| 2015 | $1,483 +3.5% | $34,150 |
| 2014 | $1,433 -2.2% | $34,150 |
| 2013 | $1,466 +3.2% | $34,150 |
| 2012 | $1,420 -5.7% | $34,150 |
| 2011 | $1,506 | $34,150 |
| 2010 | $1,506 +4.4% | $34,150 |
| 2009 | $1,442 | $34,150 |
| 2008 | -- | -- |
| 2007 | -- | -- |
| 2006 | -- | -- |
| 2005 | -- | -- |
| 2004 | -- | -- |
| 2003 | -- | -- |
Find assessor info on the county website
Monthly payment
Est. payment
Payment breakdown
Explore the cost of this home by adjusting the details. Changes won't be saved.Climate risks
Neighborhood: 19963
Nearby schools
GreatSchools rating
- 6/10Ross (Lulu M.) Elementary SchoolGrades: 1-5Distance: 1 mi
- 3/10Milford Central AcademyGrades: 6-8Distance: 2.5 mi
- 5/10Milford Senior High SchoolGrades: 9-12Distance: 2.5 mi
Schools provided by the listing agent
- District: Milford
Source: Bright MLS. This data may not be complete. We recommend contacting the local school district to confirm school assignments for this home.
- $380,3004 bd3 ba1.8k sqft7 W Thrush Dr, Milford, DE 19963Off Market
- $428,4004 bd-- ba1.9k sqft3 W Thrush Dr, Milford, DE 19963Off Market
- $378,8004 bd-- ba1.8k sqft6 W Bullrush Dr, Milford, DE 19963Off Market
- $380,8003 bd2 ba1.9k sqft8 W Bullrush Dr, Milford, DE 19963Off Market

- $437,8004 bd-- ba2.5k sqft4 W Bullrush Dr, Milford, DE 19963Off Market
- $454,2004 bd-- ba2.8k sqft9 W Thrush Dr, Milford, DE 19963Off Market
- $448,7003 bd-- ba3k sqft1 W Thrush Dr, Milford, DE 19963Off Market
- $503,8005 bd5 ba3k sqft6 W Thrush Dr, Milford, DE 19963Off Market
A local agent can set up tours, give advice and negotiate with sellers.
Similar homes
- $479,5004 bd3 ba2.9k sqftNone Available, Milford, DE 19963For Sale
 MLS ID #DESU2114332, Russell Griffin, Keller Williams Realty. Bright MLS
 - $415,0004 bd3 ba1.9k sqftNone Available, Milford, DE 19963For Sale
 MLS ID #DESU2113366, Todd Stonesifer, The Moving Experience Delaware Inc. Bright MLS
 - $440,0003 bd3 ba2k sqftNone Available, Milford, DE 19963For Sale
 MLS ID #DESU2110144, Kara May, Iron Valley Real Estate at The Beach. Bright MLS
 - $660,0004 bd3 ba4.1k sqftNone Available, Milford, DE 19963For Sale
 MLS ID #DESU2105854, Dustin Parker, The Parker Group. Bright MLS
 - $480,0004 bd3 ba1.9k sqftNone Available, Milford, DE 19963For SaleMLS ID #DEKT2047662, Liza Orlando, Keller Williams Realty. Bright MLS
- $610,0005 bd5 ba2.8k sqftNone Available, Milford, DE 19963For SaleMLS ID #DEKT2047014, Marcus Rush, Compass. Bright MLS
- $459,9004 bd3 ba2.4k sqftNone, Milford, DE 19963For SaleMLS ID #DEKT2043336, Stephanie Lehane, RE/MAX Eagle Realty. Bright MLS
- $520,0003 bd2 ba2k sqftNone Available, Milford, DE 19963For SaleMLS ID #DESU2114992, Christy Wilkins, Keller Williams Realty Central-Delaware. Bright MLS
- $580,0005 bd3 ba3.8k sqftNone Available, Magnolia, DE 19962For SaleMLS ID #DEKT2048680, Amy Mullen, Iron Valley Real Estate Premier. Bright MLS
- $535,0004 bd3 ba2.7k sqftCannery Village, Milton, DE 19968For SaleMLS ID #DESU2108898, JoAnn G Pappalardo, Coldwell Banker Realty. Bright MLS
- $525,0004 bd3 ba3.6k sqftNone, Felton, DE 19943For SaleMLS ID #DEKT2047528, Debbie Oberdorf, Bryan Realty Group. Bright MLS
- $575,0004 bd3 ba2.8k sqftNone Available, Milton, DE 19968For SaleMLS ID #DESU2116274, PAUL MALTAGHATI, Monument Sotheby's International Realty. Bright MLS
- $519,9004 bd4 ba2.6k sqftNone, Magnolia, DE 19962For SaleMLS ID #DEKT2046048, Laura Walker, Walker Realty Group LLC. Bright MLS
- $549,9003 bd2 ba2.3k sqftNone Available, Milton, DE 19968For SaleMLS ID #DESU2105634, Lee Ann Wilkinson, Berkshire Hathaway HomeServices PenFed Realty. Bright MLS
- $599,9995 bd4 ba2.9k sqftNone Available, Milton, DE 19968For SaleMLS ID #DESU2113458, Messhick Stanley, Bryan Realty Group. Bright MLS
- $625,0003 bd3 ba2.9k sqftNone Available, Milton, DE 19968For SaleMLS ID #DESU2112380, Justin Yon, Century 21 Home Team Realty. Bright MLS
- $599,9905 bd3 ba2.9k sqftNone, Harrington, DE 19952For SaleMLS ID #DEKT2044000, JAIME HURLOCK, Long & Foster Real Estate, Inc.. Bright MLS
- $479,0003 bd3 ba2.4k sqftNone, Harrington, DE 19952For SaleMLS ID #DEKT2047318, Kate Lewis, Keller Williams Realty. Bright MLS
- $575,0004 bd5 ba4k sqftNone Available, Georgetown, DE 19947For SaleMLS ID #DESU2108842, Linda Hanna, Patterson-Schwartz-Hockessin. Bright MLS
- $525,0003 bd2 ba2.1k sqftNone Available, Milton, DE 19968For SaleMLS ID #DESU2114812, Bill Rash, Northrop Realty. Bright MLS
