Welcome to 124 Lucky Ben Drive in Harrington! This spacious ranch home offers the perfect combination of comfort, functionality, and freedom with no HOA restrictions. Situated on over half an acre in desirable Lucky Estates, this property provides plenty of room to spread out both inside and out. Step inside to discover over 2,400 square feet of thoughtfully designed living space featuring hardwood floors, ceramic tile, high ceilings, and a highly functional layout. The open-concept living room flows seamlessly into the kitchen and breakfast nook, creating an inviting space for everyday living and entertaining. The kitchen offers abundant cabinet and counter space, countertop seating, and a breakfast area, while a separate dining room provides additional space for gatherings. A grand formal living with 12 foot ceilings with a fireplace adds even more flexibility and charm. Need extra space? The bonus room can easily serve as a craft room, home office, library, playroom, or hobby space to fit your lifestyle. The split-bedroom floor plan offers privacy, while the spacious primary suite provides a relaxing retreat. Outdoor living is just as impressive with a screened porch overlooking the fully fenced backyard, a stone patio with a fire pit, irrigation system, and plenty of space to enjoy the outdoors. One of the standout features of this property is the detached pole building, measuring 25 X 28 with electric and a built-in office (with heat and AC) for days you need to work from home. This additional space makes it ideal for hobbies, a workshop, storage, or just room to store your recreational equipment; like the camper, boat, trailer, or additional vehicles. If you've been looking for single-level living with space, versatility, and no HOA, this is a home you don't want to miss.
For sale
Price cut: $9K (8/6)
$470,000
124 Lucky Ben Dr, Harrington, DE 19952
3beds
2,424sqft
:
Get pre-qualified$2,571/mo
Single Family Residence
Built in 2006
0.56 Acres Lot
$-- Zestimate®
$194/sqft
$-- HOA
What's special
Highly functional layoutHigh ceilingsHardwood floorsSeparate dining roomBreakfast areaCountertop seatingCeramic tile
- 49 days |
- 474 |
- 22 |
Zillow last checked:
Listing updated:
Listed by:
Kate Lewis 302-922-7572,
Keller Williams Realty 3023600300
Source: Bright MLS,MLS#: DEKT2047318
Facts & features
Interior
Bedrooms & bathrooms
- Bedrooms: 3
- Bathrooms: 3
- Full bathrooms: 2
- 1/2 bathrooms: 1
- Main level bathrooms: 3
- Main level bedrooms: 3
Rooms
- Room types: Living Room, Dining Room, Primary Bedroom, Bedroom 2, Bedroom 3, Kitchen, Family Room, Laundry, Office, Bathroom 2, Primary Bathroom, Half Bath
Primary bedroom
- Level: Main
- Area: 308 Square Feet
- Dimensions: 22 X 14
Bedroom 2
- Level: Main
- Area: 120 Square Feet
- Dimensions: 12 X 10
Bedroom 3
- Level: Main
- Area: 132 Square Feet
- Dimensions: 11 X 12
Primary bathroom
- Level: Main
- Area: 112 Square Feet
- Dimensions: 14 X 8
Bathroom 2
- Level: Main
- Area: 40 Square Feet
- Dimensions: 5 X 8
Dining room
- Level: Main
- Area: 156 Square Feet
- Dimensions: 13 X 12
Family room
- Level: Main
- Area: 209 Square Feet
- Dimensions: 19 X 11
Half bath
- Level: Main
- Area: 25 Square Feet
- Dimensions: 5 X 5
Kitchen
- Level: Main
- Area: 264 Square Feet
- Dimensions: 12 X 22
Laundry
- Level: Main
- Area: 63 Square Feet
- Dimensions: 7 X 9
Living room
- Level: Main
- Area: 306 Square Feet
- Dimensions: 18 X 17
Office
- Level: Main
- Area: 121 Square Feet
- Dimensions: 11 X 11
Screened porch
- Level: Main
- Area: 210 Square Feet
- Dimensions: 14 X 15
Heating
- Heat Pump, Propane
Cooling
- Central Air, Electric
Appliances
- Included: Dishwasher, Refrigerator, Cooktop, Water Heater, Electric Water Heater
- Laundry: Main Level, Laundry Room
Features
- Attic, Ceiling Fan(s), Combination Dining/Living, Combination Kitchen/Living, Crown Molding, Dining Area, Open Floorplan, Eat-in Kitchen, Walk-In Closet(s), Dry Wall
- Flooring: Carpet, Hardwood, Ceramic Tile
- Has basement: No
- Number of fireplaces: 1
- Fireplace features: Gas/Propane
Interior area
- Total structure area: 2,424
- Total interior livable area: 2,424 sqft
- Finished area above ground: 2,424
- Finished area below ground: 0
Property
Parking
- Total spaces: 7
- Parking features: Garage Faces Side, Inside Entrance, Attached, Detached, Driveway
- Attached garage spaces: 3
- Uncovered spaces: 4
Accessibility
- Accessibility features: None
Features
- Levels: One
- Stories: 1
- Patio & porch: Screened Porch
- Pool features: None
- Fencing: Privacy
Lot
- Size: 0.56 Acres
- Dimensions: 140.00 x 175.00
Details
- Additional structures: Above Grade, Below Grade
- Parcel number: MN0017104022500000
- Zoning: AR
- Special conditions: Standard
Construction
Type & style
- Home type: SingleFamily
- Architectural style: Ranch/Rambler
- Property subtype: Single Family Residence
Materials
- Brick Front, Stick Built, Vinyl Siding
- Foundation: Crawl Space
- Roof: Shingle
Condition
- Very Good
- New construction: No
- Year built: 2006
Utilities & green energy
- Sewer: Gravity Sept Fld
- Water: Well
- Utilities for property: Propane, Fiber Optic
Community & HOA
Community
- Subdivision: Lucky Estates
HOA
- Has HOA: No
Location
- Region: Harrington
Financial & listing details
- Price per square foot: $194/sqft
- Tax assessed value: $446,000
- Annual tax amount: $1,606
- Date on market: 6/21/2026
- Listing agreement: Exclusive Right To Sell
- Listing terms: Cash,Conventional,FHA,VA Loan
- Exclusions: Washer And Dryer
- Ownership: Fee Simple
Estimated market value
Not available
Estimated sales range
Not available
Not available
Price history
| Date | Event | Price |
|---|---|---|
| 8/6/2026 | Price change | $470,000-1.9%$194/sqft |
Source:  Bright MLS #DEKT2047318 Report a problem Bright MLS #DEKT2047318 Report a problem | ||
| 6/21/2026 | Listed for sale | $479,000+4874%$198/sqft |
Source: Bright MLS #DEKT2047318 Report a problem | ||
| 5/30/2006 | Sold | $9,630$4/sqft |
Source: Public Record Report a problem | ||
Public tax history
| Year | Property taxes | Tax assessment |
|---|---|---|
| 2025 | $1,621 +0.4% | $446,000 |
| 2024 | $1,615 +2.5% | $446,000 +572.7% |
| 2023 | $1,575 +11.8% | $66,300 |
| 2022 | $1,409 +5.8% | $66,300 |
| 2021 | $1,332 -4.2% | $66,300 |
| 2020 | $1,390 -0.1% | $66,300 |
| 2019 | $1,392 +1.1% | $66,300 |
| 2018 | $1,377 | $66,300 |
| 2017 | $1,377 +4.9% | $66,300 |
| 2016 | $1,312 +1.6% | $66,300 |
| 2015 | $1,291 +1.5% | $66,300 |
| 2014 | $1,272 | $66,300 |
| 2012 | -- | $66,300 |
| 2011 | -- | $66,300 |
| 2010 | -- | $66,300 +0.2% |
| 2009 | -- | $66,200 |
| 2008 | -- | $66,200 +8% |
| 2007 | -- | $61,300 +775.7% |
| 2005 | -- | $7,000 +900% |
| 2004 | -- | $700 |
Find assessor info on the county website
Monthly payment
Est. payment
Payment breakdown
Explore the cost of this home by adjusting the details. Changes won't be saved.Climate risks
Neighborhood: 19952
Nearby schools
GreatSchools rating
- 8/10Lake Forest South Elementary SchoolGrades: K-3Distance: 2.6 mi
- 4/10Chipman (W.T.) Middle SchoolGrades: 6-8Distance: 2.6 mi
- 5/10Lake Forest High SchoolGrades: 9-12Distance: 3.9 mi
Schools provided by the listing agent
- Middle: W.t. Chipman
- High: Lake Forest
- District: Lake Forest
Source: Bright MLS. This data may not be complete. We recommend contacting the local school district to confirm school assignments for this home.
- $485,0003 bd3 ba2.1k sqft126 Lucky Ben Dr, Harrington, DE 19952Sold
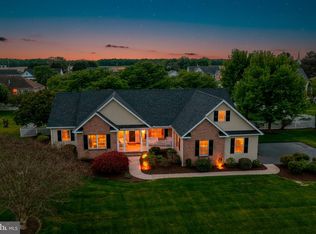
- $393,5003 bd2 ba1.8k sqft122 Lucky Ben Dr, Harrington, DE 19952Off Market
- $485,2003 bd2 ba2.1k sqft131 W Lucky Estates Dr, Harrington, DE 19952Off Market
- $496,7003 bd3 ba2.8k sqft125 Lucky Ben Dr, Harrington, DE 19952Off Market
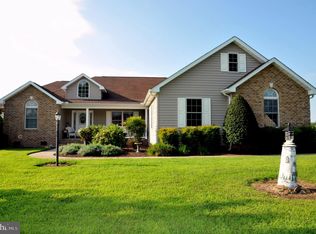
- $464,9003 bd2 ba2k sqft133 W Lucky Estates Dr, Harrington, DE 19952Off Market
- $424,1003 bd2 ba2k sqft129 W Lucky Estates Dr, Harrington, DE 19952Off Market
- $440,5003 bd2 ba2.1k sqft123 Lucky Ben Dr, Harrington, DE 19952Off Market
- $422,2003 bd2 ba1.9k sqft127 Lucky Ben Dr, Harrington, DE 19952Off Market
A local agent can set up tours, give advice and negotiate with sellers.
Similar homes
- $465,0003 bd3 ba2.4k sqft110 E Lucky Estates Dr, Harrington, DE 19952For Sale

 MLS ID #DEKT2048512, Jennifer Hurd, First Coast Realty LLC. Bright MLS
 - $399,9003 bd3 ba1.8k sqftNone, Harrington, DE 19952For Sale
 MLS ID #DEKT2049376, Terri Favata, Elevated Real Estate Solutions. Bright MLS
 - $379,0003 bd3 ba1.8k sqftNone Available, Harrington, DE 19952For Sale
 MLS ID #DEKT2047834, BRENDA RAMBO, RE/MAX Advantage Realty. Bright MLS
 - $492,5003 bd2 ba2k sqftNone, Greenwood, DE 19950For Sale
 MLS ID #DEKT2047644, Kate Lewis, Keller Williams Realty. Bright MLS
 - $625,0004 bd3 ba2.1k sqftNone Available, Harrington, DE 19952For SaleMLS ID #DESU2115992, Renee Parker, Keller Williams Realty. Bright MLS
- $480,0004 bd3 ba1.9k sqftNone Available, Milford, DE 19963For SaleMLS ID #DEKT2047662, Liza Orlando, Keller Williams Realty. Bright MLS
- $448,9714 bd3 ba2.3k sqftNone Available, Milford, DE 19963For SaleMLS ID #DESU2116170, Eric Johnson, ERA Martin Associates. Bright MLS
- $395,0003 bd2 ba2k sqftNone Available, Felton, DE 19943For SaleMLS ID #DEKT2049254, Shalini Sawhney, Burns & Ellis Realtors. Bright MLS
- $485,0004 bd3 ba2.6k sqftNone, Magnolia, DE 19962For SaleMLS ID #DEKT2049322, Jennifer Gallagher, Burns & Ellis Realtors. Bright MLS
- $485,0002 bd1 ba1.8k sqftNone Available, Harrington, DE 19952For SaleMLS ID #DEKT2035554, Dustin Parker, The Parker Group. Bright MLS
- $459,9004 bd3 ba2.4k sqftNone, Milford, DE 19963For SaleMLS ID #DEKT2043336, Stephanie Lehane, RE/MAX Eagle Realty. Bright MLS
- $460,0003 bd2 ba1.8k sqftNone Available, Felton, DE 19943For SaleMLS ID #DEKT2047846, Dustin Oldfather, Compass. Bright MLS
- $425,0004 bd3 ba2.1k sqftNone Available, Greenwood, DE 19950For SaleMLS ID #DESU2111946, Krystal Casey, Keller Williams Realty. Bright MLS
- $469,9003 bd3 ba3k sqftNone Available, Dover, DE 19901For SaleMLS ID #DEKT2048538, Lauren Smith, Keller Williams Realty. Bright MLS
- $479,5004 bd3 ba2.9k sqftNone Available, Milford, DE 19963For SaleMLS ID #DESU2114332, Russell Griffin, Keller Williams Realty. Bright MLS
- $395,0003 bd2 ba1.3k sqftNone Available, Greenwood, DE 19950For SaleMLS ID #DESU2114364, Russell Griffin, Keller Williams Realty. Bright MLS
- $495,0004 bd3 ba2.4k sqftNone Available, Ellendale, DE 19941For SaleMLS ID #DESU2116186, Dustin Oldfather, Compass. Bright MLS
- $485,0004 bd3 ba3k sqftNone Available, Felton, DE 19943For SaleMLS ID #DEKT2043438, Adam D'Alessandro, Myers Realty. Bright MLS
- $505,0004 bd3 ba2.4k sqftNone Available, Camden Wyoming, DE 19934For SaleMLS ID #DEKT2048992, Shawna Kirlin, NextHome Preferred. Bright MLS
- $425,0004 bd3 ba2.2k sqftNone Available, Milford, DE 19963For SaleMLS ID #DESU2114260, Danielle Bullinger, Redfin Corp. Bright MLS
