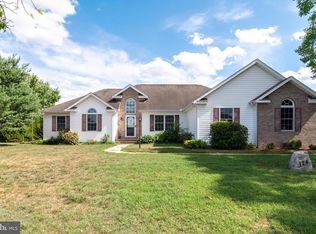
If you’ve been waiting for space, privacy, and one-level living—all on a premium oversized lot with no HOA restrictions—this is the one. Welcome to 126 Lucky Ben Drive, a beautifully maintained and thoughtfully designed home set on an expansive, professionally landscaped lot in the desirable community of Lucky Estates. From the moment you arrive, the curb appeal stands out with its classic brick and siding exterior, covered front porch, and wide, manicured lawn that creates both presence and privacy. Inside, the home offers comfortable one-level living featuring 3 bedrooms and 2.5 baths, with a layout that flows effortlessly for both everyday living and entertaining. Natural light fills the space, while the well-appointed kitchen opens to the main living areas, creating a warm and inviting atmosphere. Just beyond, a spacious screened porch becomes a true extension of the home—perfect for morning coffee, evening relaxation, or hosting guests while enjoying peaceful views of the backyard. The outdoor setting is where this property truly shines. Situated on a premium lot with mature trees, open green space, and a fully fenced rear yard, it offers a level of space and flexibility that is increasingly hard to find—especially with no HOA rules or restrictions. Whether you envision gardening, outdoor entertaining, or simply enjoying the quiet surroundings, this yard delivers. A storage shed adds convenience without compromising the clean, open feel of the property. An added bonus is the walk-up storage area offering approximately 260 square feet—providing excellent storage today with the potential to be finished for additional living space if desired. Meticulously cared for and move-in ready, this home combines comfort, space, and setting in a way that stands out in today’s market. Located in a well-established community with easy access to nearby towns, shopping, and everyday conveniences, 126 Lucky Ben Drive offers the perfect balance of tranquility and accessibility.
Sold for $485,000
Zestimate®
$485,000
126 Lucky Ben Dr, Harrington, DE 19952
3beds
2,152sqft
Single Family Residence
Built in 2006
0.56 Acres Lot
$485,000 Zestimate®
$225/sqft
$2,462 Estimated rent
Home value
$485,000
$461,000 - $509,000
$2,462/mo
Zestimate® history
Owner options
List your home for rent
$2,462/mo
Rent Zestimate®
Find your next renter with Zillow Rental Manager. Plus, with online applications, you can quickly screen prospective tenants – for free.
$2,462/mo
Rent Zestimate®
Refinance and save
$2,880/mo
Est. payment
Refinancing to a lower rate could help reduce your monthly payments and save thousands over the life of the loan.
$2,880/mo
Est. payment
Explore your selling options
Work with a Zillow partner agent
Leverage their expertise and Zillow's premium Showcase listings to get your home seen by more buyers.
Get startedList with your own agent
Get your home in front of millions of buyers by listing it on Zillow.
Learn how to do itSell it yourself
Take full control of how buyers see your home on Zillow by listing For Sale by Owner (FSBO).
List your homeWhat's special
Wide manicured lawnMature treesComfortable one-level livingExpansive professionally landscaped lotPremium oversized lotStorage shed adds convenienceOpen green space
Zillow last checked:
Listing updated:
Listed by:
Barbara Lawrence 301-643-0279,
RE/MAX Advantage Realty
Bought with:
Dustin Oldfather, RS-0017091
Compass
Jennifer Elphick, RS0037209
Compass
Source: Bright MLS,MLS#: DEKT2046540
Facts & features
Interior
Bedrooms & bathrooms
- Bedrooms: 3
- Bathrooms: 3
- Full bathrooms: 2
- 1/2 bathrooms: 1
- Main level bathrooms: 3
- Main level bedrooms: 3
Rooms
- Room types: Dining Room, Primary Bedroom, Bedroom 2, Bedroom 3, Kitchen, Family Room, Sun/Florida Room, Storage Room, Bathroom 2, Primary Bathroom
Primary bedroom
- Level: Main
- Area: 224 Square Feet
- Dimensions: 14 X 16
Bedroom 2
- Level: Main
- Area: 180 Square Feet
- Dimensions: 12 X 15
Bedroom 3
- Level: Main
- Area: 204 Square Feet
- Dimensions: 12 X 17
Primary bathroom
- Level: Main
Bathroom 2
- Level: Main
Dining room
- Level: Main
- Area: 120 Square Feet
- Dimensions: 10 X 12
Family room
- Level: Main
- Area: 260 Square Feet
- Dimensions: 13 X 20
Kitchen
- Level: Main
- Area: 156 Square Feet
- Dimensions: 12 X 13
Storage room
- Level: Upper
Other
- Level: Main
- Area: 156 Square Feet
- Dimensions: 13 X 12
Heating
- Forced Air, Natural Gas
Cooling
- Central Air, Electric
Appliances
- Included: Microwave, Dishwasher, Dryer, Exhaust Fan, Oven/Range - Electric, Refrigerator, Stainless Steel Appliance(s), Washer, Water Heater, Electric Water Heater
- Laundry: Main Level
Features
- Soaking Tub, Attic, Butlers Pantry, Ceiling Fan(s), Family Room Off Kitchen, Open Floorplan, Kitchen Island, Kitchen - Table Space, Recessed Lighting, Primary Bath(s), Pantry, Walk-In Closet(s), Cathedral Ceiling(s)
- Flooring: Carpet, Wood
- Doors: Storm Door(s)
- Windows: Screens, Window Treatments
- Has basement: No
- Has fireplace: No
Interior area
- Total structure area: 2,412
- Total interior livable area: 2,152 sqft
- Finished area above ground: 2,152
- Finished area below ground: 0
Property
Parking
- Total spaces: 2
- Parking features: Garage Faces Side, Attached
- Attached garage spaces: 2
Accessibility
- Accessibility features: None
Features
- Levels: One
- Stories: 1
- Patio & porch: Porch, Screened
- Exterior features: Lighting
- Pool features: None
- Has spa: Yes
- Spa features: Bath
- Fencing: Partial,Panel,Back Yard
Lot
- Size: 0.56 Acres
- Dimensions: 140.00 x 175.00
- Features: Landscaped
Details
- Additional structures: Above Grade, Below Grade
- Parcel number: MN0017104022400000
- Zoning: AR
- Zoning description: Residential
- Special conditions: Standard
Construction
Type & style
- Home type: SingleFamily
- Architectural style: Craftsman
- Property subtype: Single Family Residence
Materials
- Brick, Batts Insulation, Stick Built, Vinyl Siding
- Foundation: Crawl Space
- Roof: Architectural Shingle
Condition
- Excellent
- New construction: No
- Year built: 2006
Details
- Builder name: MADCLAY HOMES LLC
Utilities & green energy
- Electric: 200+ Amp Service
- Sewer: Gravity Sept Fld
- Water: Well
- Utilities for property: Cable Connected
Community & HOA
Community
- Security: Security System, Smoke Detector(s)
- Subdivision: Lucky Estates
HOA
- Has HOA: No
Location
- Region: Harrington
Financial & listing details
- Price per square foot: $225/sqft
- Tax assessed value: $316,900
- Annual tax amount: $1,441
- Date on market: 5/8/2026
- Listing agreement: Exclusive Right To Sell
- Listing terms: Cash,Conventional,FHA
- Inclusions: Irrigation System No Longer In Use, It Would Need Repairing Due To New Septic System Being Installed. System Is As Is.
- Ownership: Fee Simple
Price history
| Date | Event | Price |
|---|---|---|
| 7/27/2026 | Sold | $485,000$225/sqft |
Source:  Bright MLS #DEKT2046540 Report a problem Bright MLS #DEKT2046540 Report a problem | ||
| 6/8/2026 | Contingent | $485,000+1%$225/sqft |
Source: Bright MLS #DEKT2046540 Report a problem | ||
| 5/8/2026 | Listed for sale | $480,000+3148.7%$223/sqft |
Source: Bright MLS #DEKT2046540 Report a problem | ||
| 7/13/2018 | Sold | $14,775+57.9%$7/sqft |
Source: Public Record Report a problem | ||
| 8/3/2006 | Sold | $9,360$4/sqft |
Source: Public Record Report a problem | ||
Public tax history
| Year | Property taxes | Tax assessment |
|---|---|---|
| 2025 | $1,156 +0.4% | $316,900 |
| 2024 | $1,152 -18.1% | $316,900 +436.2% |
| 2023 | $1,406 +11.8% | $59,100 |
| 2022 | $1,257 +5.7% | $59,100 |
| 2021 | $1,189 -4.2% | $59,100 |
| 2020 | $1,241 -0.1% | $59,100 |
| 2019 | $1,242 -0.1% | $59,100 |
| 2018 | $1,244 | $59,100 -1.7% |
| 2017 | $1,244 +3.2% | $60,100 |
| 2016 | $1,205 +1.6% | $60,100 |
| 2015 | $1,187 +1.5% | $60,100 |
| 2014 | $1,169 | $60,100 |
| 2012 | -- | $60,100 |
| 2011 | -- | $60,100 |
| 2010 | -- | $60,100 +3.4% |
| 2009 | -- | $58,100 |
| 2008 | -- | $58,100 |
| 2007 | -- | $58,100 +730% |
| 2005 | -- | $7,000 +900% |
| 2004 | -- | $700 |
Find assessor info on the county website
Neighborhood: 19952
Nearby homes
- $479,0003 bd3 ba2.4k sqft124 Lucky Ben Dr, Harrington, DE 19952For Sale
- $540,7003 bd2 ba3.2k sqft128 Lucky Ben Dr, Harrington, DE 19952Off Market
- $464,9003 bd2 ba2k sqft133 W Lucky Estates Dr, Harrington, DE 19952Off Market
- $422,2003 bd2 ba1.9k sqft127 Lucky Ben Dr, Harrington, DE 19952Off Market
- $485,2003 bd2 ba2.1k sqft131 W Lucky Estates Dr, Harrington, DE 19952Off Market
- $479,6493 bd2 ba2.4k sqft135 E Lucky Estates Dr, Harrington, DE 19952Sold
- $522,6003 bd3 ba2.3k sqft135 W Lucky Estates Dr, Harrington, DE 19952Off Market
- $496,7003 bd3 ba2.8k sqft125 Lucky Ben Dr, Harrington, DE 19952Off Market
Nearby schools
GreatSchools rating
- 8/10Lake Forest South Elementary SchoolGrades: K-3Distance: 2.6 mi
- 4/10Chipman (W.T.) Middle SchoolGrades: 6-8Distance: 2.6 mi
- 5/10Lake Forest High SchoolGrades: 9-12Distance: 3.9 mi
Schools provided by the listing agent
- District: Lake Forest
Source: Bright MLS. This data may not be complete. We recommend contacting the local school district to confirm school assignments for this home.


Get pre-qualified for a loan
At Zillow Home Loans, we can pre-qualify you in as little as 5 minutes with no impact to your credit score.An equal housing lender. NMLS #10287.
Sell for more on Zillow
Get a Zillow Showcase℠ listing at no additional cost and you could sell for .
$485,000
2% more
+$9,700
With Zillow Showcase(estimated)
$494,700
- Delaware
- Kent County
- Harrington
- 19952
- 126 Lucky Ben Dr
Nearby cities
Nearby zip codes
Other Harrington Topics
