Come see this beautiful 4‑bedroom, 2.5‑bath home tucked away in a quiet neighborhood just outside Milford, DE. Lovingly maintained, this property offers a thoughtful layout with a first‑floor master suite complete with a private en‑suite bathroom. The main level features a spacious open living room with a built‑in gas fireplace, a grand family room, and a large eat‑in kitchen equipped with 42" oak cabinets, solid-surface countertops, and a sliding door that leads to the generous, screened porch perfect for enjoying the outdoors in comfort. Upstairs, you’ll find a cozy sitting area, a well‑appointed hall bath, and three oversized bedrooms, each offering its own walk‑in closet for exceptional storage. The basement provides a wide‑open space with a beautifully upgraded epoxy floor, ready to become a media room, game room, home gym, or simply serve as additional storage. Outside, the home is surrounded by attractive landscaping, a large rear cement patio, and a spacious three‑season screened room an ideal spot to unwind on peaceful evenings.
For sale
$459,900
118 Ginger Ln, Milford, DE 19963
4beds
2,461sqft
:
Get pre-qualified$2,757/mo
Single Family Residence
Built in 2005
0.27 Acres Lot
$454,100 Zestimate®
$187/sqft
$18/mo HOA
What's special
Attractive landscapingLarge rear cement patioGrand family room
- 178 days |
- 322 |
- 17 |
Zillow last checked:
Listing updated:
Listed by:
Stephanie Lehane 302-659-1320,
RE/MAX Eagle Realty 3026591320,
Co-Listing Agent: Sean P Mccracken 302-218-7990,
RE/MAX Eagle Realty
Source: Bright MLS,MLS#: DEKT2043336
Facts & features
Interior
Bedrooms & bathrooms
- Bedrooms: 4
- Bathrooms: 3
- Full bathrooms: 2
- 1/2 bathrooms: 1
- Main level bathrooms: 2
- Main level bedrooms: 1
Basement
- Area: 0
Heating
- Forced Air, Natural Gas
Cooling
- Central Air, Electric
Appliances
- Included: Gas Water Heater
- Laundry: Main Level
Features
- Open Floorplan, Eat-in Kitchen
- Flooring: Carpet, Hardwood
- Doors: Sliding Glass
- Basement: Full,Unfinished
- Number of fireplaces: 1
- Fireplace features: Gas/Propane
Interior area
- Total structure area: 2,461
- Total interior livable area: 2,461 sqft
- Finished area above ground: 2,461
- Finished area below ground: 0
Property
Parking
- Total spaces: 6
- Parking features: Garage Faces Front, Concrete, Driveway, Attached, On Street
- Attached garage spaces: 2
- Uncovered spaces: 4
Accessibility
- Accessibility features: None
Features
- Levels: Two
- Stories: 2
- Patio & porch: Screened, Porch, Patio
- Pool features: None
Lot
- Size: 0.27 Acres
- Dimensions: 89.63 x 149.62
Details
- Additional structures: Above Grade, Below Grade
- Parcel number: MD1617401022800000
- Zoning: R1
- Special conditions: Standard
Construction
Type & style
- Home type: SingleFamily
- Architectural style: Contemporary
- Property subtype: Single Family Residence
Materials
- Vinyl Siding
- Foundation: Concrete Perimeter
Condition
- Excellent
- New construction: No
- Year built: 2005
Utilities & green energy
- Sewer: Public Sewer
- Water: Public
Community & HOA
Community
- Subdivision: Knotts Landing
HOA
- Has HOA: Yes
- HOA fee: $212 annually
- HOA name: KNOTTS LANDING MAINTENANCE CORP.
Location
- Region: Milford
Financial & listing details
- Price per square foot: $187/sqft
- Tax assessed value: $420,100
- Annual tax amount: $1,516
- Date on market: 1/28/2026
- Listing agreement: Exclusive Right To Sell
- Listing terms: Cash,Conventional,FHA,VA Loan
- Ownership: Fee Simple
Estimated market value
$454,100
$431,000 - $477,000
$2,665/mo
Price history
| Date | Event | Price |
|---|---|---|
| 1/28/2026 | Listed for sale | $459,900+76.9%$187/sqft |
Source:  Bright MLS #DEKT2043336 Report a problem Bright MLS #DEKT2043336 Report a problem | ||
| 2/28/2019 | Sold | $260,000-3.3%$106/sqft |
Source: Public Record Report a problem | ||
| 1/24/2019 | Pending sale | $269,000$109/sqft |
Source: LONG AND FOSTER-REHOBOTH #1009910120 Report a problem | ||
| 10/16/2018 | Listed for sale | $269,000+3087.6%$109/sqft |
Source: LONG AND FOSTER-REHOBOTH #1009910120 Report a problem | ||
| 10/5/2005 | Sold | $8,439$3/sqft |
Source: Public Record Report a problem | ||
Public tax history
| Year | Property taxes | Tax assessment |
|---|---|---|
| 2025 | $1,567 -2.8% | $420,100 |
| 2024 | $1,611 +4.7% | $420,100 +525.1% |
| 2023 | $1,538 +2.3% | $67,200 |
| 2022 | $1,504 -1.7% | $67,200 |
| 2021 | $1,529 +1.1% | $67,200 |
| 2020 | $1,513 -0.5% | $67,200 |
| 2019 | $1,521 -0.3% | $67,200 |
| 2018 | $1,526 | $67,200 |
| 2017 | $1,526 -6.7% | $67,200 |
| 2016 | $1,635 +36.6% | $67,200 |
| 2015 | $1,197 +2.1% | $67,200 |
| 2014 | $1,173 | $67,200 |
| 2012 | -- | $67,200 |
| 2011 | -- | $67,200 |
| 2010 | -- | $67,200 +2.9% |
| 2009 | -- | $65,300 |
| 2008 | -- | $65,300 |
| 2007 | -- | $65,300 +10783.3% |
| 2005 | -- | $600 |
| 2004 | -- | $600 |
Find assessor info on the county website
Monthly payment
Est. payment
Payment breakdown
Explore the cost of this home by adjusting the details. Changes won't be saved.Climate risks
Neighborhood: 19963
Nearby schools
GreatSchools rating
- 5/10Banneker (Benjamin) Elementary SchoolGrades: 1-5Distance: 1.2 mi
- 3/10Milford Central AcademyGrades: 6-8Distance: 0.9 mi
- 5/10Milford Senior High SchoolGrades: 9-12Distance: 0.9 mi
Schools provided by the listing agent
- District: Milford
Source: Bright MLS. This data may not be complete. We recommend contacting the local school district to confirm school assignments for this home.
- $444,0004 bd3 ba2.5k sqft120 Ginger Ln, Milford, DE 19963Sold

- $400,0003 bd2 ba1.8k sqft116 Ginger Ln, Milford, DE 19963Sold
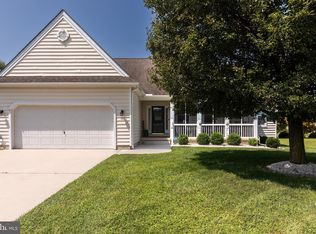
- $438,1004 bd2 ba2.8k sqft101 N Landing Dr, Milford, DE 19963Off Market

- $440,9004 bd3 ba2.8k sqft122 Ginger Ln, Milford, DE 19963Off Market
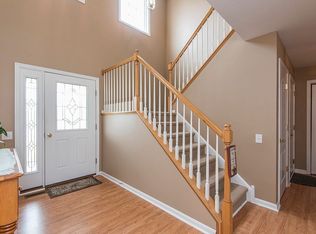
- $420,6004 bd3 ba2.2k sqft114 Ginger Ln, Milford, DE 19963Off Market
- $425,5004 bd2 ba2.6k sqft103 N Landing Dr, Milford, DE 19963Off Market
- $394,4003 bd3 ba1.8k sqft115 Ginger Ln, Milford, DE 19963Off Market
- $365,0004 bd3 ba2.2k sqft117 Ginger Ln, Milford, DE 19963Sold
A local agent can set up tours, give advice and negotiate with sellers.
A local lender can help you make sure your offer is ready when you are.
Similar homes
- $480,0004 bd3 ba1.9k sqftNone Available, Milford, DE 19963For Sale
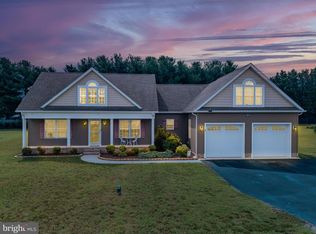
 MLS ID #DEKT2047662, Liza Orlando, Keller Williams Realty. Bright MLS
 - $479,5004 bd3 ba2.9k sqftNone Available, Milford, DE 19963For Sale
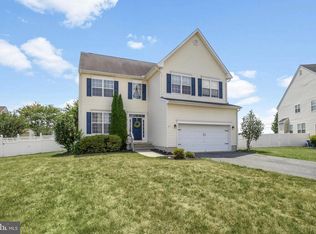 MLS ID #DESU2114332, Russell Griffin, Keller Williams Realty. Bright MLS
 - $415,0004 bd3 ba1.9k sqftNone Available, Milford, DE 19963For Sale
 MLS ID #DESU2113366, Todd Stonesifer, The Moving Experience Delaware Inc. Bright MLS
 - $440,0003 bd3 ba2k sqftNone Available, Milford, DE 19963For Sale
 MLS ID #DESU2110144, Kara May, Iron Valley Real Estate at The Beach. Bright MLS
 - $465,0003 bd3 ba2.4k sqft110 E Lucky Estates Dr, Harrington, DE 19952For SaleMLS ID #DEKT2048512, Jennifer Hurd, First Coast Realty LLC. Bright MLS
- $549,0004 bd4 ba3.2k sqftNone Available, Milford, DE 19963For SaleMLS ID #DESU2113628, Daniele Lundin, Bryan Realty Group. Bright MLS
- $479,0003 bd3 ba2.4k sqftNone, Harrington, DE 19952For SaleMLS ID #DEKT2047318, Kate Lewis, Keller Williams Realty. Bright MLS
- $495,0003 bd2 ba2k sqftNone, Greenwood, DE 19950For SaleMLS ID #DEKT2047644, Kate Lewis, Keller Williams Realty. Bright MLS
- $345,0002 bd2 ba1.3k sqftNone Available, Milford, DE 19963For SaleMLS ID #DESU2115866, JOSEPH LINGO, Patterson-Schwartz-Rehoboth. Bright MLS
- $520,0003 bd2 ba2k sqftNone Available, Milford, DE 19963For SaleMLS ID #DESU2114992, Christy Wilkins, Keller Williams Realty Central-Delaware. Bright MLS
- $610,0005 bd5 ba2.8k sqftNone Available, Milford, DE 19963For SaleMLS ID #DEKT2047014, Marcus Rush, Compass. Bright MLS
- $450,0003 bd2 ba1.7k sqftNone Available, Lincoln, DE 19960For SaleMLS ID #DESU2116250, Ryan McCoy, Coldwell Banker Realty. Bright MLS
- $365,0003 bd2 ba1.5k sqftNone Available, Magnolia, DE 19962For SaleMLS ID #DEKT2049012, Dustin Oldfather, Compass. Bright MLS
- $495,0003 bd2 ba2.1k sqftNone Available, Dover, DE 19901For SaleMLS ID #DEKT2048452, Edna Givens, Burns & Ellis Realtors. Bright MLS
- $420,0003 bd2 ba1.9k sqftNone, Harrington, DE 19952For SaleMLS ID #DEKT2039804, Brooke Jerman, Keller Williams Realty Central-Delaware. Bright MLS
- $389,0003 bd3 ba1.8k sqftNone Available, Harrington, DE 19952For SaleMLS ID #DEKT2047834, BRENDA RAMBO, RE/MAX Advantage Realty. Bright MLS
- $420,0004 bd3 ba2k sqft2 Story, Magnolia, DE 19962For SaleMLS ID #DEKT2048194, Barbie Wilson, Bryan Realty Group. Bright MLS
- $462,5004 bd3 ba2.7k sqftNone, Camden Wyoming, DE 19934For SaleMLS ID #DEKT2047842, Tracey Vega, Keller Williams Realty Central-Delaware. Bright MLS
- $460,0003 bd2 ba1.8k sqftNone Available, Felton, DE 19943For SaleMLS ID #DEKT2047846, Dustin Oldfather, Compass. Bright MLS
- $425,0004 bd3 ba2.1k sqftNone Available, Greenwood, DE 19950For SaleMLS ID #DESU2111946, Krystal Casey, Keller Williams Realty. Bright MLS
